We've tightened what earns a Pursue. A home now needs a published valuation, a strategy that still makes money after real running costs and lender stress tests, and no listing problems that would stop a mortgage. You'll see fewer Pursues, and each one has been checked harder.
See how verdicts work4-bedroom terraced house · CV21 3LF
For saleReduced £10k (−2.6%) on 25 OctListed 261 days
Opportunity summary
See Archie’s verdict, returns by strategy and what to check before viewing.
About
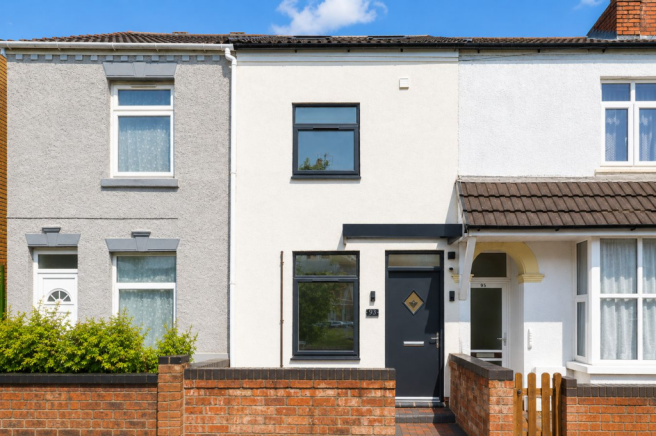
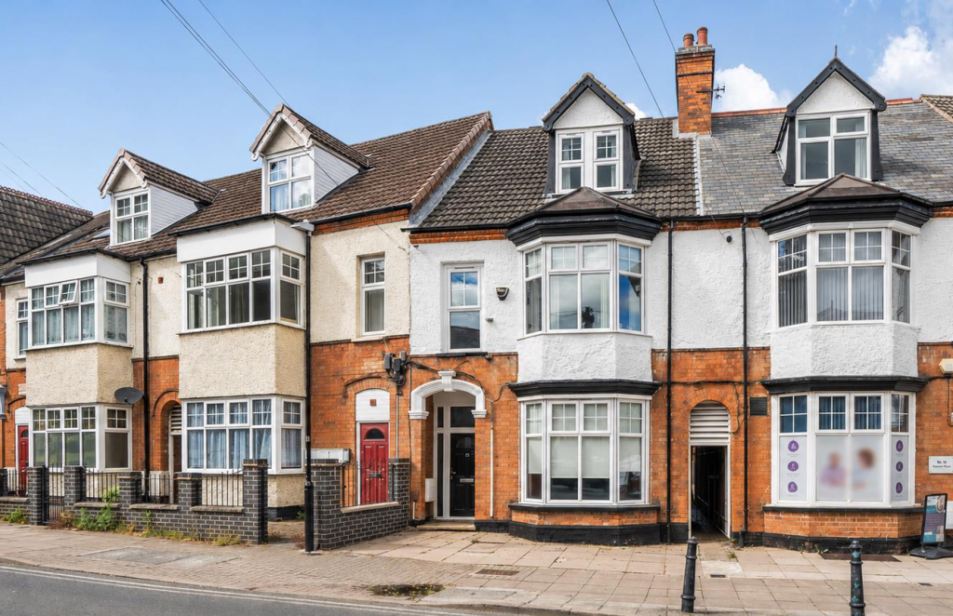
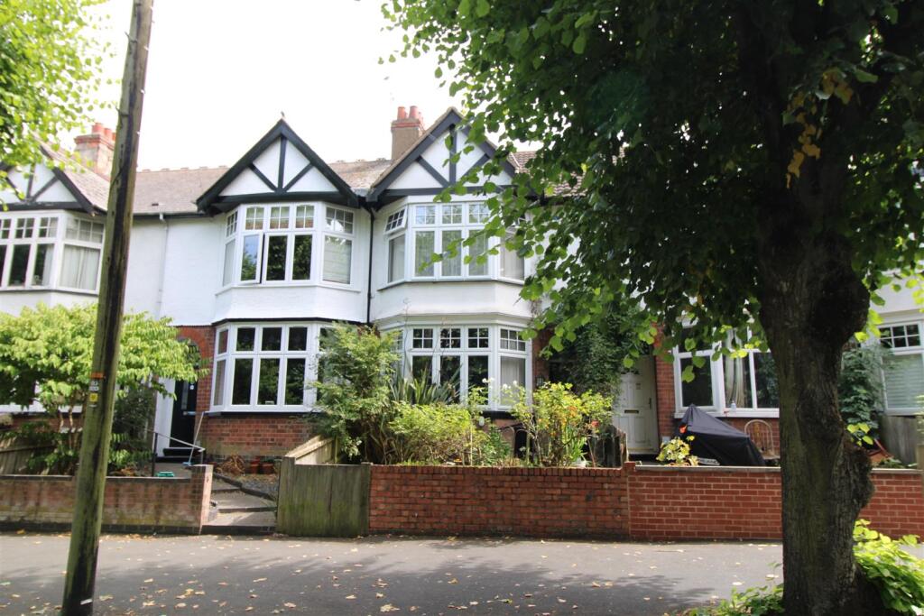
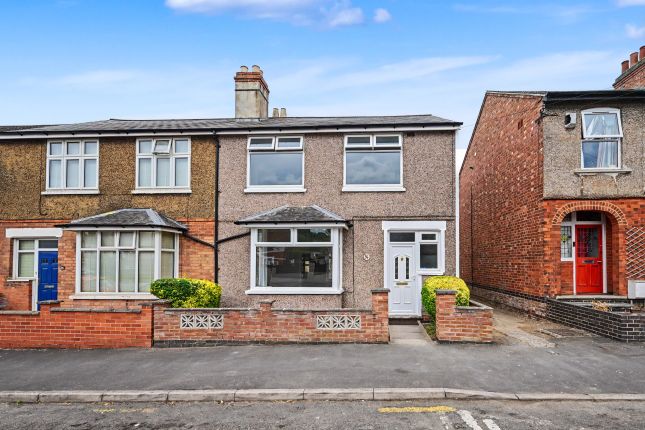
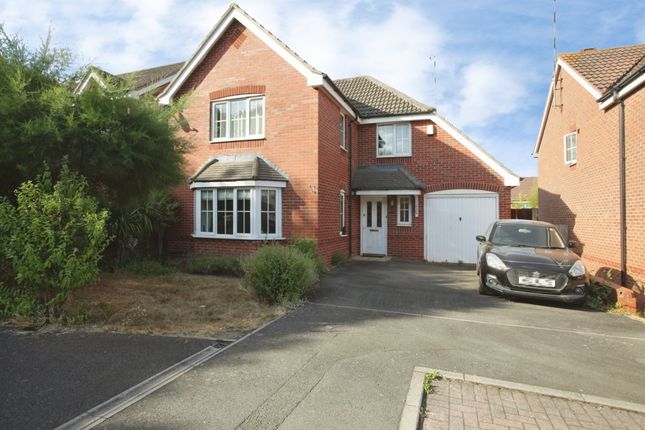
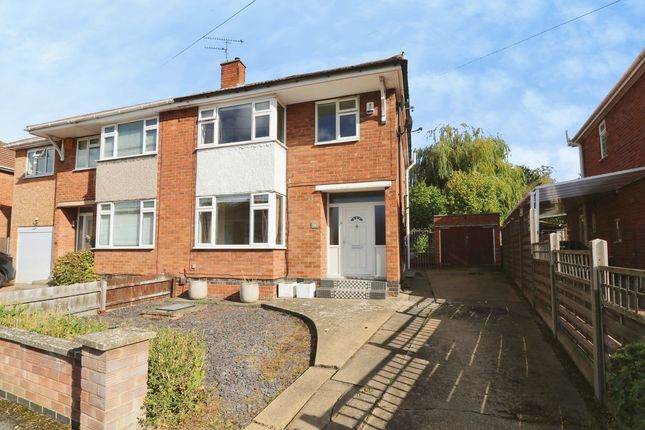
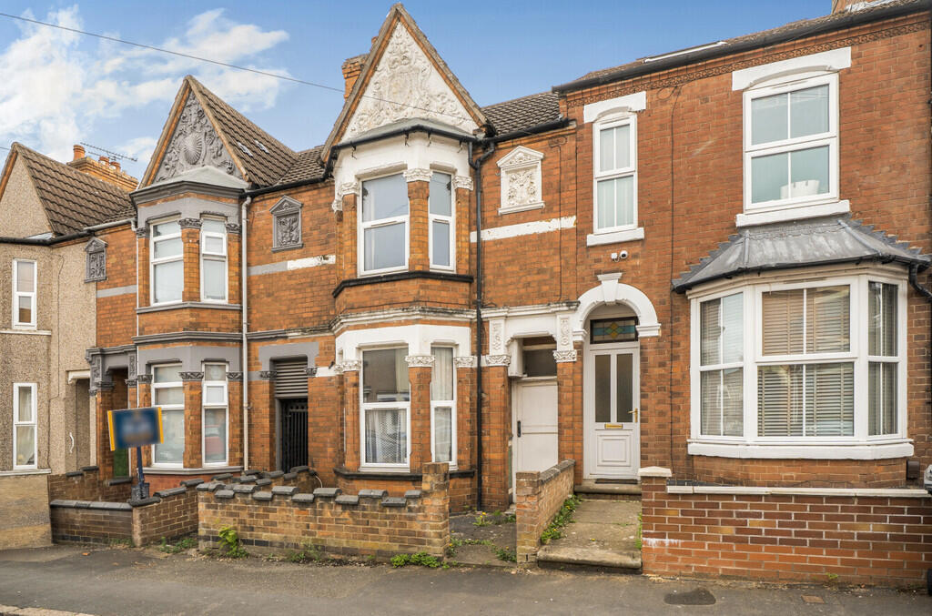
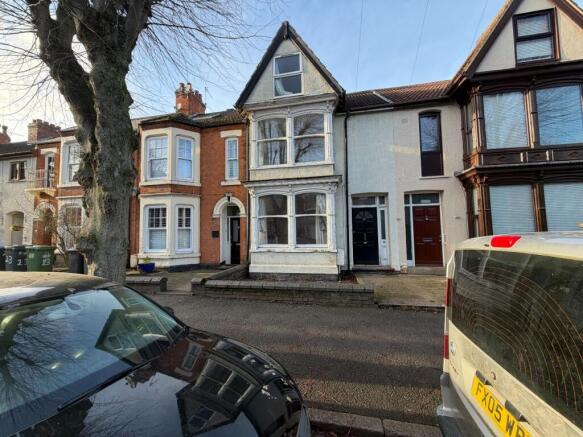
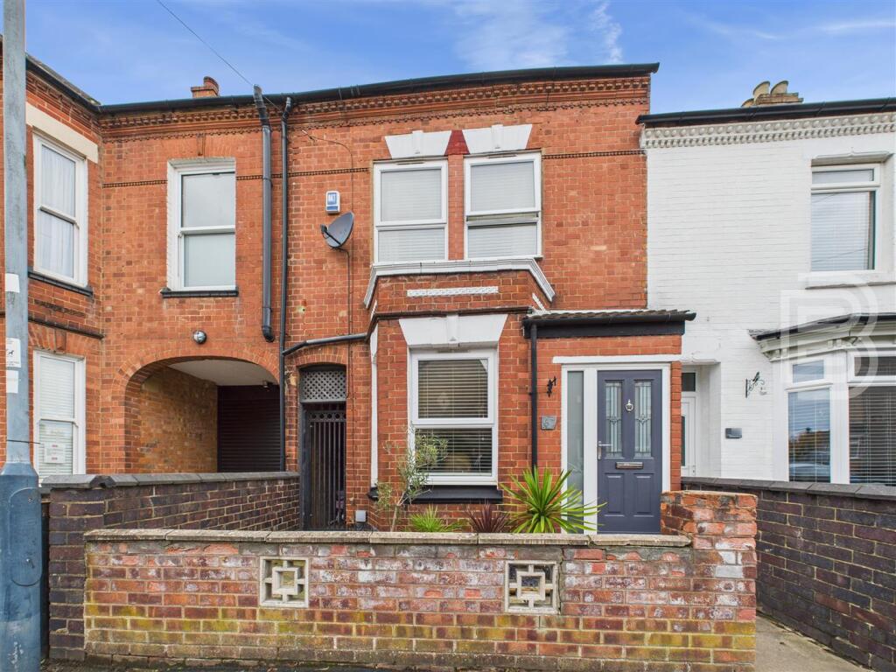
PROPERTY SUMMARY We are delighted to present for sale this deceptively spacious five-bedroom end-terraced home, offering excellent living accommodation in a highly convenient location.
Situated close to Rugby town centre, the train station, and motorway links, it is perfectly placed for both families and commuters alike.
Set over three floors, the property boasts many original features and comprises an entrance porch, hallway, front living room, dining room, sitting room, kitchen, rear lobby, and a downstairs shower room.
The first floor provides access to four well-proportioned bedrooms and a family bathroom, with stairs rising to the second floor where the loft bedroom can be found.
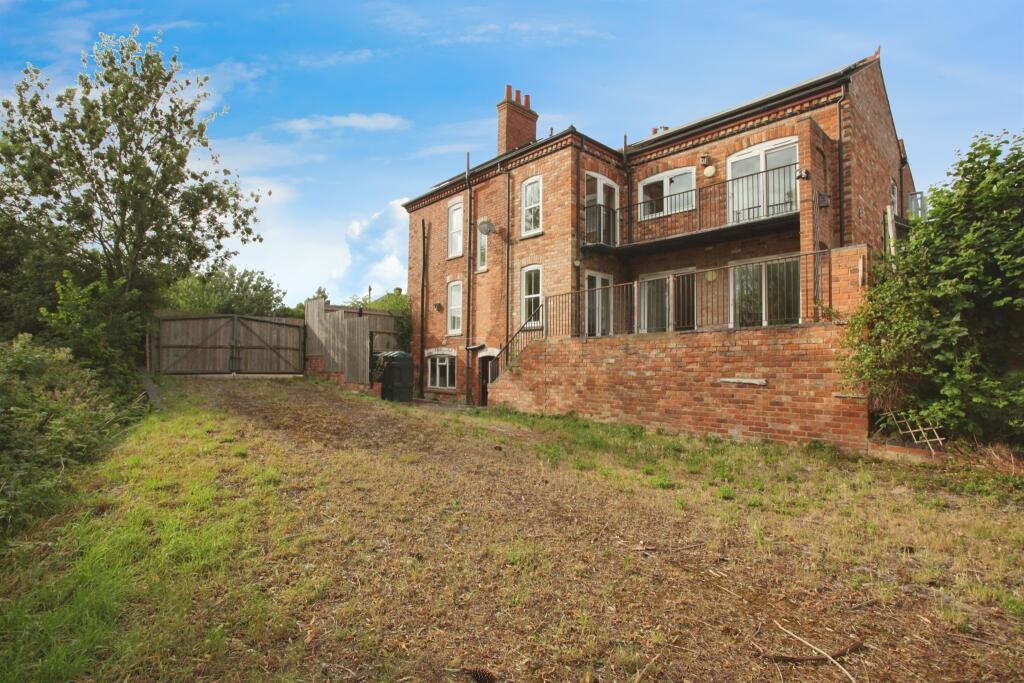
To the rear, the property features a low-maintenance garden with astro turf and planted borders, providing an ideal outdoor space without the upkeep.
A garage and on-road parking add further practicality. With its generous layout, wealth of original character, and prime position, this home is a fantastic opportunity not to be missed.
Early viewing is highly recommended to fully appreciate the beauty and quality of this exceptional Victorian property.
LOCATION This property enjoys a highly sought-after location just a short walk from Rugby town centre, placing a wide array of amenities and conveniences right on your doorstep.
Residents benefit from easy access to a vibrant mix of high street retailers, independent boutiques, charming cafés, bistros, and a diverse selection of restaurants, making this an ideal setting for both everyday living and social enjoyment.
The area also offers a variety of leisure and recreational facilities, including local gyms, sports clubs, and green open spaces, all within walking distance, supporting an active and balanced lifestyle.
For families, the property is superbly located near some of the region's most highly regarded educational institutions.
The prestigious Rugby School, globally recognised for its academic excellence and heritage, is less than ten minutes away on foot.
Also within walking distance is the Lawrence Sheriff School for Boys, a highly respected grammar school.
A short drive brings you to Rugby High School for Girls, along with an excellent selection of state and independent primary and secondary schools, making the area ideal for families seeking quality education.
Commuters are exceptionally well served by outstanding transport links.
Rugby Railway Station is just a five-minute walk from the property, providing direct, high-speed services to London Euston in as little as 50 minutes.
The town's central location also offers excellent road connectivity, with the M1, M6, M45, and M40 motorway networks all easily accessible, ensuring smooth travel to Birmingham, Coventry, Leamington Spa, Northampton, and other key regional destinations.
In summary, this location combines urban convenience, prestigious schooling, and unparalleled connectivity, making it an ideal choice for families, professionals, and commuters alike.
GROUND FLOOR ENTRNACE PORCH 3' 0" x 5' 3" (0.91m x 1.6m) ENTRANCE HALL 5' 3" x 23' 2" (1.6m x 7.06m) LIVING ROOM 13' 1" x 14' 1" (3.99m x 4.29m) DINING ROOM 13' 1" x 11' 4" (3.99m x 3.45m) SITTING ROOM 11' 0" x 10' 8" (3.35m x 3.25m) KITCHEN 8' 3" x 9' 2" (2.51m x 2.79m) REAR PORCH 7' 0" x 11' 4" (2.13m x 3.45m) SHOWER ROOM 3' 0" x 10' 7" (0.91m x 3.23m) FIRST FLOOR LANDING 5' 3" x 20' 0" (1.6m x 6.1m) MASTER BEDROOM 10' 6" x 15' 8" (3.2m x 4.78m) BEDROOM 10' 9" x 11' 1" (3.28m x 3.38m) BEDROOM 11' 0" x 11' 3" (3.35m x 3.43m) BEDROOM 11' 1" x 5' 3" (3.38m x 1.6m) SECOND FLOOR BEDROOM 18' 9" x 11' 7" (5.72m x 3.53m) GARAGE 8' 5" x 14' 2" (2.57m x 4.32m)
Value & comps
No previous sales on record.
Returns
Set an offer; the calculator follows it.
We're still gathering serviced-accommodation data for this area.
Archie refurb estimate: a Pro feature
0.0% below asking
This is not financial or investment advice. Prop AI Deals is not authorised by the Financial Conduct Authority (FCA) to provide investment advice.
All investment calculators, property analyses, and AI-generated insights are for informational purposes only. Property investment carries risk and may result in financial loss. All calculations should be independently verified and you should consult with FCA-authorised financial advisers before making any investment decisions.
Past performance does not guarantee future results. Tax implications vary by individual circumstances.
Deal
Properties like this can earn 2–3x BTL yields when converted to HMO, with retrofit costs around £10k/room. Sign in to see the full tier, yield projection, and cost breakdown.
Commercial properties like this can earn 30-50% higher yields when converted to residential under Class MA / Q / P / PA, with prior approval costing ~GBP 96/unit. Sign in to see the recommended route, yield uplift, and cost breakdown.
BRRR-suited properties can recycle 80-100% of investor capital on refi, leaving a high-yielding rental with most of the money out. Sign in to see the refurb cost stack, ARV projection, and refinance maths.
Detached + large garden = sub-division play. Pro tier unlocks the tier badge, plot size, uplift estimate, and regional land benchmark.
Short-lease flats trade at deep discount, but extending under the 1993 Act often costs far less than the discount. Pro tier unlocks the tier badge, premium breakdown, long-lease ARV and arbitrage maths.
See projected short-stay revenue vs a vanilla BTL for this property.
See real sub-let margins (HMO room rates & SA nightly rates) vs the landlord rent.
Area
Agent & docs

FAQ
About Grosvenor Road, Rugby
Explore nearby