2-bedroom terraced house · E7 0AR
Sold STCListed 25 days
Opportunity summary
See Archie’s verdict, returns by strategy and what to check before viewing.
About
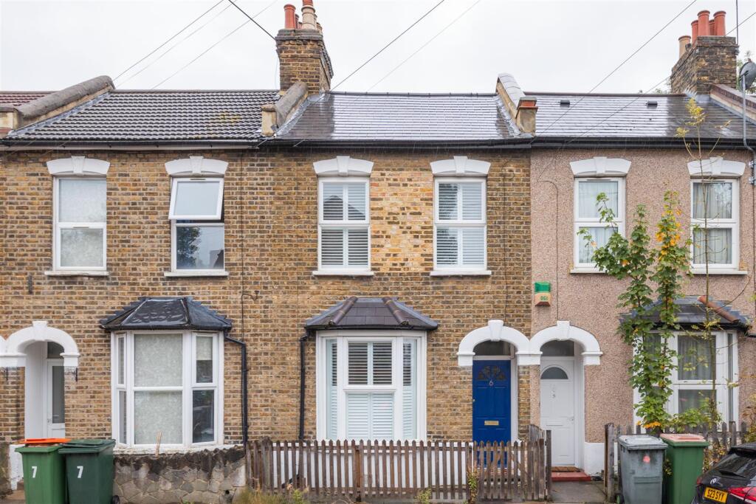
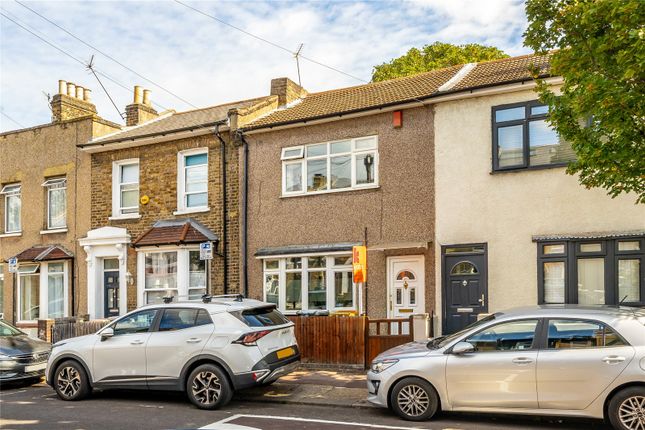
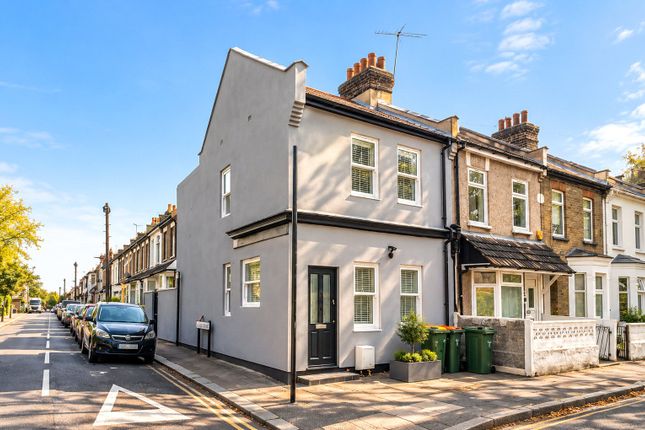
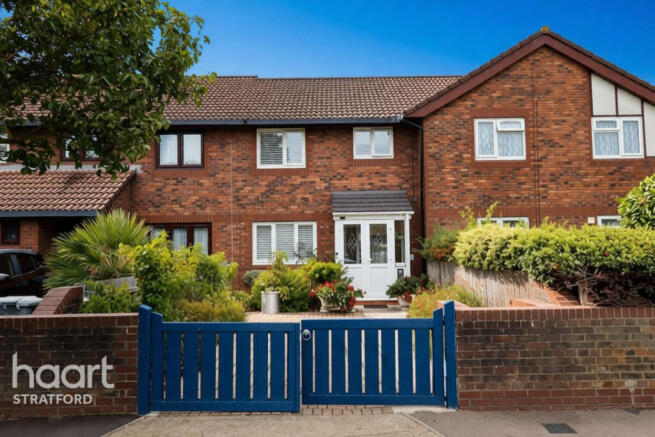
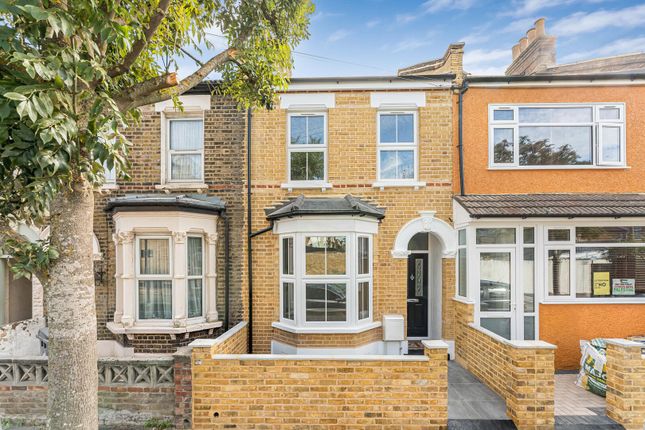
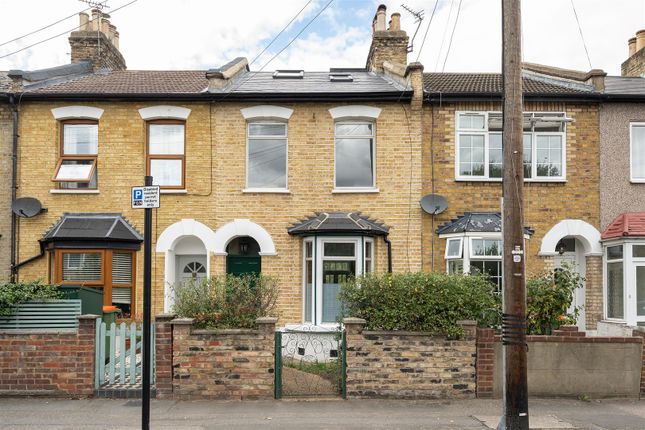
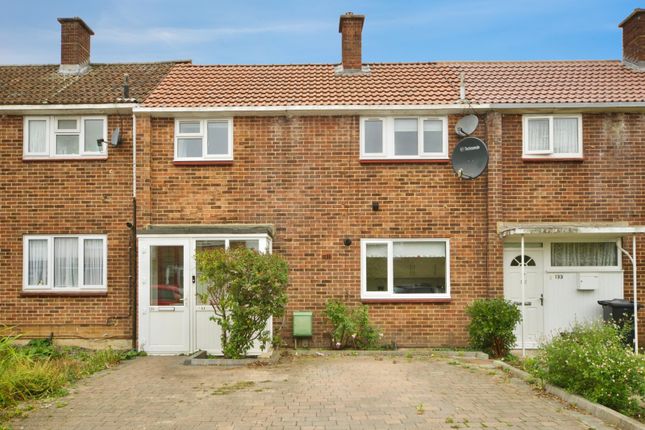
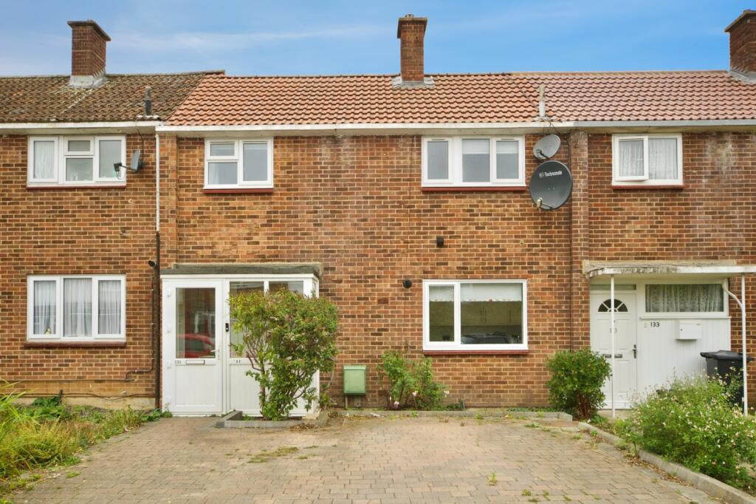
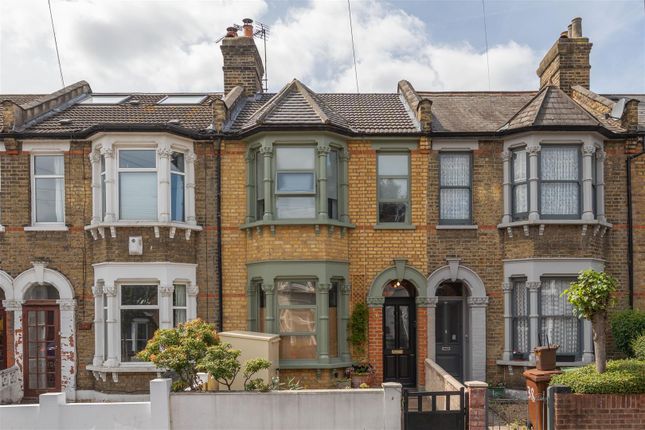
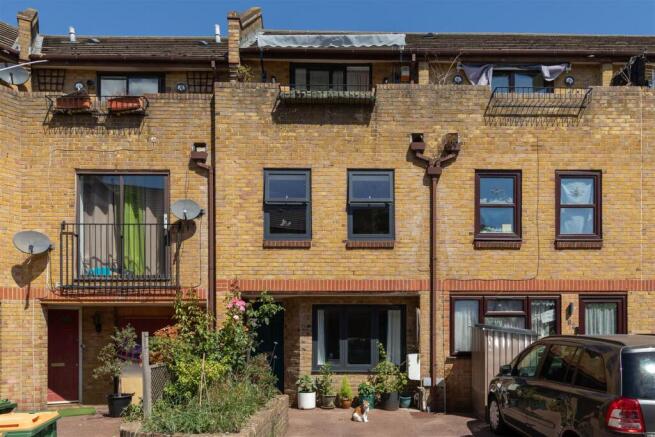
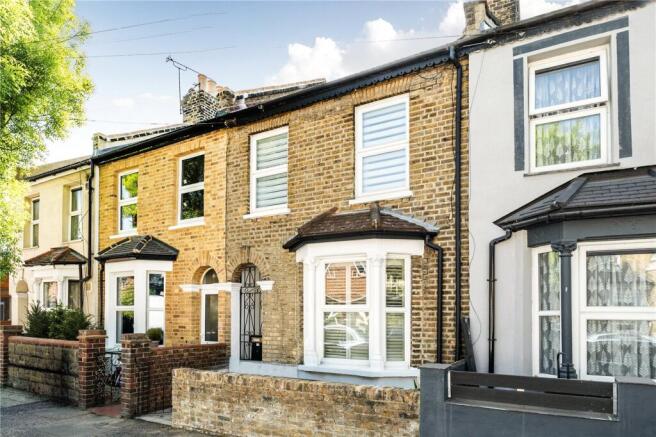
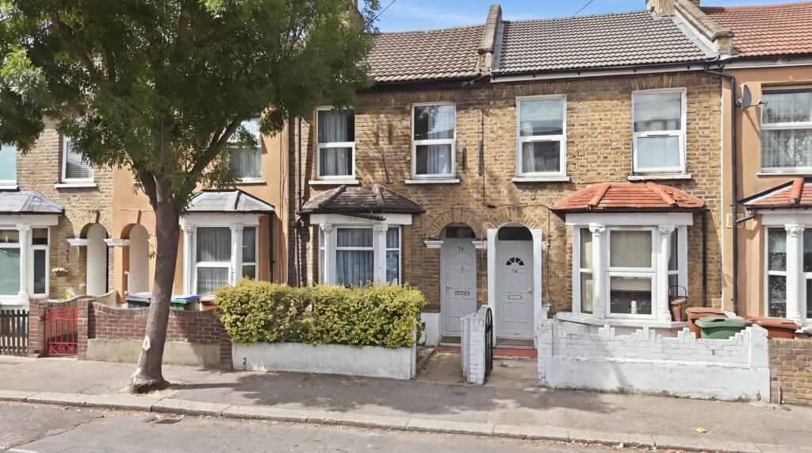
A characterful two bedroom Victorian terrace in a well-loved Forest Gate pocket, with Wanstead Flats close by and Forest Gate Station within easy reach.
Well maintained throughout, there’s plenty of original character here, along with two separate reception rooms, two double bedrooms and a south-east facing garden. If you lived here...
The bay-fronted reception makes a lovely first impression, bright and full of personality, with original wood flooring, decorative cornicing, an exposed fireplace and shelving tucked neatly into the alcoves.
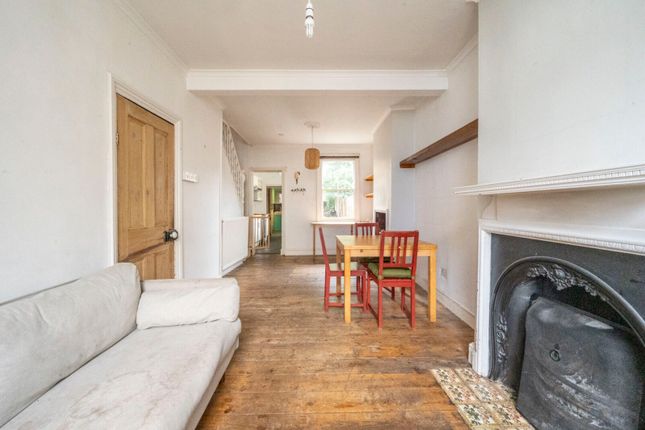
Behind it, the separate dining room continues the timber flooring and character details, with another fireplace and plenty of room to gather around the table.
From here, the kitchen sits at the rear, pairing dark cabinetry with timber worktops and white metro tiling.
French doors open directly onto the south-east facing garden, a generous, leafy space stretching away from the house.
Upstairs, both bedrooms are comfortable doubles, with the larger stretching across the front of the house.
Back downstairs, the bathroom sits beyond the dining room and feels particularly characterful, with a freestanding roll-top bath, separate shower, patterned floor tiles, soft green walls and stained-glass detailing.
Altogether, it’s an easy home to settle into, with the warmth and individuality of a Victorian terrace still very much intact. What else...?
- Forest Gate has become one of East London’s most enjoyable neighbourhoods for eating and drinking, with local favourites around Winchelsea Road and the arches, including independent cafés, restaurants and bars.
- Wanstead Flats is close by, giving you a huge sweep of open green space for weekend walks, running and an easy escape from the city without leaving the neighbourhood.
- Forest Gate Station is a short walk away, with Elizabeth line services making journeys across London straightforward, while the area is also well placed for local shops and everyday amenities.
Reception (2.91 x 3.57 (9'6" x 11'8")) Reception (3.91 x 2.60 (12'9" x 8'6")) Kitchen (2.19 x 3.60 (7'2" x 11'9")) Bathroom (1.60 x 3.60 (5'2" x 11'9")) Bedroom (3.91 x 3.02 (12'9" x 9'10" )) Bedroom (3.91 x 2.60 (12'9" x 8'6")) Garden (approx 17.5 x 4 (approx 57'4" x 13'1")) A word from the owner...
"We have loved living here and hope to stay in the local area – it’s been a wonderful place to bring up our young family.
The large garden has been a huge plus, giving us plenty of space to relax, play and enjoy eating alfresco with family and friends.
The location offers the best of both worlds: Beautiful green spaces in one direction, and Westfield and central London within easy reach on the Elizabeth line in the other.
The various pubs, Bakery, bars and restaurants on Winchelsea Road are all on the doorstep, while 2 stations and the independent shops and everyday essentials along Woodgrange Road are just a ten-minute walk away.
The excellent choice of schools nearby has also made this a fantastic area for family life. The house also offers exciting potential for its next owners.
We have detailed plans for an extension and loft conversion, prepared by an award-winning architect which show what could be possible, subject to securing the necessary permissions.
What we will miss most, though, is the genuine sense of community – our neighbours are so friendly and always ready to help.
We are genuinely sad to leave, but the time feels right for this much-loved house, with its cheeky name, to become a happy home for a new family."
Value & comps
No previous sales on record.
Returns
Set an offer; the calculator follows it.
We're still gathering serviced-accommodation data for this area.
Archie refurb estimate: a Pro feature
0.0% below asking
This is not financial or investment advice. Prop AI Deals is not authorised by the Financial Conduct Authority (FCA) to provide investment advice.
All investment calculators, property analyses, and AI-generated insights are for informational purposes only. Property investment carries risk and may result in financial loss. All calculations should be independently verified and you should consult with FCA-authorised financial advisors before making any investment decisions.
Past performance does not guarantee future results. Tax implications vary by individual circumstances.
Deal
Properties like this can earn 2–3x BTL yields when converted to HMO, with retrofit costs around £10k/room. Sign in to see the full tier, yield projection, and cost breakdown.
Commercial properties like this can earn 30-50% higher yields when converted to residential under Class MA / Q / P / PA, with prior approval costing ~GBP 96/unit. Sign in to see the recommended route, yield uplift, and cost breakdown.
BRRR-suited properties can recycle 80-100% of investor capital on refi, leaving a high-yielding rental with most of the money out. Sign in to see the refurb cost stack, ARV projection, and refinance maths.
Detached + large garden = sub-division play. Pro tier unlocks the tier badge, plot size, uplift estimate, and regional land benchmark.
Short-lease flats trade at deep discount, but extending under the 1993 Act often costs far less than the discount. Pro tier unlocks the tier badge, premium breakdown, long-lease ARV and arbitrage maths.
See projected short-stay revenue vs a vanilla BTL for this property.
See real sub-let margins (HMO room rates & SA nightly rates) vs the landlord rent.
Area
Agent & docs

FAQ
About 55, Pevensey Road, Forest Gate
Explore nearby