We've tightened what earns a Pursue. A home now needs a published valuation, a strategy that still makes money after real running costs and lender stress tests, and no listing problems that would stop a mortgage. You'll see fewer Pursues, and each one has been checked harder.
See how verdicts work5-bedroom house · RH5 6RS
For saleListed 369 days
Opportunity summary
See Archie’s verdict, returns by strategy and what to check before viewing.
About
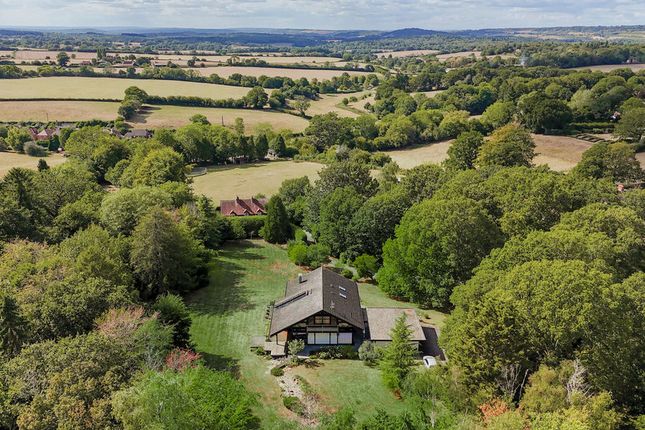
Set in around 1.4 acres of beautifully landscaped gardens and woodland, this striking modern house lies in a quiet rural setting in the Surrey Hills.
It was designed by award-winning architect Mark Hillier and has over 3,560 sq ft of space, carefully apportioned across two light-filled storeys.
Copse House occupies a private and secluded plot between Guildford and Dorking, with central London reachable in around 30 minutes from Guildford train station, just 9.5 miles west.
The Architect Scottish-born, award-winning architect and landscape designer Mark Hillier has worked across the globe on both residential and commercial projects.
He has been design lead at several renowened firms, founded London-based practice h2architecture, and works as a tutor at several UK universities.
His context-driven approach can be seen in practice at Copse House, which, despite its modern feel, embeds itself into the age-old surrounding landscape.
The Tour At the end of a private road, the house lies at the foot of a long, gated driveway.
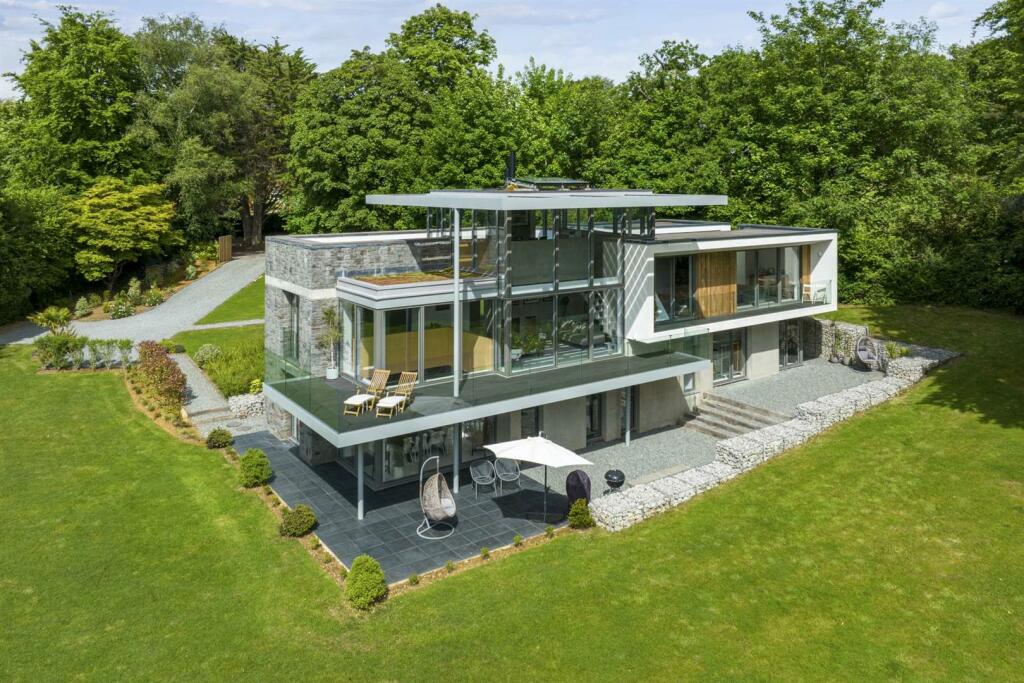
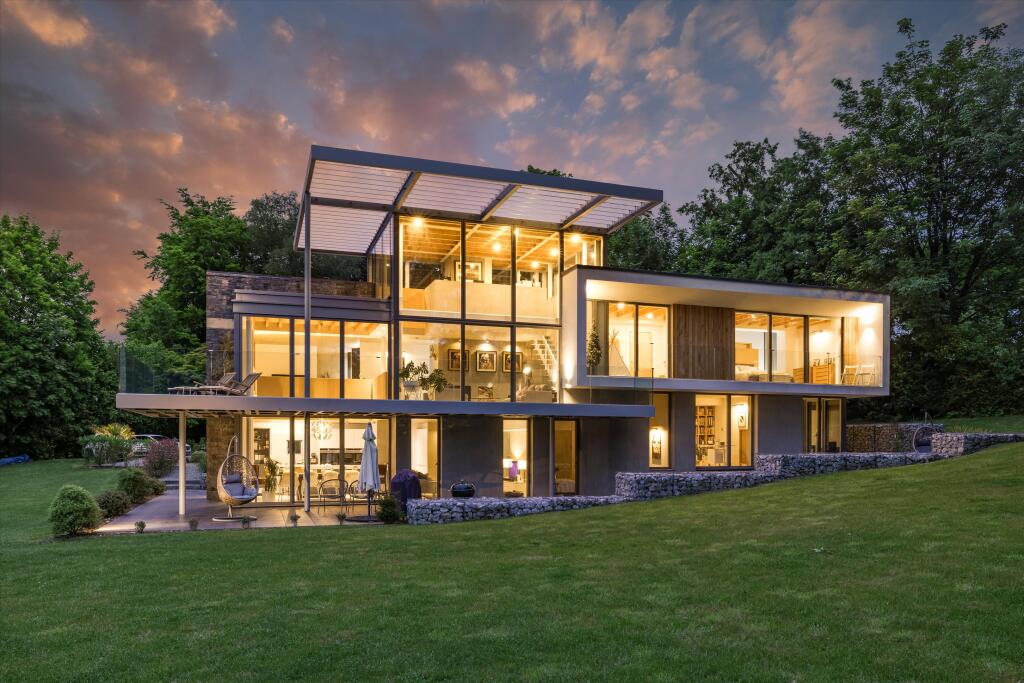
Its architectural profile is characterised by Welsh stonework, concrete, and timber cladding, making for a striking first impression.
Strategically orientated within the topography of the site, the position enables both excellent privacy and wonderful views from the terraces and balconies at every level.
Internally, the impressive scale and volume unfold immediately.
A series of dynamic, free-flowing living spaces, defined by soaring ceiling heights and clean lines of sight, are organised around a central glazed atrium with a resin floor.
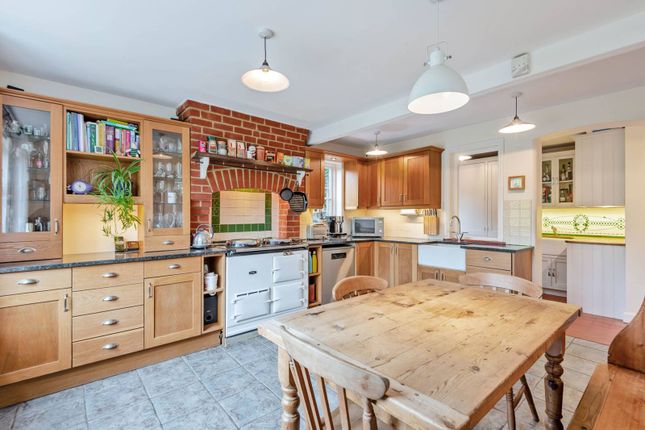
A highly efficient Poggenpohl kitchen adjoins the dining space, which, in warmer months, opens onto the terrace, providing a seamless fluidity between cooking and eating.
Three bedrooms and their bathrooms are also positioned on this level.
A helical concrete staircase connects the ground and first floor levels, where walkways and recesses are paired with expansive walls of glass, merging interior and exterior spaces and inviting the outside into every room.
The upper-level houses a beautifully bright secondary living area, opening onto a terrace with far-reaching views across the gardens.
A glazed walkway leads to the master bedroom suite, complete with a dressing room, bathroom and private covered balcony, also with expansive views across the grounds.
The aluminium brise soleil brings shade to the glazed elevations, while solar panels at roof level supplement the hot water provision.
There is also a mvhr system, ensuring a temperate internal environment throughout the seasons.
Outside Space Extending to around 1.4 acres, the beautifully landscaped grounds warrant comparable merit to the design of the house itself.
Intended to minimise the intervention of the house on its rural setting, the gardens are a rich curation of native trees and undulating lawns, interspersed with grasses and herbaceous borders.
The sedum roof further encourages the rich cultivation of local wildlife.
Embraced by open fields to the south and west, a nearby footpath leads directly in to The Hurtwood and its extensive woodland walks.
The Area Peaslake, Holmbury and Abinger are easily reached, with a village shop in Peaslake and a farm shop in Abinger, selling a variety of local produce and daily provisions.
For a broader range of shopping and dining offerings, Guildford, Dorking and Cranleigh are all easily accessible by car, or by public transport.
Guildford is surrounded by the Surrey Hills Area of Outstanding Natural Beauty on three sides.
It is known for its rolling landscape and country lanes, popular with walkers and cyclists (after the Olympic route passed over Box Hill).
There are walking routes directly from Guildford into the countryside and along the Wey Navigation, with inlets loved by locals for river swimming.
The Downs Link, a long-distance route following two disused railway lines crossing the Surrey Hills, offers great long-distance walking and cycling routes through the Low Weald, the South Downs and the Coastal Plain.
There are also some excellent places to eat in the nearby villages, including Michelin-starred The Clock House, the much-loved Anchor in Ripley, the Michelin-starred Sorrel in Dorking and several local vineyards, including Albury Vineyard and Greyfriars Vineyard, High Clandon Estate Vineyard and Denbies Wine Estate, Dorking.
Good schools in the area include St Catherine’s, Lanesborough, Tormead, Guildford High School, Royal Grammar School, Cranmore, St Teresa’s, Cranleigh, Charterhouse and Prior’s Field.
There are also village schools in Peaslake and Abinger Hammer. Guildford station is 25 minutes' drive from the house and runs direct services to London Waterloo, Gatwick and to the south coast.
Council Tax Band: H
Value & comps
No previous sales on record.
Returns
Set an offer; the calculator follows it.
We're still gathering serviced-accommodation data for this area.
Archie refurb estimate: a Pro feature
0.0% below asking
This is not financial or investment advice. Prop AI Deals is not authorised by the Financial Conduct Authority (FCA) to provide investment advice.
All investment calculators, property analyses, and AI-generated insights are for informational purposes only. Property investment carries risk and may result in financial loss. All calculations should be independently verified and you should consult with FCA-authorised financial advisers before making any investment decisions.
Past performance does not guarantee future results. Tax implications vary by individual circumstances.
Deal
Properties like this can earn 2–3x BTL yields when converted to HMO, with retrofit costs around £10k/room. Sign in to see the full tier, yield projection, and cost breakdown.
Commercial properties like this can earn 30-50% higher yields when converted to residential under Class MA / Q / P / PA, with prior approval costing ~GBP 96/unit. Sign in to see the recommended route, yield uplift, and cost breakdown.
BRRR-suited properties can recycle 80-100% of investor capital on refi, leaving a high-yielding rental with most of the money out. Sign in to see the refurb cost stack, ARV projection, and refinance maths.
Detached + large garden = sub-division play. Pro tier unlocks the tier badge, plot size, uplift estimate, and regional land benchmark.
Short-lease flats trade at deep discount, but extending under the 1993 Act often costs far less than the discount. Pro tier unlocks the tier badge, premium breakdown, long-lease ARV and arbitrage maths.
See projected short-stay revenue vs a vanilla BTL for this property.
See real sub-let margins (HMO room rates & SA nightly rates) vs the landlord rent.
Area
Agent & docs

FAQ
About |., Copse House, Hoe Lane, Dorking
Explore nearby