We've tightened what earns a Pursue. A home now needs a published valuation, a strategy that still makes money after real running costs and lender stress tests, and no listing problems that would stop a mortgage. You'll see fewer Pursues, and each one has been checked harder.
See how verdicts work5-bedroom detached house · RH5 6RS
For saleReduced £255k (−9.3%) on 26 OctListed 261 days
Opportunity summary
See Archie’s verdict, returns by strategy and what to check before viewing.
About
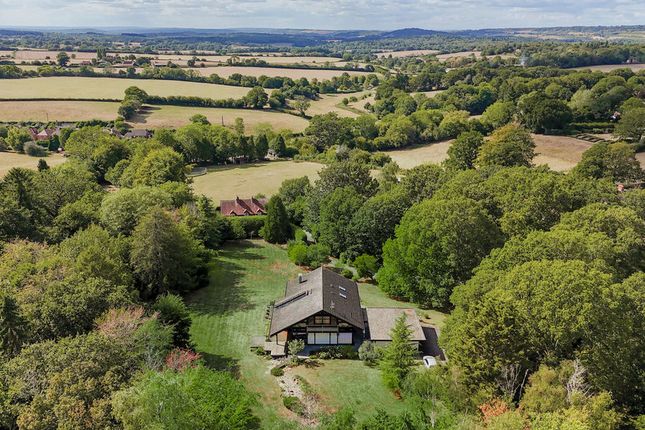
Copse House sits at the end of a private road in a beautiful peaceful and rural setting high in the Surrey Hills between Guildford and Dorking, with miles of beautiful walking countryside in The Hurtwood on the doorstep.
The villages of Peaslake, Holmbury and Abinger are all close by and there is a village shop in Peaslake and a farm shop in Abinger, selling a variety of local produce.
Guildford, Dorking and Cranleigh are all easily accessible by car and offer busy and picturesque High Streets with a wide variety of shops and supermarkets, restaurants and bars.
There are comprehensive sports and leisure centres in each town and a wide variety of schools, including village schools in Peaslake and Abinger Hammer.
For commuters the train services at Guildford and Dorking both offer regular commuter services to Waterloo and Victoria.
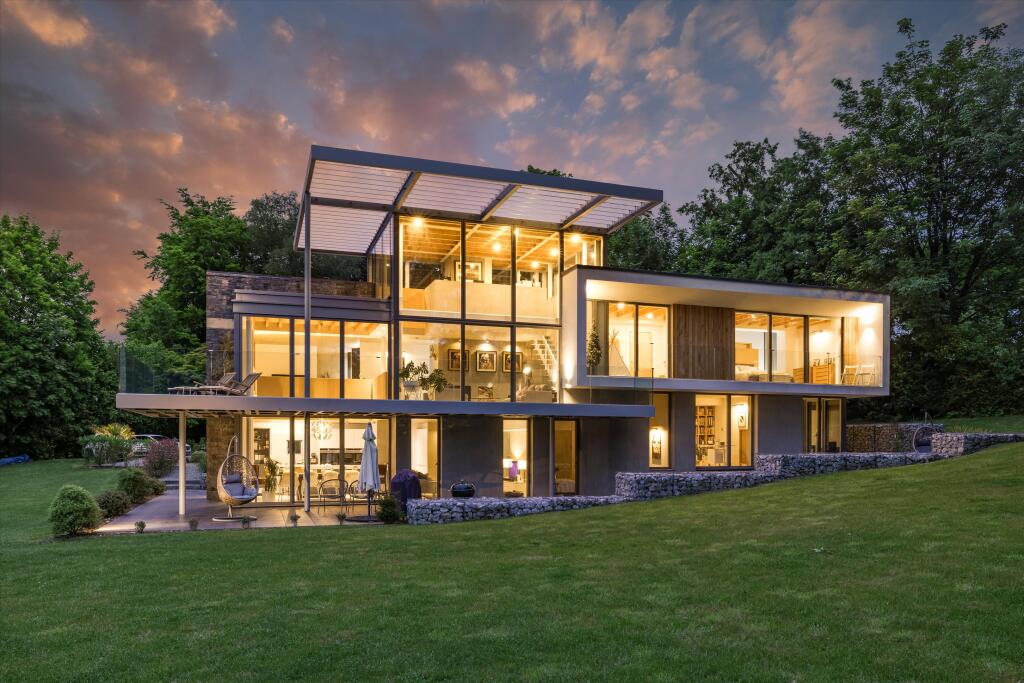
Copse House was designed by an award-winning architect to a stunning contemporary design, inspired by a 1938 listed modernist house in Esher called The Homewood, which is now owned by The National Trust.
This clean modern energy efficient house is carefully crafted in visual waterproof concrete with Welsh slate cladding and feature Brise Soleil aluminium bladed shuttering, and there is extensive use of glass through which the delightful rural setting and views can be enjoyed.
The design has been carefully considered to emulate a stone fort at the front with the contrast of a rear elevation of total glass and there are sun terraces on the first and ground floors and an entertaining terrace on the lower level, leading on to the gardens.
The views from these terrace areas are over the surrounding rural countryside and adjoining fields and are ideal for entertaining and relaxing.
The whole accommodation is incredibly light and airy with a wonderful atmosphere with the upper floors feeling like treehouse living.
There is a feature heated and lit spiral concrete staircase which was cast in situ and the walls are of feature polished concrete with resin floors and underfloor heating throughout.
The formal reception areas are on the ground floor with glazed walls and balcony overlooking the dining area and lower ground floor.
Stairs from the sitting area rise to a study with glorious rural views and access to the upper sun deck with aluminium bladed shuttering.
The principal bedroom suite is approached via a glazed ceiling walkway and incorporates a dressing room and bathroom and a glazed wall with sliding doors to a sun terrace.
There is another bedroom at this level with three further bedrooms on the floor below, including a guest suite, all of which have doors to the garden.
On this lower level is the open plan informal reception area which opens into a stunning Poggenpohl fitted kitchen with huge island area and adjoining matching utility room.
The large entertaining terrace is also accessed from this level and leads directly on to the lawned garden.
There are solar panels and quality Danish windows and doors throughout and a Mechanical ventilation and heat recovery system.
Value & comps
No previous sales on record.
Returns
Set an offer; the calculator follows it.
We're still gathering serviced-accommodation data for this area.
Archie refurb estimate: a Pro feature
0.0% below asking
This is not financial or investment advice. Prop AI Deals is not authorised by the Financial Conduct Authority (FCA) to provide investment advice.
All investment calculators, property analyses, and AI-generated insights are for informational purposes only. Property investment carries risk and may result in financial loss. All calculations should be independently verified and you should consult with FCA-authorised financial advisers before making any investment decisions.
Past performance does not guarantee future results. Tax implications vary by individual circumstances.
Deal
Properties like this can earn 2–3x BTL yields when converted to HMO, with retrofit costs around £10k/room. Sign in to see the full tier, yield projection, and cost breakdown.
Commercial properties like this can earn 30-50% higher yields when converted to residential under Class MA / Q / P / PA, with prior approval costing ~GBP 96/unit. Sign in to see the recommended route, yield uplift, and cost breakdown.
BRRR-suited properties can recycle 80-100% of investor capital on refi, leaving a high-yielding rental with most of the money out. Sign in to see the refurb cost stack, ARV projection, and refinance maths.
Detached + large garden = sub-division play. Pro tier unlocks the tier badge, plot size, uplift estimate, and regional land benchmark.
Short-lease flats trade at deep discount, but extending under the 1993 Act often costs far less than the discount. Pro tier unlocks the tier badge, premium breakdown, long-lease ARV and arbitrage maths.
See projected short-stay revenue vs a vanilla BTL for this property.
See real sub-let margins (HMO room rates & SA nightly rates) vs the landlord rent.
Area
Agent & docs

FAQ
About Hoe Lane, Abinger Hammer, Dorking
Explore nearby