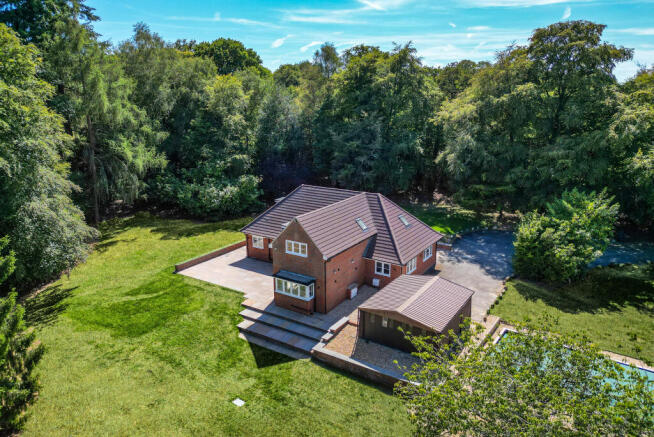
5-bedroom detached house · RH5 6RS
For saleListed 770 days
Opportunity summary
See Archie’s verdict, returns by strategy and what to check before viewing.
About
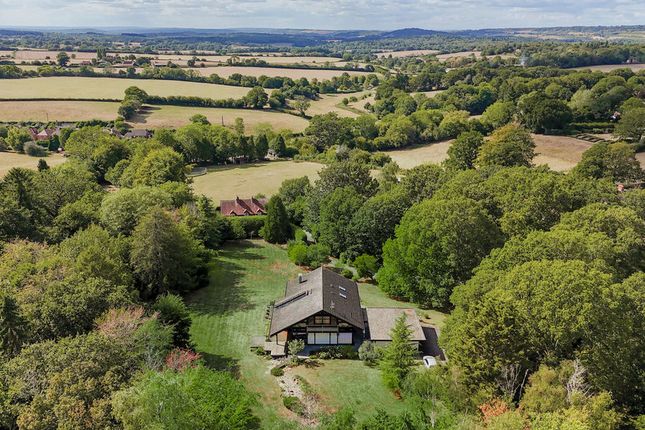
In a beautiful private rural setting high in the Surrey Hills, the property lies between Guildford and Dorking.
On a large garden plot, the house is set centrally, protected by automatic gates, backing southwards onto a rural landscape.
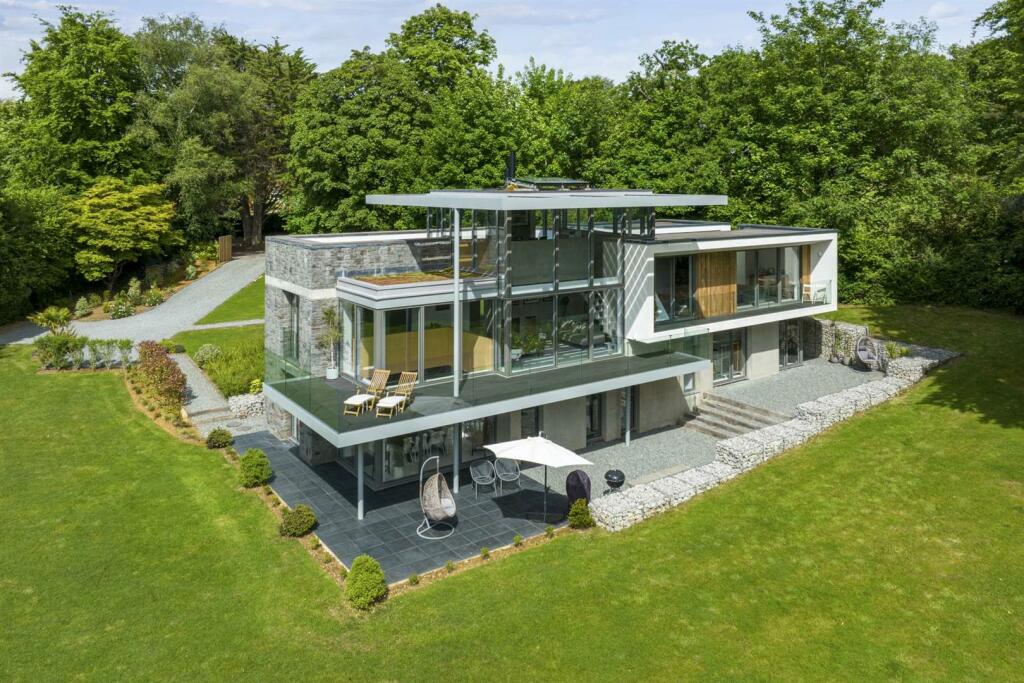
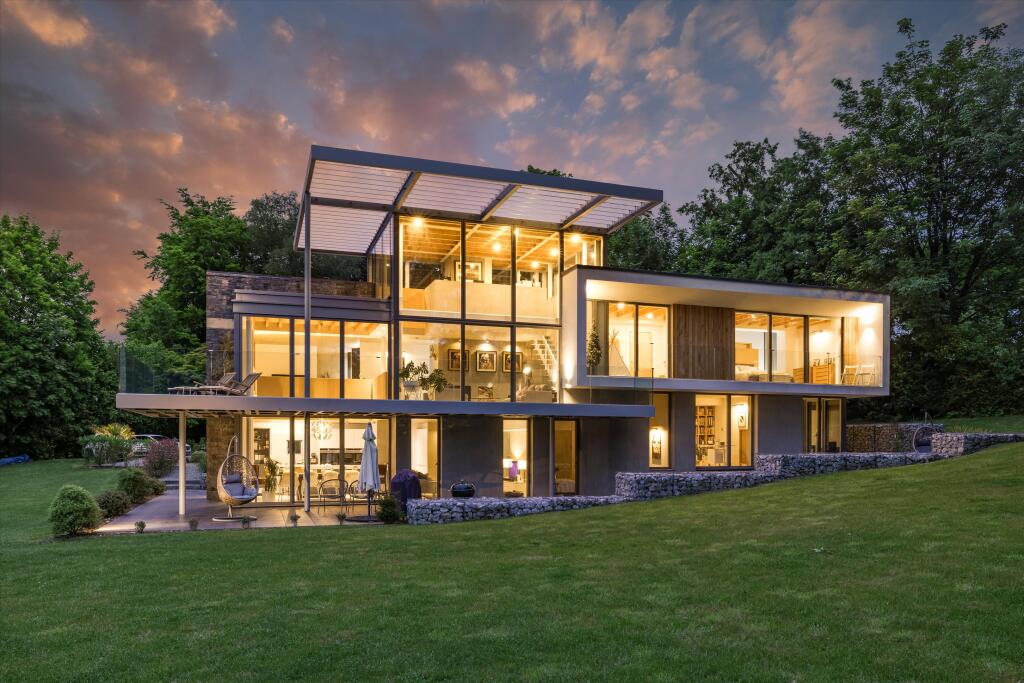
Copse House was designed by an award-winning architect to a stunning contemporary design, characterised by dramatic horizontal lines and masses.
A feature of the house is the central glazed atrium enclosing the helical concrete staircase which connects the two main levels of the house.
Expansive accommodation has been carefully planned with lengthy rows of glass.
The property is set into the landscape, although without a basement, ground levels excavated and retained by stone gabions, an extensive gravelled walkway detailed around the house.
This modernist contemporary family house is enclosed by visual concrete walling, relieved by timber cladding, coursed Welsh stonework and proprietary render.
The Brise Soleil aluminium bladed shuttering serves as shading for the glazed elevations and the unique home office.
Internally, the house design has been carefully considered to provide an open plan, light filled space that blends the inside with the outside, a harmony achieved with the environment.
Extensive terracing on the raised ground floor, provides an enticing entertaining space which spans the ground floor terrace, this connecting immediately with the garden.
The views from these terrace areas are over rural countryside and adjoining fields, and this is a peaceful setting to enjoy the organic architecture which blends into its surroundings.
The whole accommodation is incredibly light with glass walls open to the landscape, although the blend of visual concrete and white painted plaster creates a delightful warm space, embracing natural wood finishes.
Resin floor finishes complement the underfloor heating throughout. The formal reception areas are on the raised ground floor.
The exterior walling is essentially made up of glass doors, opening up onto the terrace with glass balustrade, this walling breaking down the boundaries of the interior and the exterior, filling the space with natural light.
The feature metal open tread staircase from the sitting room rises to the unique home office which benefits from panoramic rural views, with access onto a secluded private sun deck with feature fireplace.
The principal bedroom suite is approached via a glazed ceiling walkway and incorporates a dressing room and en suite bathroom, the glazed doors allowing access onto a private covered balcony with garden views.
There is another bedroom at this level with three further bedrooms on the floor below, including a guest suite, all of which have doors onto the garden.
On this lower level is the open plan informal reception area which opens into a stunning Poggenpohl fitted kitchen with huge island area and adjoining matching utility room.
The large entertaining terrace is also accessed from this level and leads directly on to the lawned garden.
Hidden solar panels at roof level supplement the hot water provision, there is also a Mechanical Ventilation and Heat Recovery System which helps control the internal environment during both summer and winter months.
Copse House is approached via electric automatic gates and a gravelled driveway which terminates in a parking and turning area with pathways to the front door and the garden.
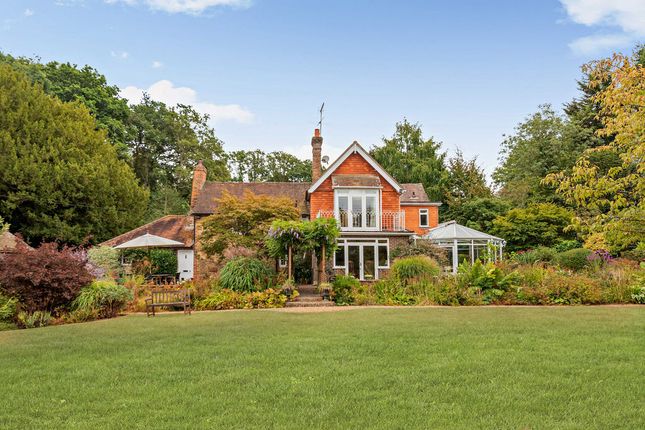
The garden completely surrounds the house and comprises lawns with flower beds and mature trees lining the boundaries, offering complete seclusion and a wonderful feeling of space and rural country living.
There are open fields to the south and west and a nearby footpath leads directly in to The Hurtwood providing miles of glorious woodland walks. In all the garden extends to approximately 1.4 acres.
Copse House sits at the end of a private road in a beautiful peaceful and rural setting, high in the Surrey Hills between Guildford and Dorking, with miles of beautiful walking countryside in The Hurtwood on the doorstep.
The villages of Peaslake, Holmbury and Abinger are all close by and there is a village shop in Peaslake and a farm shop in Abinger, selling a variety of local produce.
Guildford, Dorking and Cranleigh are all easily accessible by car and offer busy and picturesque High Streets with a wide variety of shops and supermarkets, restaurants and bars.
There are comprehensive sports and leisure centres in each town and a wide variety of schools, including village schools in Peaslake and Abinger Hammer.
For commuters there are train services at Guildford, Clandon, Effingham and Dorking which provide regular commuter services to Waterloo and Victoria.
Value & comps
No previous sales on record.
Returns
Set an offer; the calculator follows it.
We're still gathering serviced-accommodation data for this area.
Archie refurb estimate: a Pro feature
0.0% below asking
This is not financial or investment advice. Prop AI Deals is not authorised by the Financial Conduct Authority (FCA) to provide investment advice.
All investment calculators, property analyses, and AI-generated insights are for informational purposes only. Property investment carries risk and may result in financial loss. All calculations should be independently verified and you should consult with FCA-authorised financial advisers before making any investment decisions.
Past performance does not guarantee future results. Tax implications vary by individual circumstances.
Deal
Properties like this can earn 2–3x BTL yields when converted to HMO, with retrofit costs around £10k/room. Sign in to see the full tier, yield projection, and cost breakdown.
Commercial properties like this can earn 30-50% higher yields when converted to residential under Class MA / Q / P / PA, with prior approval costing ~GBP 96/unit. Sign in to see the recommended route, yield uplift, and cost breakdown.
BRRR-suited properties can recycle 80-100% of investor capital on refi, leaving a high-yielding rental with most of the money out. Sign in to see the refurb cost stack, ARV projection, and refinance maths.
Detached + large garden = sub-division play. Pro tier unlocks the tier badge, plot size, uplift estimate, and regional land benchmark.
Short-lease flats trade at deep discount, but extending under the 1993 Act often costs far less than the discount. Pro tier unlocks the tier badge, premium breakdown, long-lease ARV and arbitrage maths.
See projected short-stay revenue vs a vanilla BTL for this property.
See real sub-let margins (HMO room rates & SA nightly rates) vs the landlord rent.
Area
Agent & docs
FAQ
About Hoe Lane, Dorking
Explore nearby