3-bedroom semi-detached house · YO30 5RL
Listing removedListed 250 days
Opportunity summary
See Archie’s verdict, returns by strategy and what to check before viewing.
About
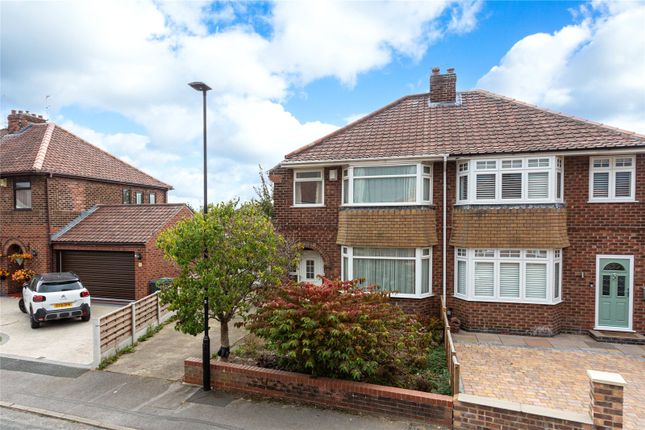
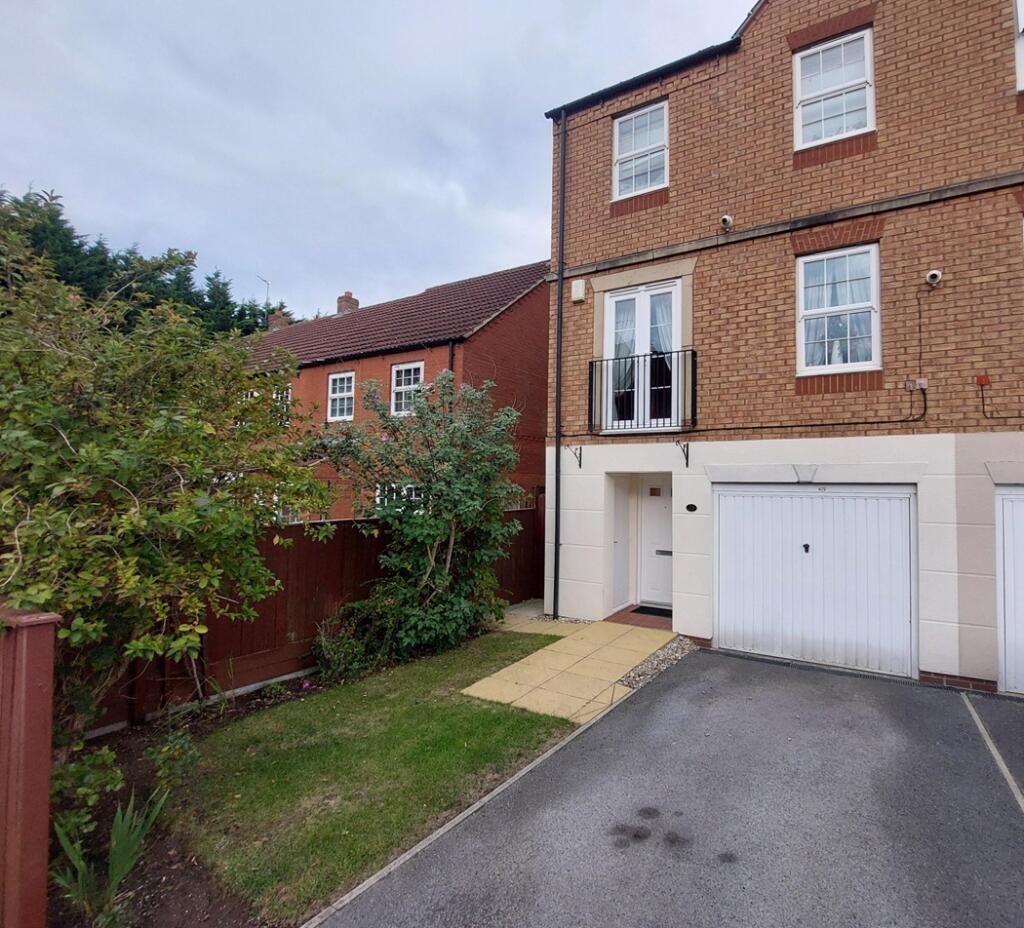
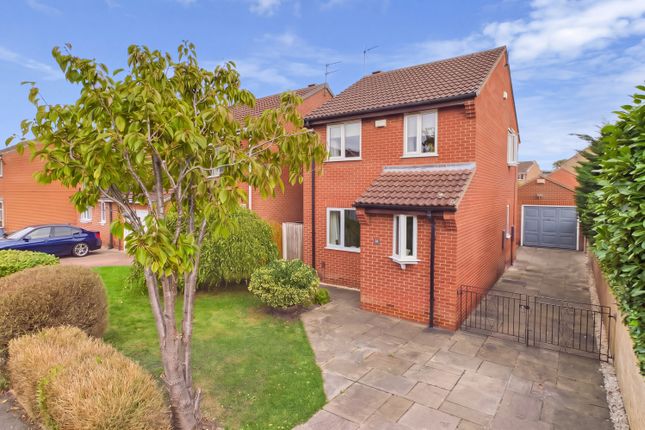
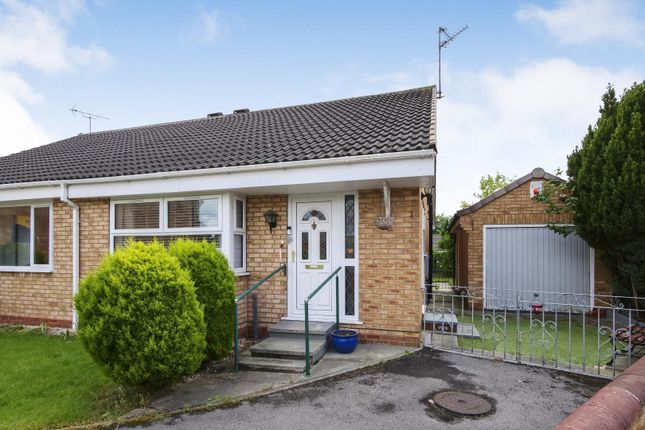
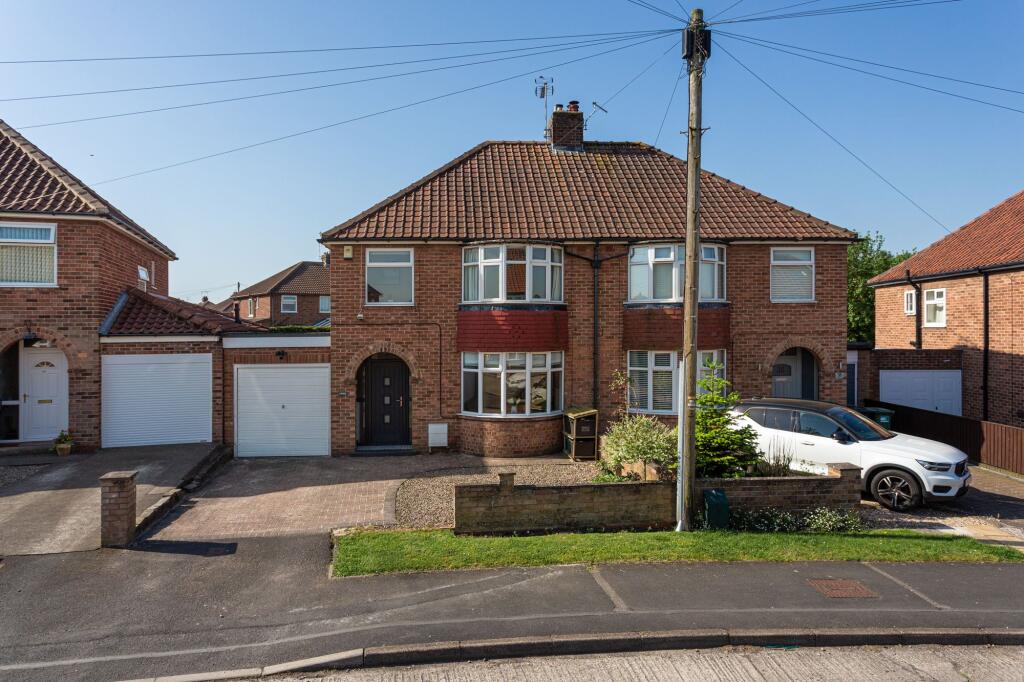
Welcome to Southolme Drive, a charming three-bedroom semi-detached property with a mix of characterful charm and modern features.
As you enter the property, you're greeted with a generous entrance hall. Stairs lead up to the first floor, or you can enter the kitchen or living room immediately ahead.
There's so much space here for cloaks and larger items such as pushchairs or prams, making this an excellent family-suited property.
The character really shines through thanks to the mosaic tiling, which adds a warm and traditional feel. Heading through, the kitchen diner really opens up toward the rear of the property.
Lots of storage space either within the kitchen area itself or on either side of the fireplace, thanks to the bespoke fitted furniture.
The room is generous in size and provides the perfect social space, a proper kitchen-diner. A wonderful feature of this room is the large and modern wood-burning stove.
This provides a great additional heat source to fill the ground floor. Adjoining the kitchen is a large conservatory.
This is such a great additional space, and thanks to the solid roof and central heating, this room can be used all year round.
The double patio doors open out to the garden, great for summer entertaining. Heading back through, and we finish up in the living room.
A super space that can either be opened up to the kitchen diner thanks to a large opening or made a bit more private thanks to the double door's making this a really flexible space.
Upstairs, you have three great bedrooms. Two large doubles, one at the front and one at the rear, with views over the garden.
The largest bedroom sits at the front with plenty of space and the addition of bespoke fitted furniture on either side of the chimney breast.
The second bedroom provides ample space for furniture, with an option to replicate that of the master bedroom if preferred. The third bedroom is a good-sized single room.
Further space is provided as part of the loft room. A fully functional room with natural light, thanks to the Velux window and accessible via pull-down, wooden loft ladders.
The bathroom is sensational. Completed in a deep and calming green brick tile with bath and shower over, WC and wash basin.
Externally, the property has the benefit of a detached single garage with access either from the driveway via the up and over door or via the garden through a single door to the side.
The garden is a great size with a mix of lawned and paved areas and a fantastic undercover pergola, great for entertaining. To the front off street, parking is provided thanks to a large driveway.
Southolme Drive is situated in the heart of Rawcliffe, providing easy and quick access to the local parade of shops and is within easy reach of the local school.
Providing great access into York city centre or onto the York outer ring road, Rawcliffe remains a highly popular area of York in which to reside. Book your viewing today to avoid disappointment.
Entrance Hall 3.6m x 1.8m - 11'10" x 5'11" Living Room 3.32m x 3.88m - 10'11" x 12'9" Kitchen Diner 4.85m x 3.97m - 15'11" x 13'0" Conservatory 4.11m x 2.79m - 13'6" x 9'2" Bedroom 1 3.25m x 4.09m - 10'8" x 13'5" Bedroom 2 3.35m x 2.97m - 10'12" x 9'9" Bedroom 3 1.8m x 2.59m - 5'11" x 8'6" Bathroom 1.8m x 1.99m - 5'11" x 6'6" Bathroom 1.8m x 1.99m - 5'11" x 6'6" Loft Room 4.01m x 3.57m - 13'2" x 11'9" Loft Room 4.01m x 3.57m - 13'2" x 11'9" Garage 6.67m x 2.46m - 21'11" x 8'1"
Value & comps
No previous sales on record.
Returns
Set an offer; the calculator follows it.
We're still gathering serviced-accommodation data for this area.
Archie refurb estimate: a Pro feature
0.0% below asking
This is not financial or investment advice. Prop AI Deals is not authorised by the Financial Conduct Authority (FCA) to provide investment advice.
All investment calculators, property analyses, and AI-generated insights are for informational purposes only. Property investment carries risk and may result in financial loss. All calculations should be independently verified and you should consult with FCA-authorised financial advisors before making any investment decisions.
Past performance does not guarantee future results. Tax implications vary by individual circumstances.
Deal
Properties like this can earn 2–3x BTL yields when converted to HMO, with retrofit costs around £10k/room. Sign in to see the full tier, yield projection, and cost breakdown.
Commercial properties like this can earn 30-50% higher yields when converted to residential under Class MA / Q / P / PA, with prior approval costing ~GBP 96/unit. Sign in to see the recommended route, yield uplift, and cost breakdown.
BRRR-suited properties can recycle 80-100% of investor capital on refi, leaving a high-yielding rental with most of the money out. Sign in to see the refurb cost stack, ARV projection, and refinance maths.
Detached + large garden = sub-division play. Pro tier unlocks the tier badge, plot size, uplift estimate, and regional land benchmark.
Short-lease flats trade at deep discount, but extending under the 1993 Act often costs far less than the discount. Pro tier unlocks the tier badge, premium breakdown, long-lease ARV and arbitrage maths.
See projected short-stay revenue vs a vanilla BTL for this property.
See real sub-let margins (HMO room rates & SA nightly rates) vs the landlord rent.
Area
Agent & docs

FAQ
About Southolme Drive, York, YO30 5RL
Explore nearby