We've tightened what earns a Pursue. A home now needs a published valuation, a strategy that still makes money after real running costs and lender stress tests, and no listing problems that would stop a mortgage. You'll see fewer Pursues, and each one has been checked harder.
See how verdicts work3-bedroom house · LE4 4LA
For saleReduced £10k (−3%) on 23 JunListed 166 days
Opportunity summary
See Archie’s verdict, returns by strategy and what to check before viewing.
About
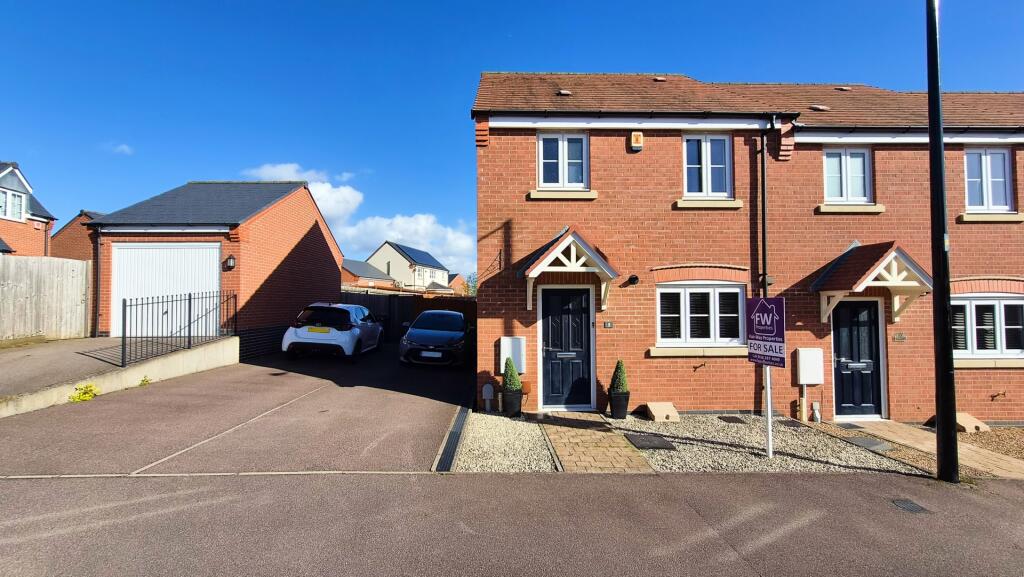
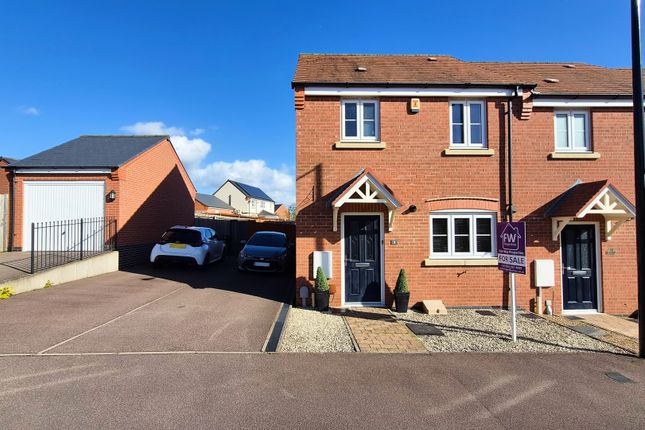
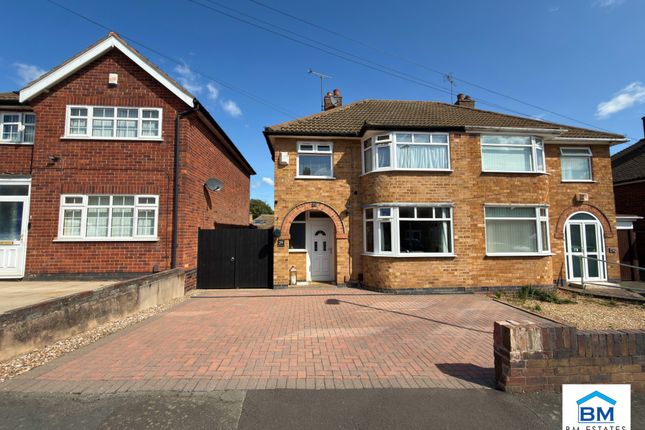
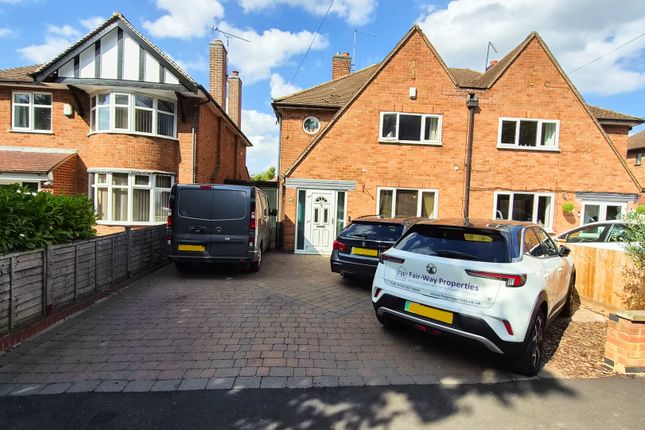
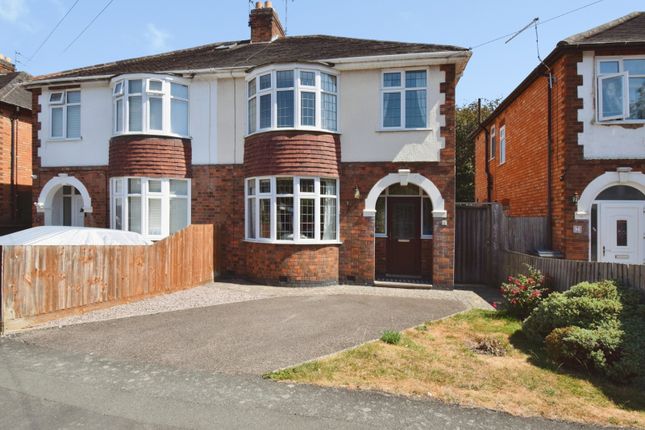
Property description This well-presented, spacious three-bedroom family home features two reception rooms, a dining area, and a modern kitchen with integrated appliances.
The property extends to a beautiful rear garden with paved patios, a lawn, mature trees, and shrubs, backing onto school playing fields, offering a perfect blend of comfort and outdoor space.
Location Birstall, Leicestershire offers the perfect blend of village charm and suburban convenience, making it a popular choice for families and professionals alike.
Just two miles north of Leicester city centre, it boasts excellent transport links, including a park-and-ride service, ideal for commuters.
The area is known for its well-regarded schools, strong sense of community, and access to green spaces like Watermead Country Park, perfect for weekend walks and family outings.
With a mix of period homes and modern developments, plus a thriving high street and local amenities, Birstall combines lifestyle appeal with practical living.
Ground floor Enter the property through a spacious, light-filled hallway. From here, a staircase leads to the first floor, with doors opening to the ground floor living areas.
Located at the rear, the kitchen features a shaker style cabinetry and complementary wooden worktops with attractive tiled splashback.
Integrated appliances include an oven, hob, extractor fan, microwave, fridge freezer and dishwasher. A window provides views of the rear garden with a service door offering access to the rear garden.
The conservatory, filled with natural light, has tiled flooring and doors opening onto the garden, making it perfect for entertaining or relaxing while enjoying outdoor views.
At the front, the sitting room with bay window serves as a warm, inviting retreat, complete with log burning stove with feature exposed brick wall.
Internal glazed doors opening into a further open plan, living/dining room with feature coal effect gas fire and doors to the conservatory.
First floor The first-floor landing offers access to spacious bedrooms and a family bathroom, forming a functional and balanced layout.
The primary bedroom with bay window, situated at the front, benefits from a range of modern built-in wardrobes.
Bedroom two a double room is located at the rear, with a third single bedroom located at the front.
The floor is finished with a stylish, well-equipped family bathroom, incorporating a panelled bath, separate shower cubicle, pedestal wash hand basin and w.c.
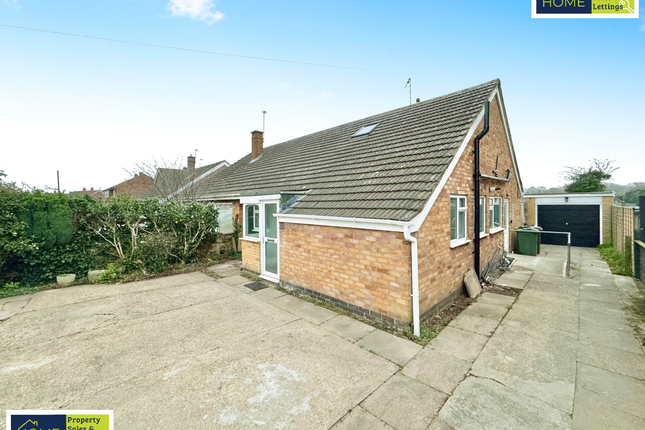
Outside To the rear, the enclosed garden enjoys a private and leafy outlook, overlooking the school playing fields. Thoughtfully landscaped to create a versatile outdoor space.
Immediately adjoining the property is a spacious patio area, ideal for outdoor dining and entertaining that leads to a lawn area with wooden pergola.
There is a rendered garage, ideal for useful storage. Services All mains' services are available and connected. Local authority Charnwood Borough Council.
Council tax band C please note We must inform all prospective purchasers that the measurements are taken by an electronic tape and are provided as a guide only and they should not be used as accurate measurements.
We have not tested any mains services, gas or electric appliances, or fixtures and fittings mentioned in these details, therefore, prospective purchasers should satisfy themselves before committing to purchase.
Intending purchasers must satisfy themselves by inspection or otherwise to the correctness of the statements contained in these particulars.
Creightons Estate Agents (nor any person in their employment) has any authority to make any representation or warranty in relation to the property.
The floor plans are not to scale and are intended for use as a guide to the layout of the property only. They should not be used for any other purpose.
Similarly, the plans are not designed to represent the actual décor found at the property in respect of flooring, wall coverings or fixtures and fittings.
Value & comps
No previous sales on record.
Returns
Set an offer; the calculator follows it.
We're still gathering serviced-accommodation data for this area.
Archie refurb estimate: a Pro feature
0.0% below asking
This is not financial or investment advice. Prop AI Deals is not authorised by the Financial Conduct Authority (FCA) to provide investment advice.
All investment calculators, property analyses, and AI-generated insights are for informational purposes only. Property investment carries risk and may result in financial loss. All calculations should be independently verified and you should consult with FCA-authorised financial advisers before making any investment decisions.
Past performance does not guarantee future results. Tax implications vary by individual circumstances.
Deal
Properties like this can earn 2–3x BTL yields when converted to HMO, with retrofit costs around £10k/room. Sign in to see the full tier, yield projection, and cost breakdown.
Commercial properties like this can earn 30-50% higher yields when converted to residential under Class MA / Q / P / PA, with prior approval costing ~GBP 96/unit. Sign in to see the recommended route, yield uplift, and cost breakdown.
BRRR-suited properties can recycle 80-100% of investor capital on refi, leaving a high-yielding rental with most of the money out. Sign in to see the refurb cost stack, ARV projection, and refinance maths.
Detached + large garden = sub-division play. Pro tier unlocks the tier badge, plot size, uplift estimate, and regional land benchmark.
Short-lease flats trade at deep discount, but extending under the 1993 Act often costs far less than the discount. Pro tier unlocks the tier badge, premium breakdown, long-lease ARV and arbitrage maths.
See projected short-stay revenue vs a vanilla BTL for this property.
See real sub-let margins (HMO room rates & SA nightly rates) vs the landlord rent.
Area
Agent & docs

FAQ
About 26, Birchtree Avenue, Leicester
Explore nearby