5-bedroom bungalow · L39 3LD
For saleListed 47 days
Opportunity summary
See Archie’s verdict, returns by strategy and what to check before viewing.
About
An exceptional five-bedroom detached family home offering over 3000 sq ft, occupying a prime position on Turnpike Road and offering an outstanding combination of space, versatility and luxury family living.
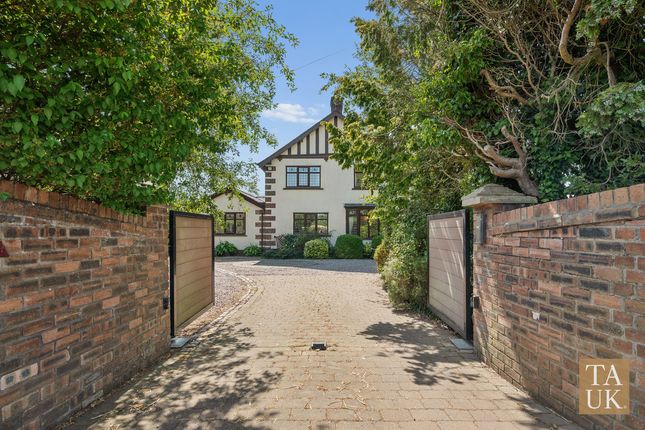
From the moment you arrive, the scale and quality of this impressive home become immediately apparent.
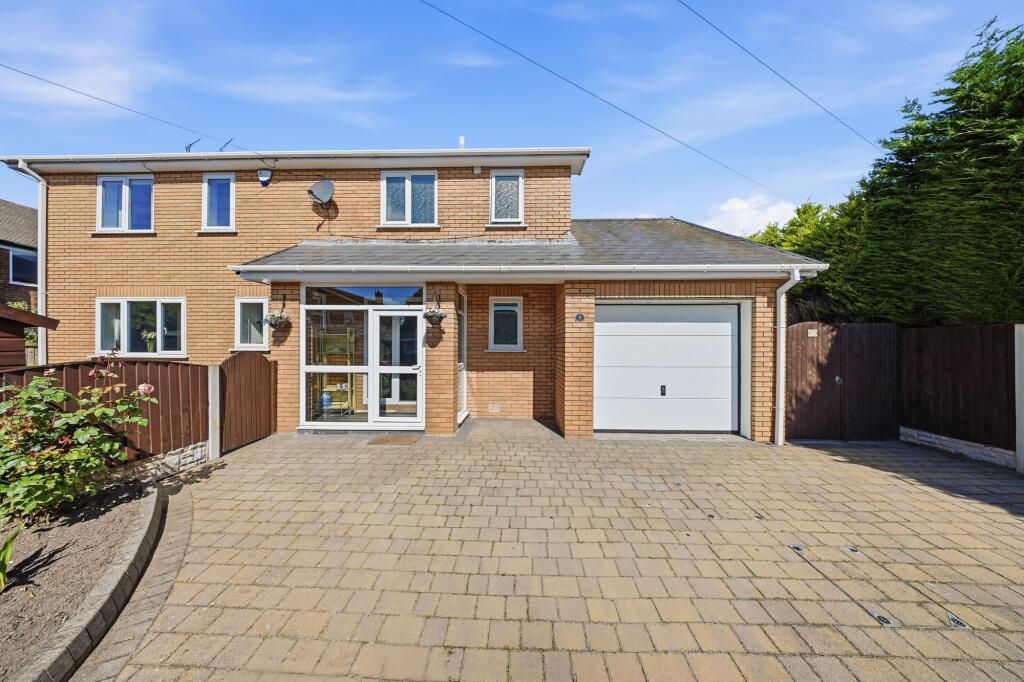
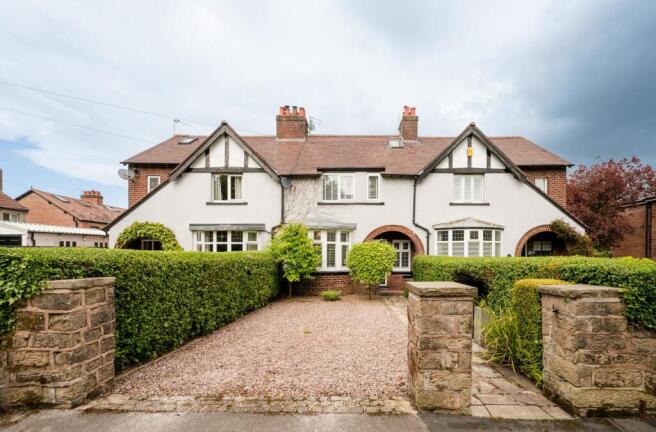
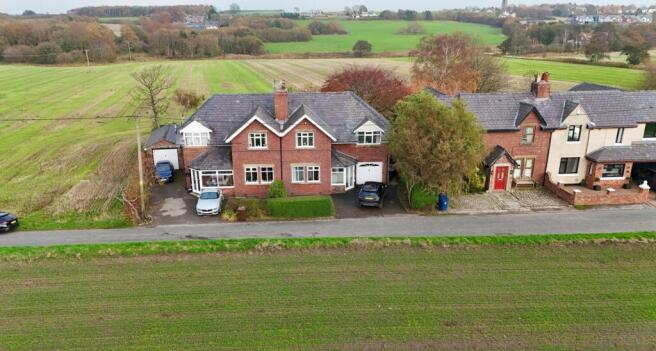
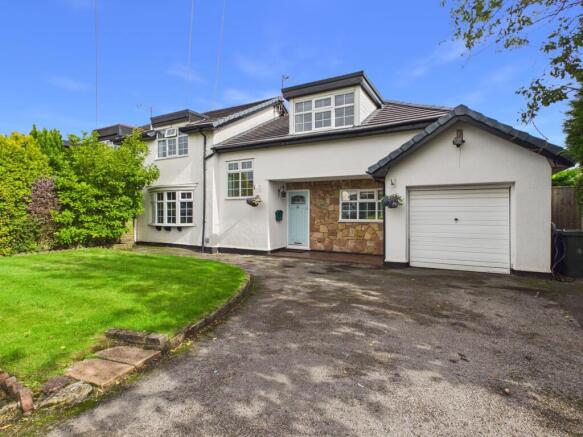
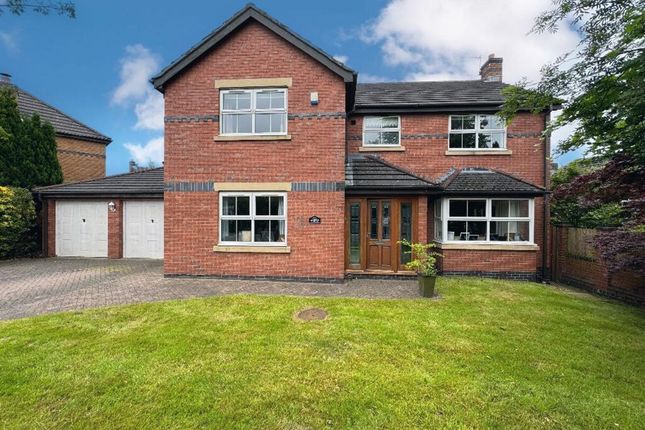
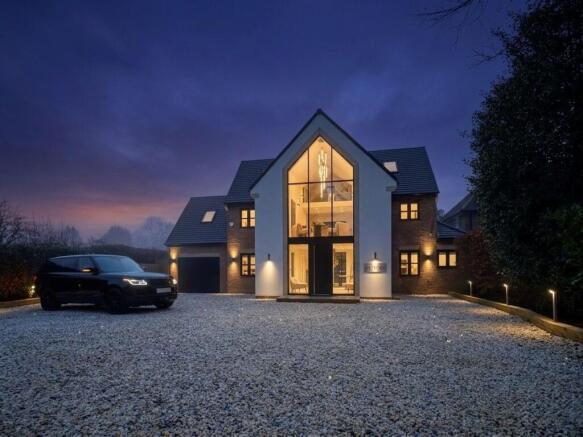
The property is approached via a substantial block-paved driveway providing parking for several vehicles , with attractive countryside views enjoyed from the front.
A striking blue composite front door opens into a useful front porch, which benefits from a built-in storage cupboard providing excellent space for coats, shoes and everyday essentials , before leading into the impressive entrance hallway.
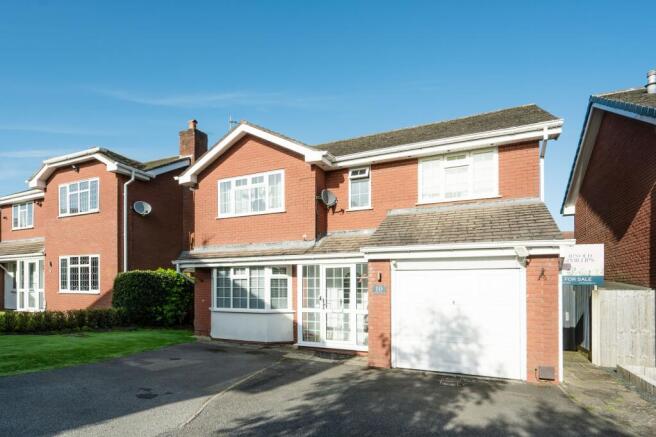
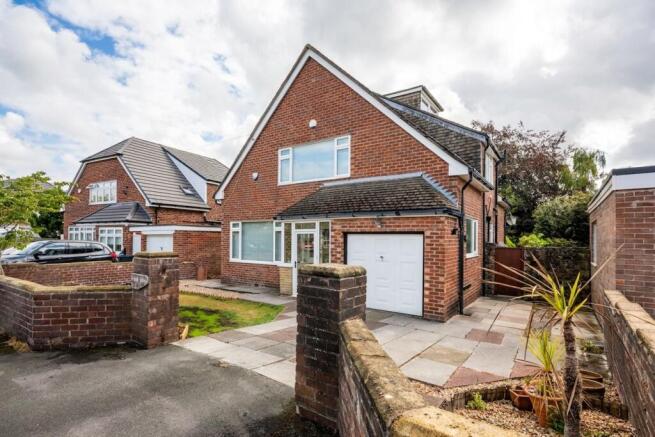
The spacious hallway provides access to the extensive ground-floor accommodation and also gives direct access to the integral garage , which benefits from an electric up-and-over door and additional storage.
The layout is particularly well suited to modern family living, with excellent flexibility throughout.
To the front of the property is a dedicated home office , providing an ideal space for those working from home.
This versatile room could equally be utilised as a children’s playroom, study, hobby room or additional reception space.
A useful utility room provides further practicality and is fitted with a bank of units and sink, together with plumbing and space for a washing machine and tumble dryer.
The spacious lounge is also positioned towards the front of the property and is well proportioned to complement the impressive size of the home.
A live-flame gas fire set within a modern surround creates an attractive focal point, while French doors lead directly into the stunning kitchen, dining and family room.
This magnificent open-plan space is undoubtedly the heart of the home and provides a superb environment for both everyday family life and entertaining.
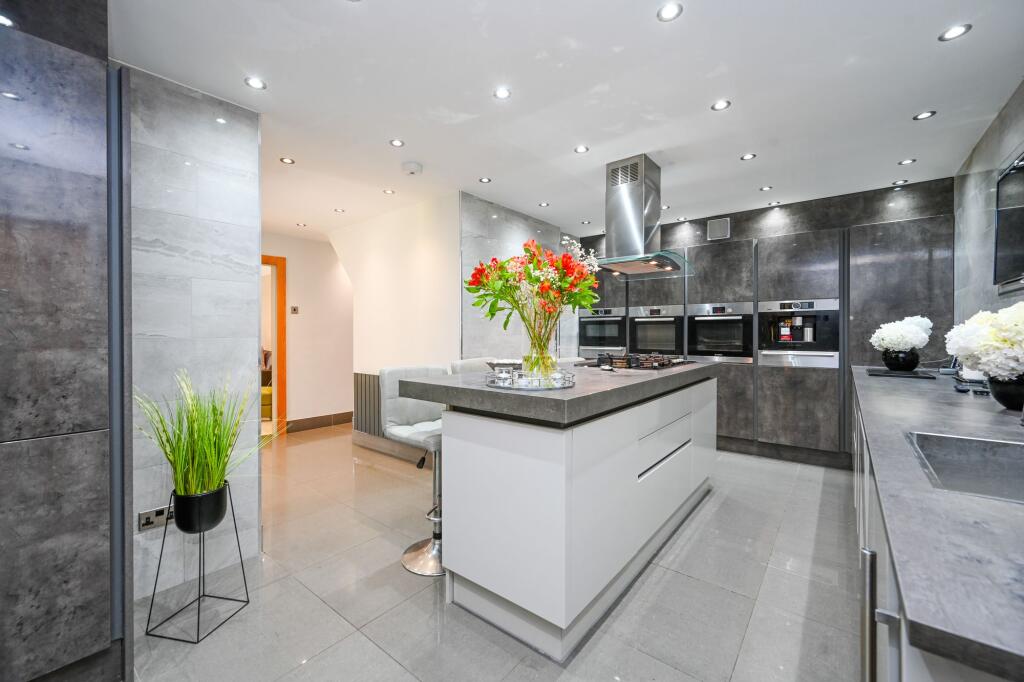
The beautifully appointed kitchen is finished in an attractive duck-egg blue , complemented by quality appliances including double ovens, a gas hob and Bosch dishwasher, together with space for a fridge freezer.
High-quality worktops and a crisp white finish further enhance the kitchen, while a stunning roof lantern floods the room with natural light .
The generous open-plan layout incorporates distinct kitchen, dining and sitting areas, providing plenty of space for family and friends to gather.
Large bi-folding doors open onto the extensive rear decking , creating an effortless connection between the indoor and outdoor entertaining spaces.
Just off the kitchen is a further separate dining room , complete with a fitted display cabinet. This provides an elegant additional space for formal dining, family occasions or entertaining guests.
One of the property’s most impressive features is the provision of three spacious ground-floor bedrooms, all benefiting from their own private en-suite facilities .
This rare arrangement makes the home exceptionally versatile and particularly suitable for larger families, multi-generational living or those who regularly accommodate guests.
The impressive principal bedroom is positioned towards the rear of the property and enjoys a lovely outlook over the rear garden and decking area.
This particularly spacious bedroom features built-in wardrobes and a dedicated dressing area , creating a superb principal suite.
The principal en-suite is equally impressive and incorporates bath, shower, WC and wash hand basin , together with tiled flooring and walls and a chrome heated towel rail.
The second ground-floor bedroom is another generous double room with useful built-in storage and its own en-suite shower room, comprising shower cubicle, WC, wash hand basin and chrome heated towel rail.
The third ground-floor bedroom is also well proportioned and benefits from its en-suite facilities, providing excellent accommodation for family members or guests.
A useful Jack-and-Jill style door provides access back into the hallway , adding further flexibility to the layout.
Moving upstairs, the spacious first-floor landing enjoys attractive countryside views and provides access to the remaining bedrooms and family bathroom.
The fourth bedroom has been thoughtfully arranged to create an impressive teenage or guest suite , incorporating a sleeping area, separate lounge/relaxing space and dedicated work area.
This versatile space would be ideal for older children looking for a degree of independence, or could provide an excellent guest accommodation area.
The fifth bedroom offering excellent flexibility and could comfortably accommodate a double bed together with additional furniture.
The first-floor family bathroom is fitted with a modern suite comprising bath with shower over, WC and wash hand basin set within a vanity unit , complemented by contemporary finishes.
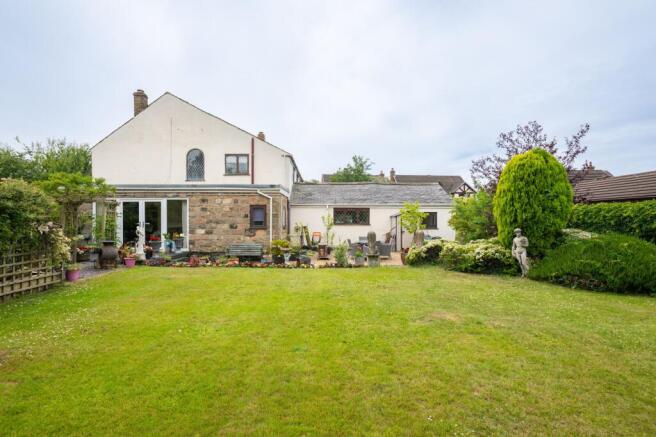
Externally, the rear garden is a true highlight of this exceptional property.
Designed with entertaining and relaxation in mind, it features an extensive decked terrace and artificial lawn , creating a low-maintenance outdoor space that can be enjoyed throughout the year.
The garden also benefits from a fantastic summer house , currently housing a current swimming pool and Jacuzzi .
This creates an exceptional private leisure facility, perfect for exercise, relaxation and entertaining without leaving the comfort of your own home.
The combination of the substantial accommodation, impressive entertaining spaces and outstanding garden facilities makes this a truly unique family residence.
Occupying a prime position on Turnpike Road, this remarkable five-bedroom detached home offers an exceptional standard of family living.
With three ground-floor en-suite bedrooms, a luxurious principal suite, home office, utility room, integral garage, magnificent kitchen and family room, separate dining room and an outstanding private leisure garden complete with summer house, counter-current swimming pool and Jacuzzi, this is a home that must be viewed to fully appreciate its scale, versatility and lifestyle appeal.
Early viewing is highly recommended.
SERVICES (NOT TESTED) No tests have been made of mains services, heating systems or associated appliances and neither has confirmation been obtained from the statutory bodies of the presence of these services.
We cannot therefore confirm that they are in working order and any prospective purchaser is advised to obtain verification from their solicitor or surveyor.
EPC Rating: C Porch 2.63m x 2.37m Hallway 2.36m x 3.35m Office 2.35m x 2.98m Living Room 7.73m x 3.87m Dining Area 3.88m x 4.37m Kitchen / diner 4.76m x 8.24m Hallway 5.37m x 3.11m Wc 1.16m x 1.61m Bedroom 7.21m x 3.89m En-suite 1 3.47m x 2.48m Bedroom 3.25m x 4.43m Bathroom 2.68m x 3.15m Utility Room 2.57m x 3.15m Bedroom 2.71m x 4.38m En-Suite 2.06m x 1.91m Garage 3.72m x 7.04m Landing 4.1m x 4.63m Bedroom 5.23m x 3.16m Bedroom 6.19m x 3.03m Bedroom 5.52m x 3.93m Bathroom 2.1m x 2.93m Garden Front and rear
Value & comps
No previous sales on record.
Returns
Set an offer; the calculator follows it.
We're still gathering serviced-accommodation data for this area.
Archie refurb estimate: a Pro feature
0.0% below asking
This is not financial or investment advice. Prop AI Deals is not authorised by the Financial Conduct Authority (FCA) to provide investment advice.
All investment calculators, property analyses, and AI-generated insights are for informational purposes only. Property investment carries risk and may result in financial loss. All calculations should be independently verified and you should consult with FCA-authorised financial advisors before making any investment decisions.
Past performance does not guarantee future results. Tax implications vary by individual circumstances.
Deal
Properties like this can earn 2–3x BTL yields when converted to HMO, with retrofit costs around £10k/room. Sign in to see the full tier, yield projection, and cost breakdown.
Commercial properties like this can earn 30-50% higher yields when converted to residential under Class MA / Q / P / PA, with prior approval costing ~GBP 96/unit. Sign in to see the recommended route, yield uplift, and cost breakdown.
BRRR-suited properties can recycle 80-100% of investor capital on refi, leaving a high-yielding rental with most of the money out. Sign in to see the refurb cost stack, ARV projection, and refinance maths.
Detached + large garden = sub-division play. Pro tier unlocks the tier badge, plot size, uplift estimate, and regional land benchmark.
Short-lease flats trade at deep discount, but extending under the 1993 Act often costs far less than the discount. Pro tier unlocks the tier badge, premium breakdown, long-lease ARV and arbitrage maths.
See projected short-stay revenue vs a vanilla BTL for this property.
See real sub-let margins (HMO room rates & SA nightly rates) vs the landlord rent.
Area
Agent & docs
FAQ
About Turnpike Road, Aughton, L39
Explore nearby