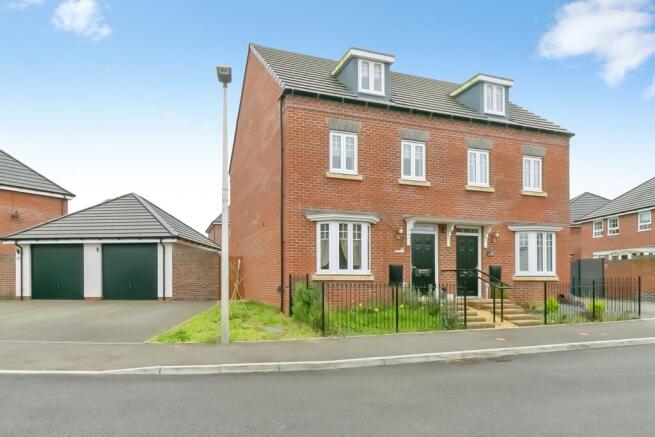
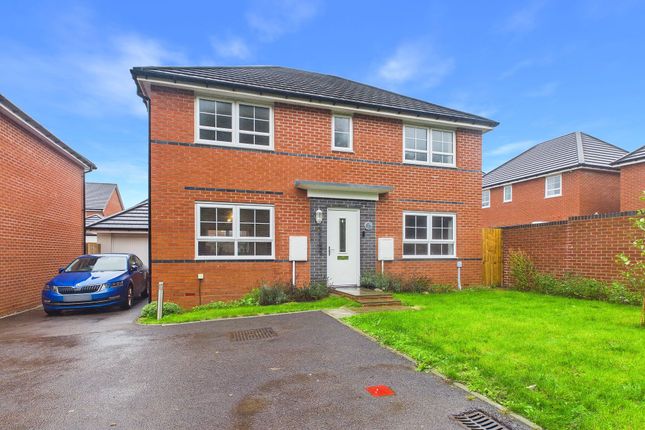
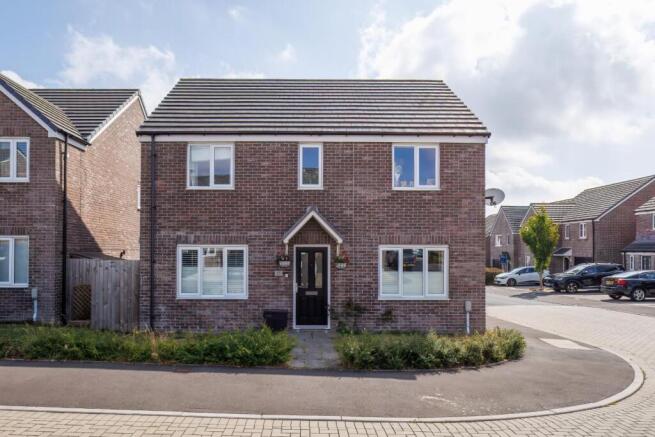
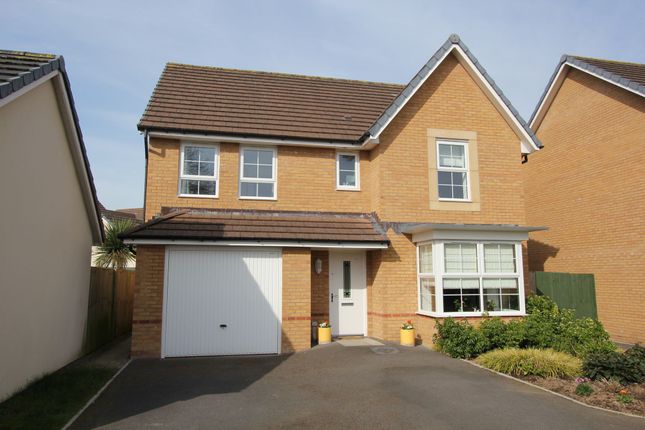
4-bedroom detached house · CF62 4LW
For saleListed 364 days
Opportunity summary
See Archie’s verdict, returns by strategy and what to check before viewing.
About
Hallway Welcoming entrance with fitted carpet, cream painted walls, white coving and painted ceiling. Radiator and access to lounge, dining room, kitchen, and downstairs toilet.
Lounge Spacious and light-filled with fitted carpet, cream walls, white coving and painted ceiling.
Features a gas fire with surround, two radiators, double glazed window to the front garden, and French doors leading to the conservatory.
Dining Room / Second Reception Versatile space with fitted carpet, cream walls, white ceiling, radiator, and double glazed window overlooking the front driveway.
Includes under-stairs storage and access to the garage. Kitchen Modern and functional with wood-effect lino flooring, cream walls, white coving and painted ceiling.
Fitted units with metal contemporary handles, stainless steel sink with mixer tap and space for fridge and dishwasher. Double glazed window overlooks the rear garden.
Utility Room Continuation of kitchen flooring and decor. Space for white goods, white radiator, Ferroli combi boiler, double glazed window, and frosted door to the side of the property.
Downstairs Toilet Wood-effect lino flooring, cream walls, white ceiling, frosted double glazed window, wall-mounted sink with mixer tap, and push-button toilet.
Conservatory Tiled floor, electric radiator, light fitting, and patio doors leading to the rear garden.
Garage Internal access with up-and-over door, double glazed window and rear door, small loft access, and electric points.
Landing Fitted carpet, cream walls, white coving and painted ceiling, two light fittings, frosted double glazed window to the side, loft access, and storage cupboard with radiator.
Main Bedroom Double room with fitted carpet, cream walls, white ceiling, radiator, and double glazed window to the front.
Includes fitted dressing table, quadruple mirrored wardrobe, single wardrobe, headboard, and two chest of drawers.
Ensuite painted walls, white ceiling, tiled splashback, white towel rail radiator, push-button toilet, pedestal sink with mixer tap, frosted double glazed window, and shower cubicle.
Bedroom Two Double room with fitted carpet, cream walls, white ceiling, integrated half cupboard, radiator, and double glazed dual-aspect windows overlooking the front.
Bedroom Three Double room with fitted carpet, cream walls, white ceiling, radiator, and double glazed window overlooking the rear garden Bedroom Four Single room with fitted carpet, cream walls, white ceiling, radiator, and double glazed window with rear garden views.
Main Bathroom Blue lino flooring, cream walls, sandstone coloured tiles and splashback, white ceiling, frosted double glazed window, sink with mixer tap, push-button toilet, radiator, and bath with shower over and glass screen.
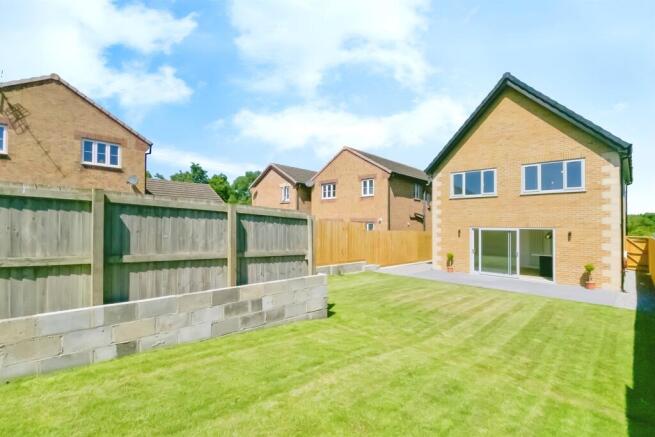
Rear Garden patio area, outside tap, lawn with mature trees, and two side gates, one leading to the front and another to the opposite side of the property.
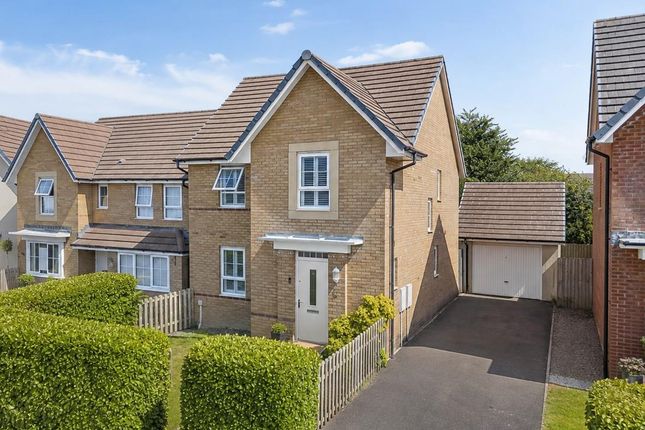
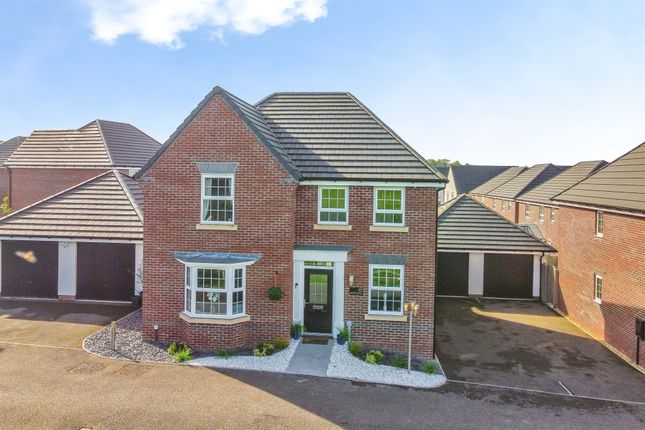
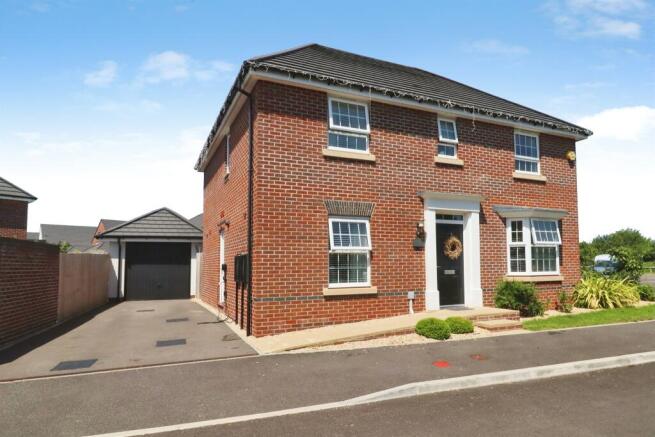
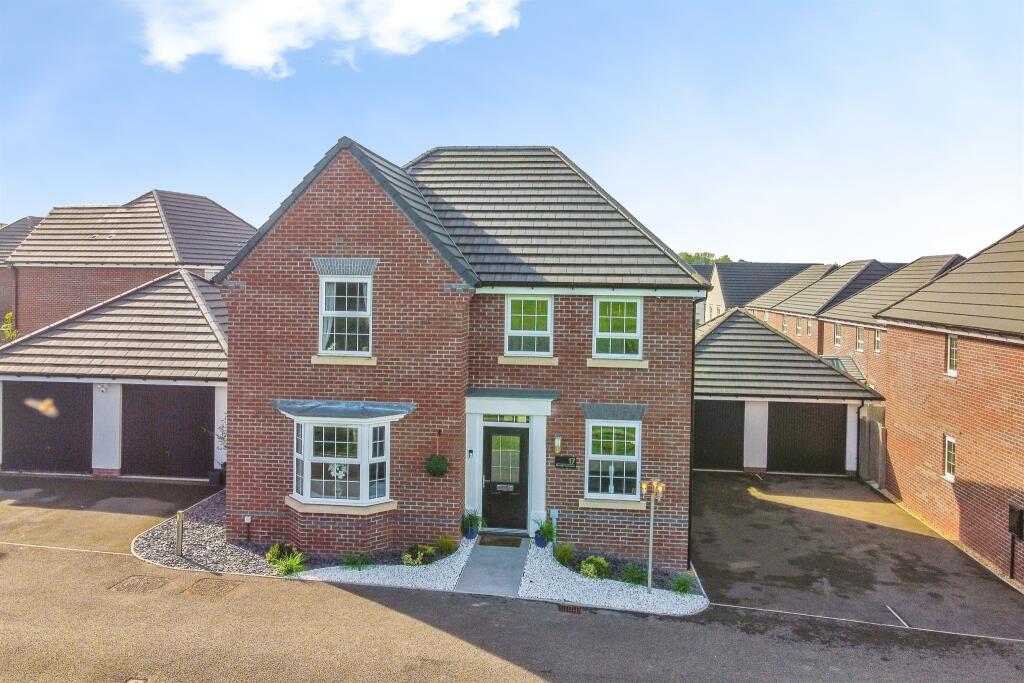
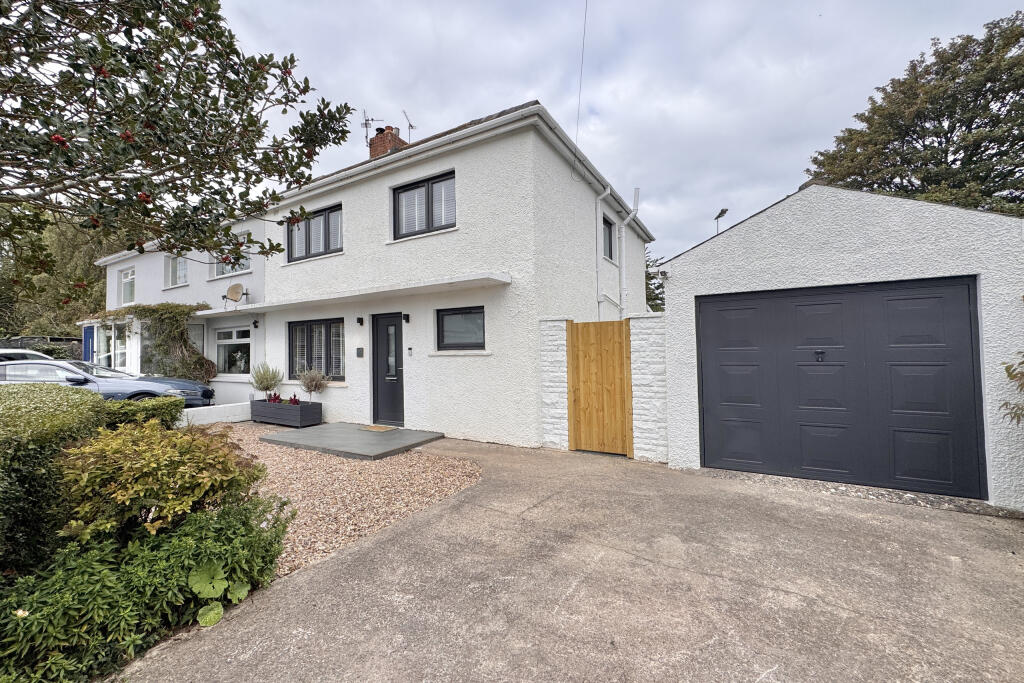
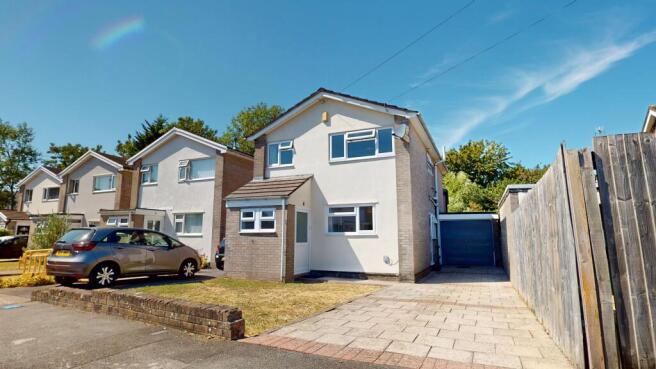
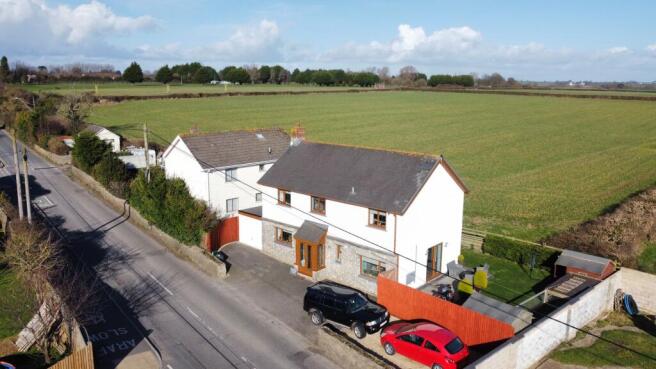
Front Garden & Driveway lawn and block-paved driveway suitable for multiple vehicles.
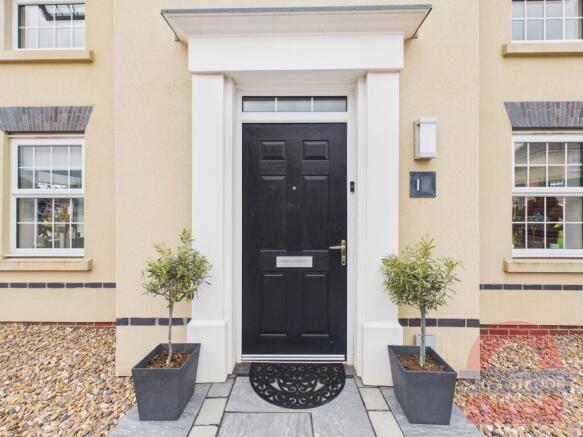
Side lawn beside the garage, easy access handrail, and gently sloped path to the white double glazed UPVC front door.
Disclaimer Important Notice: These particulars are provided as a general guide only and do not form part of any offer or contract.
Whilst Herbert R Thomas has taken reasonable care in preparing them, the information has been provided by the seller and other sources and is believed to be materially correct at the time of publication.
Prospective purchasers should satisfy themselves as to the accuracy of all information by inspection and through their own legal and professional advisers.
All measurements, floorplans and distances are approximate. Services, appliances and installations have not been tested.
Images, CGI and digitally enhanced photographs are for illustrative purposes only and may not represent the property's current condition or items included within the sale.
Money Laundering Regulations: Purchasers will be required to complete identity and anti-money laundering checks.
A mandatory £65 (inclusive of VAT) compliance and administration fee per property purchase applies. Referral...
Value & comps
No previous sales on record.
Returns
Set an offer; the calculator follows it.
We're still gathering serviced-accommodation data for this area.
Archie refurb estimate: a Pro feature
0.0% below asking
This is not financial or investment advice. Prop AI Deals is not authorised by the Financial Conduct Authority (FCA) to provide investment advice.
All investment calculators, property analyses, and AI-generated insights are for informational purposes only. Property investment carries risk and may result in financial loss. All calculations should be independently verified and you should consult with FCA-authorised financial advisers before making any investment decisions.
Past performance does not guarantee future results. Tax implications vary by individual circumstances.
Deal
Properties like this can earn 2–3x BTL yields when converted to HMO, with retrofit costs around £10k/room. Sign in to see the full tier, yield projection, and cost breakdown.
Commercial properties like this can earn 30-50% higher yields when converted to residential under Class MA / Q / P / PA, with prior approval costing ~GBP 96/unit. Sign in to see the recommended route, yield uplift, and cost breakdown.
BRRR-suited properties can recycle 80-100% of investor capital on refi, leaving a high-yielding rental with most of the money out. Sign in to see the refurb cost stack, ARV projection, and refinance maths.
Detached + large garden = sub-division play. Pro tier unlocks the tier badge, plot size, uplift estimate, and regional land benchmark.
Short-lease flats trade at deep discount, but extending under the 1993 Act often costs far less than the discount. Pro tier unlocks the tier badge, premium breakdown, long-lease ARV and arbitrage maths.
See projected short-stay revenue vs a vanilla BTL for this property.
See real sub-let margins (HMO room rates & SA nightly rates) vs the landlord rent.
Area
Agent & docs
FAQ
About Ty Parc, Higher End, St. Athan, Vale of Glamorgan, CF62 4LW
Explore nearby