We've tightened what earns a Pursue. A home now needs a published valuation, a strategy that still makes money after real running costs and lender stress tests, and no listing problems that would stop a mortgage. You'll see fewer Pursues, and each one has been checked harder.
See how verdicts work4-bedroom detached house · CF62 4HL
Sold STCListed 178 days
Opportunity summary
See Archie’s verdict, returns by strategy and what to check before viewing.
About
Open Day – Wednesday 6th May 2026. Please call to arrange an allocated time. Strictly by appointment only. No Chain, looking to move straight in?
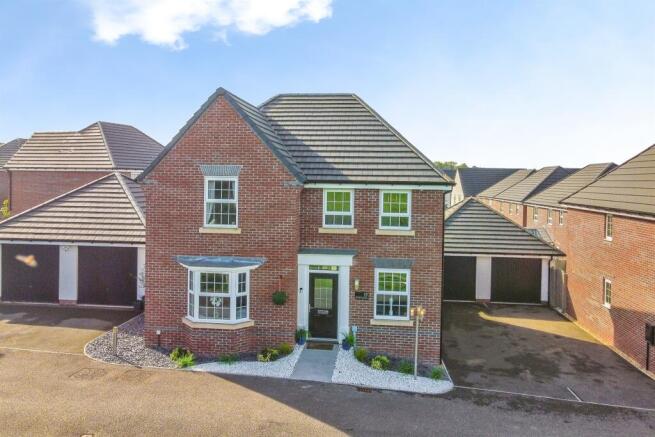
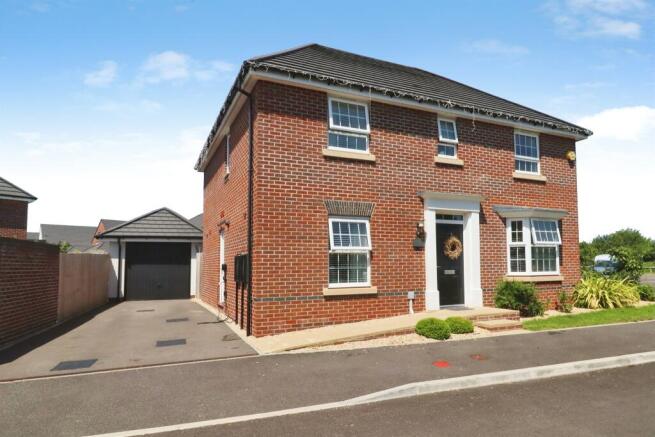
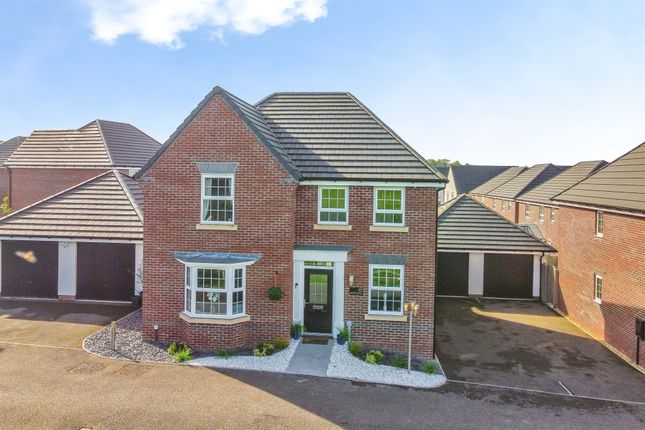
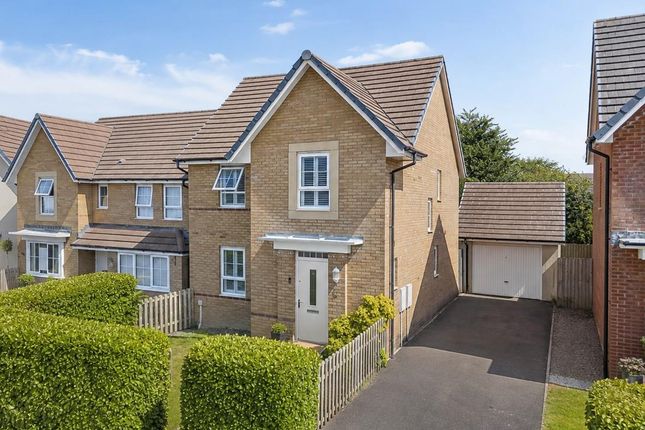
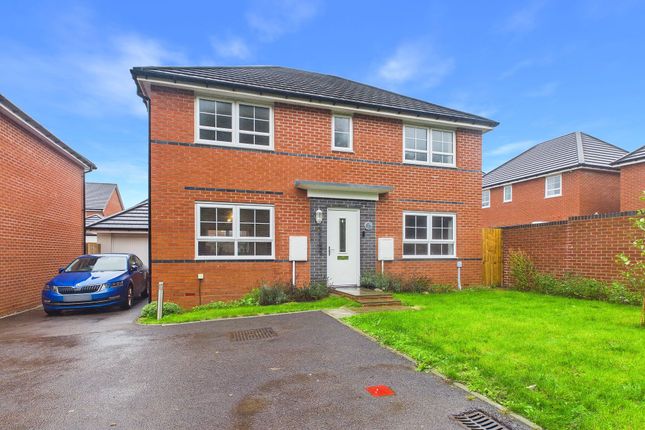
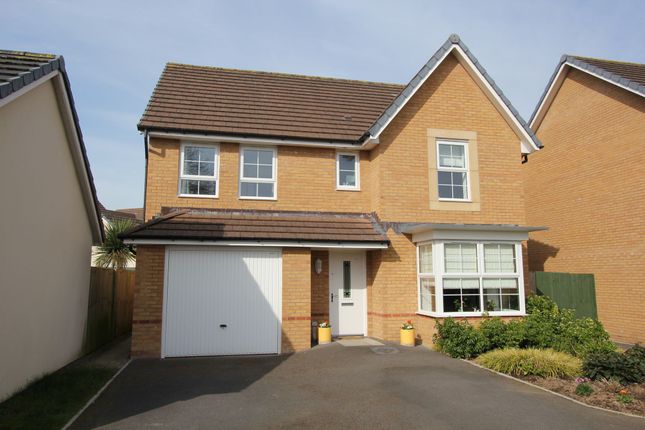
This beautifully presented four-bedroom detached freehold property offers an exceptional opportunity for families or professionals seeking a modern home in a tranquil village setting.
Situated within a small crescent of detached properties only, the house enjoys minimal traffic and a peaceful environment, ideal for those valuing privacy and serenity with the added assurances that the green space within this crescent is believed to be an archeological Neolithic feature and round house so can never be built on.
The property also remains under NHBC warranty, providing additional peace of mind for prospective buyers, and is offered with no onward chain for a smooth purchase process.
Internally, the accommodation is thoughtfully designed and finished to a high standard throughout.
The spacious, light and airy reception room serves as the heart of the home, featuring a bespoke focal point with an app-controlled fire and a recessed TV area, delivering a sleek, minimalist finish that is both stylish and practical.
The layout offers four well-proportioned bedrooms, providing ample space for family living, guests or home working.
The property also benefits from a single garage and a driveway accommodating two cars, ensuring convenient parking solutions for residents and visitors alike.
The location balances rural charm with every-day convenience, as a selection of amenities including a doctor’s surgery, local shops, pubs and primary schools are all within easy reach.
For commuters, a nearby train station (a short car journey away) offers excellent transport links, while Cardiff Airport and the Aston Martin manufacturing facility at St Athan are also conveniently accessible.
The market town of Cowbridge and the coastal town of Llantwit Major, both within easy travelling distance, provide a wide array of shops, restaurants and further amenities, enhancing the lifestyle options available to residents.
Additional storage space is accessible from the garden, adding to the practicality of this well-considered home.
This property combines contemporary living with a peaceful location and excellent connectivity, making it an outstanding choice for discerning buyers seeking comfort, style and convenience.
Early viewing is highly recommended to fully appreciate all that this impressive property has to offer.
EPC Rating: B Hallway 2.1m x 1.98m Hallway with limestone flooring, providing access to all ground floor rooms, with a central enclosed staircase rising to the first floor.
Storage Cupboard Ideal storage space for coats, shoes, and outerwear.
Ground floor WC 1.59m x 1.0m Convenient ground floor WC with half-tiled surrounds, comprising a low-level WC and wash hand basin.
Reception Room 5.91m x 3.6m Spacious room featuring a bespoke focal fireplace and built-in TV unit, creating a sleek, minimalist finish, with windows allowing plenty of natural light and complemented by Karndean wood-effect flooring.
Kitchen/ Living 5.99m x 2.85m A seamless, inviting open-plan space ideal for family living, incorporating dining, relaxing and cooking areas.
The kitchen offers a comprehensive range of units and worktops, extending to form a breakfast bar, with appliances including an oven, hob, integrated dishwasher, and a freestanding American-style fridge/freezer.
Finished with limestone flooring, French doors to the rear elevation, and a separate door leading to the utility room.
Utility Room 2.29m x 1.53m Featuring a range of wall and base units that complement and flow seamlessly from the kitchen area, incorporating a washer and dryer, with additional storage and a built-in cupboard housing the boiler and laundry essentials.
A door provides access to the side elevation of the property. Enclosed central staircase to first floor Enclosed Central Staircase to First Floor...
Landing 1.44m x 2.97m A spacious first-floor landing provides access to all four bedrooms and the family bathroom, with two additional doors opening to highly useful storage cupboards, enhancing practicality and everyday convenience.
Main Bedroom 2.61m x 3.68m The spacious principal bedroom enjoys a pleasant and quiet outlook over the green and benefits from fitted wardrobes with concealed TV unit, along with a contemporary en suite shower room.
En Suite 1.9m x 2.13m Contemporary en suite shower room featuring a thermostatic shower and stylish tiled surrounds.
Bedroom 2 2.68m x 3.43m Bedroom 3 3.52m x 2.99m Bedroom 4 or Office Space 2.33m x 2.97m Bedroom or Ideal Office space Family Bathroom 1.9m x 2.13m Spacious family bathroom comprising a low-level WC, wash hand basin, and bath with thermostatic shower, complemented by stylish tiled surrounds.
Front Garden A clean, beautifully presented forecourt enhances the frontage, featuring a central pathway flanked by pebble beds and low box hedging.
To the rear elevation, a driveway provides parking for two cars in tandem and leads to a single garage with an up-and-over door and power connected.
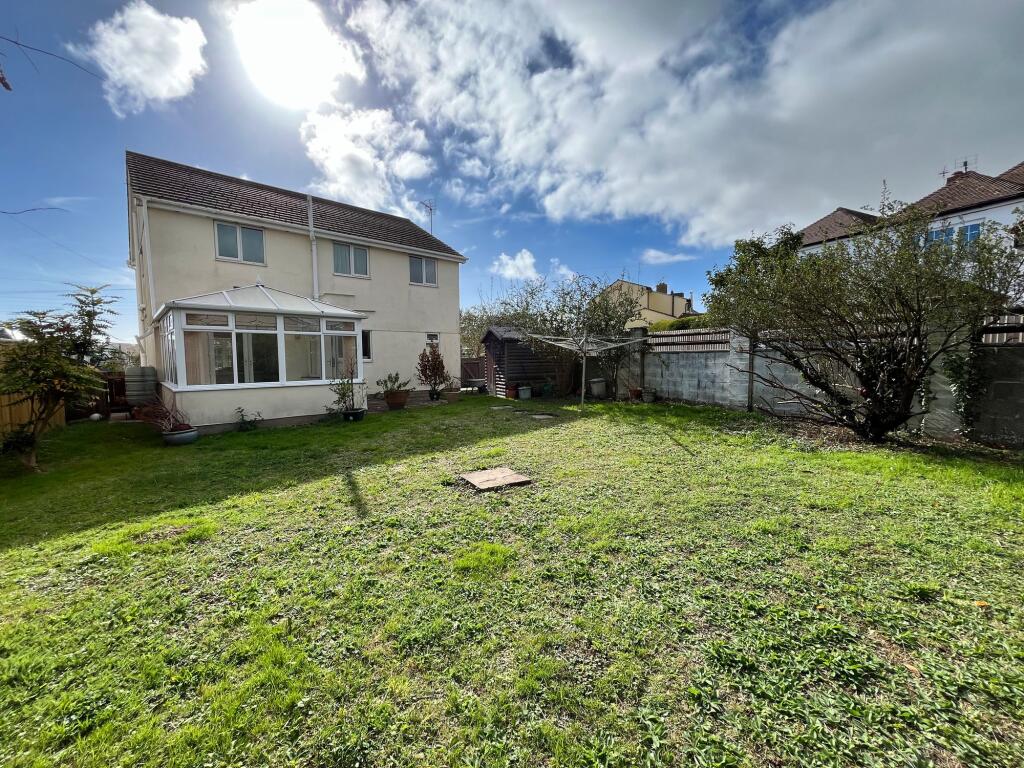
Rear Garden The enclosed rear garden is a delightful, low-maintenance space, featuring a paved patio seating area and artificial lawn, framed by railway sleepers and decorative white pebbles.
A useful storage area is accessed via the side elevation of the garden, providing excellent additional storage space
Value & comps
No previous sales on record.
Returns
Set an offer; the calculator follows it.
Short-let licence or registration needed
We're still gathering serviced-accommodation data for this area.
Archie refurb estimate: a Pro feature
0.0% below asking
This is not financial or investment advice. Prop AI Deals is not authorised by the Financial Conduct Authority (FCA) to provide investment advice.
All investment calculators, property analyses, and AI-generated insights are for informational purposes only. Property investment carries risk and may result in financial loss. All calculations should be independently verified and you should consult with FCA-authorised financial advisers before making any investment decisions.
Past performance does not guarantee future results. Tax implications vary by individual circumstances.
Deal
Properties like this can earn 2–3x BTL yields when converted to HMO, with retrofit costs around £10k/room. Sign in to see the full tier, yield projection, and cost breakdown.
Commercial properties like this can earn 30-50% higher yields when converted to residential under Class MA / Q / P / PA, with prior approval costing ~GBP 96/unit. Sign in to see the recommended route, yield uplift, and cost breakdown.
BRRR-suited properties can recycle 80-100% of investor capital on refi, leaving a high-yielding rental with most of the money out. Sign in to see the refurb cost stack, ARV projection, and refinance maths.
Detached + large garden = sub-division play. Pro tier unlocks the tier badge, plot size, uplift estimate, and regional land benchmark.
Short-lease flats trade at deep discount, but extending under the 1993 Act often costs far less than the discount. Pro tier unlocks the tier badge, premium breakdown, long-lease ARV and arbitrage maths.
See projected short-stay revenue vs a vanilla BTL for this property.
See real sub-let margins (HMO room rates & SA nightly rates) vs the landlord rent.
Area
Agent & docs
FAQ
About St. Athan, Barry, CF62
Explore nearby