We've tightened what earns a Pursue. A home now needs a published valuation, a strategy that still makes money after real running costs and lender stress tests, and no listing problems that would stop a mortgage. You'll see fewer Pursues, and each one has been checked harder.
See how verdicts work4-bedroom detached house · CF62 4LW
Listing removedListed 243 days
Opportunity summary
See Archie’s verdict, returns by strategy and what to check before viewing.
About
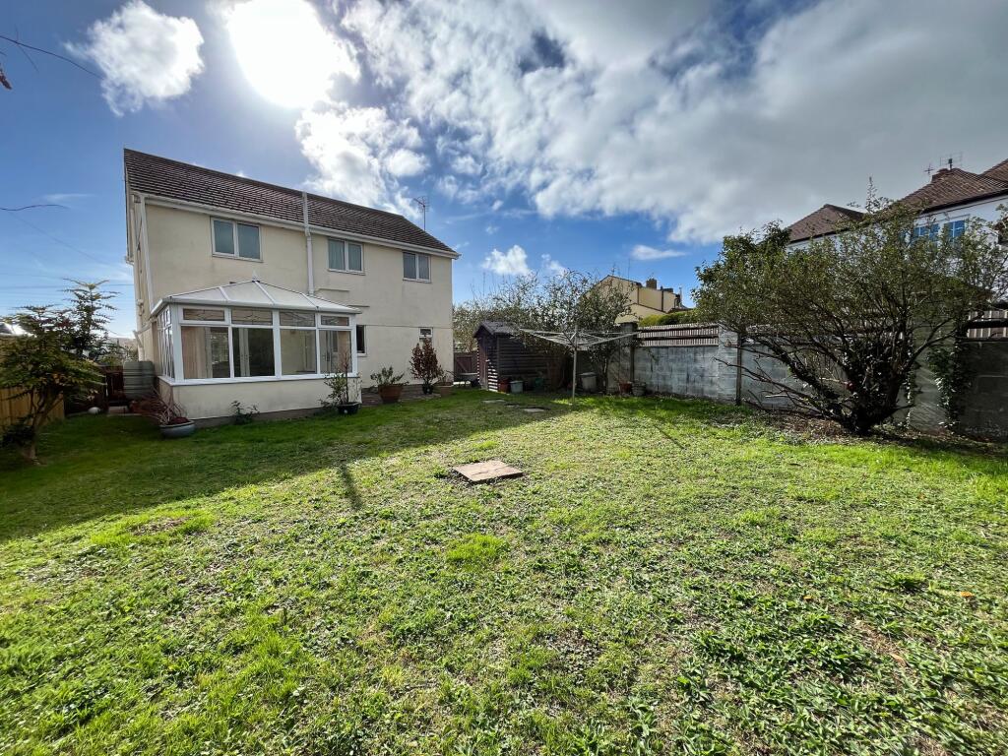
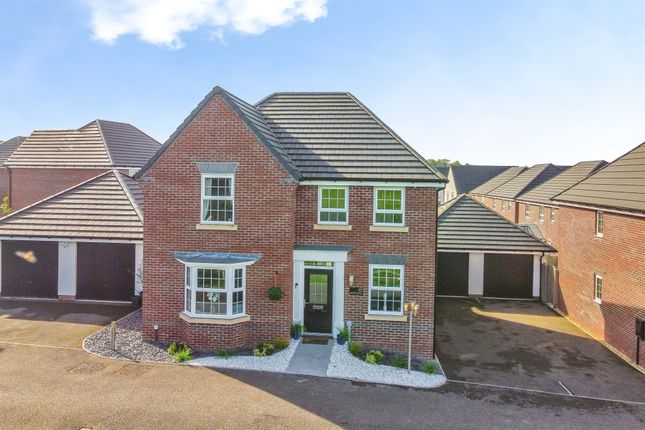
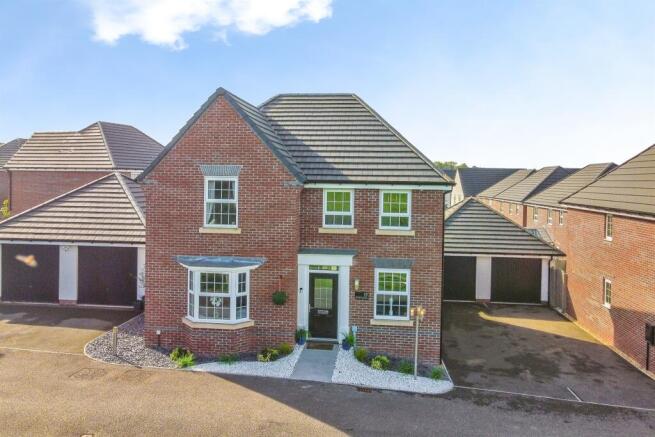
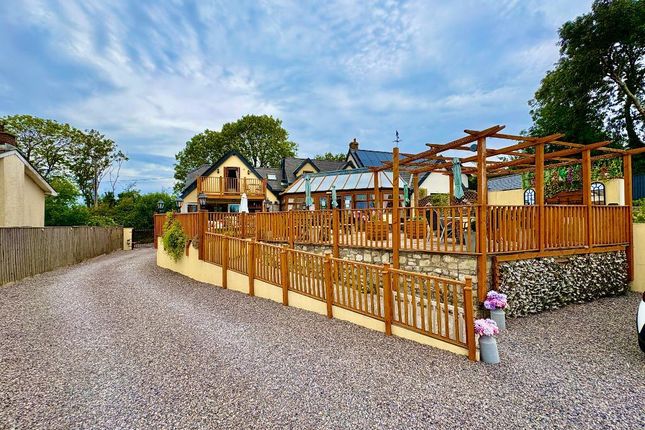
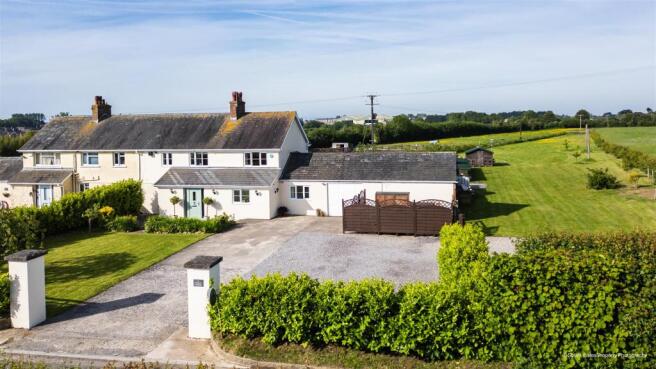
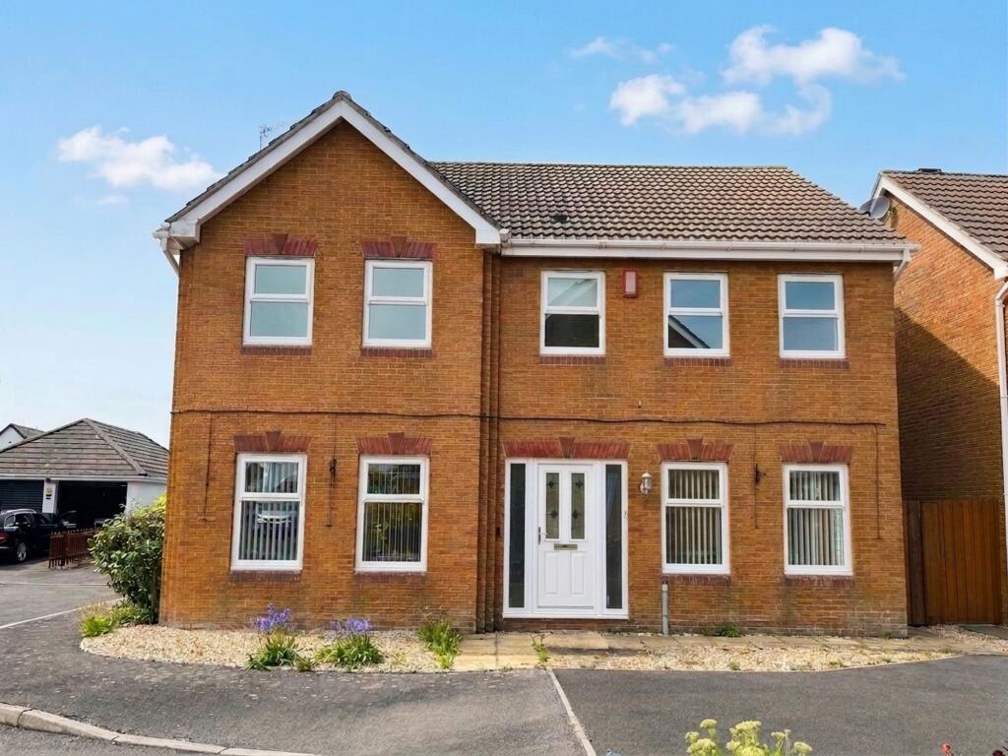
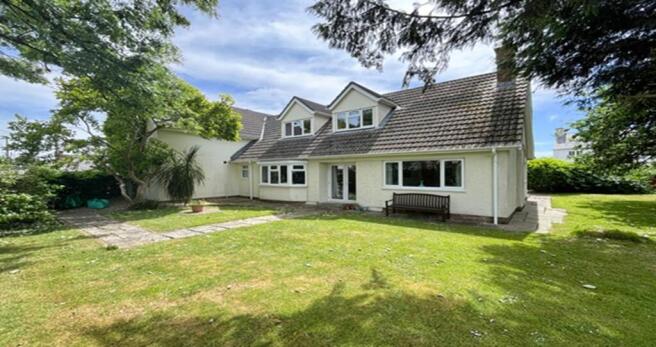
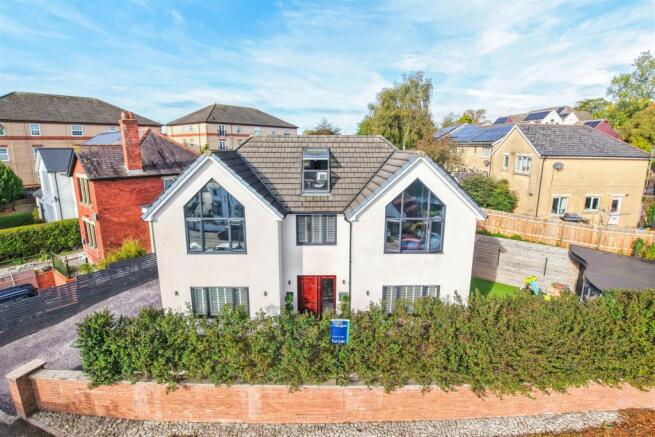
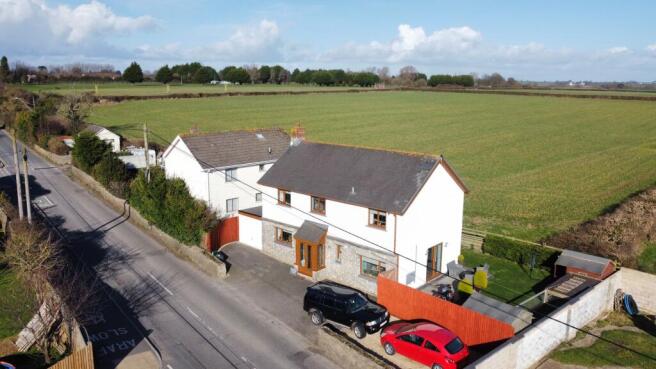
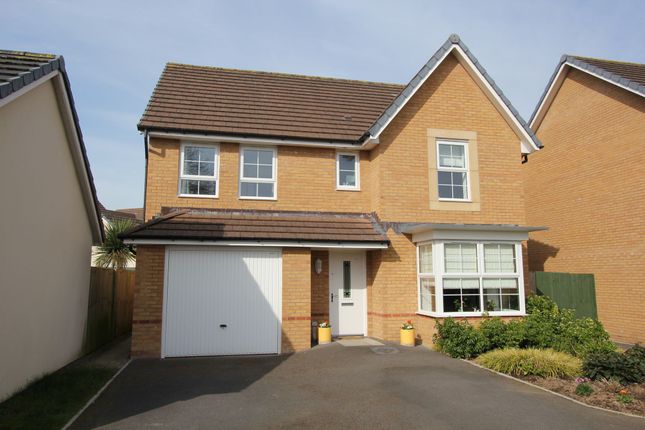
SITUATION & DESCRIPTION This is a modernised two-story detached family property with generous gardens, garage and a workshop situated in the sought after Higher End, St Athan.
Elevations are of local stone and render with an interlocking tiled roof.
The property has the benefit of upvc double glazed windows, doors and rainwater goods and recently installed gas fired central heating.
The paved driveway to the front provides parking for several vehicles.
The property is approximately three miles from Llantwit Major where there are rail links to Cardiff and Bridgend, shopping, educational and recreational facilities available.
Bus services run to Llantwit Major, Bridgend, Barry and Cardiff whilst the M4 motorway is approximately ten miles distance and Cardiff (Wales) airport is about three miles away. Freehold.
ACCOMMODATION Approached by an open recess front porch with a hardwood door with side panel. Front outside tap. Front porch outdoor lighting. FRONT ENTRANCE PORCH Laminate flooring.
Coved and artex ceiling. Obscure glazed window. Power point. Radiator. Storage cupboard for coats and shoes. Location of the fuse board and (hard-wired) house alarm. HALLWAY Laminate flooring.
Wired for lighting. Various power points. Stairs leading to the first floor. Open to the living room. LIVING ROOM 4.1m x 3.4m Window overlooking the front with blind. Coved and artex ceiling.
Carpet cover. Wired for centre light. Double panel radiator. Various power points. Open fireplace with electric fire (or use of chimney). DINING ROOM/ BEDROOM 4 4.1m x 3.1m Coved and artex ceiling.
Laminate flooring. Picture window overlooking the front with blind. Double panel radiator. Wired for ceiling and wall lights. Various power points.
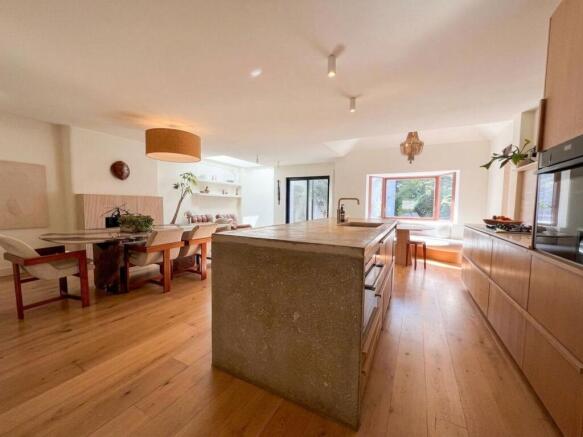
KITCHEN/ GARDEN ROOM To the kitchen area 6.85m x 2.7m: luxury modern kitchen fitted with a range of base, wall and corner carousel units with matching work surfaces.
Five double height storage/larder units and six additional under unit drawers. Plain plastered ceiling with coving and spotlights. Ceiling fan. Double radiator and further tall radiator.
Breakfast bar with two seats. Various level power points. Laminate flooring. Two built in fridges and a built-in dishwasher. Stainless steel sink with taps including a boiling water tap.
Window with venetian and roller blind overlooking the side. Hotpoint electric oven and gas hob. Built in microwave.
To the garden room area 3.8m x 2.6m: feature Stanley multifuel fireplace for logs or smokeless coal. Power points and tv point. Radiator. Window overlooking the rear garden. Laminate flooring.
Obscure glazed door leading to the utility room. UTILITY ROOM 3m x 2.25m Vinyl flooring. Towel radiator. Stainless steel sink and mixer tap. Fitted utility room with a range of base and wall units.
Spotlights. Various level power points. Plumbing for several appliances. Obscure glazed upvc door leading to the rear garden. Door leading to the w/c: GROUND FLOOR W/C Low level w/c. Extractor fan.
Spotlights. Plain plastered ceiling with coving. Small single panel radiator.
Staircase with carpet cover from the hallway leads to the landing area: FIRST FLOOR LANDING AREA Window overlooking the front with a blind. Carpet cover. Power point.
Access to the loft space by means of an aluminium pull-down ladder (boarded with power and lighting). Wired for lighting. BEDROOM ONE 4.1m x 3.4m Window overlooking the front with blind.
Artex ceiling with coving. Carpet cover. Wired for lighting. Power points. Built in wardrobes. Radiator. BEDROOM TWO 4.1m x 3.1m Window overlooking the front. Carpet cover. Radiator.
Range of power points. Bedroom furniture to stay (if required). Artex ceiling with coving. BEDROOM THREE 3.5m x 2.7m Window overlooking the rear with blind. Currently used as a home office.
Carpet cover. Radiator. Location of the fibre and router (above the door).
BATHROOM 3.3m x 2.7m Modern bathroom suite in white comprising of a corner bath with mixer/ shower tap, low level w/c and wash hand basin. Artex ceiling with coving. Centre light. Extractor fan.
Airing cupboard with storage. Vanity cabinet with mirror and light. Built in shower cubicle. Vinyl flooring and underfloor heating. EXTERNAL To the front - brick paved driveway for 3 or 4 vehicles.
Small grassed area with mature shrubs and feature pump. Side gate providing access to the rear garden. To the rear - brick pavier patio.
Two gazebos (top and bottom of the garden), one summerhouse, one greenhouse, one small seat retreat and one shed.
Mature gardens partly laid to lawn with shrubs, a vegetable patch and feature cooking apple tree. Water butts, compost bins, recycling storage, water laid on and outside light. Two stone benches.
GARAGE/ WORKSHOP Window to the rear. Location of the fuse board and of the recently installed Worcester Bosch gas boiler. Power laid on.
Wooden ladder to the attic space (boarded with lighting and power). Electric roller shutter door and folding mid-section door. .SERVICES Mains -Water, Electricity and Drainage.
VIEWING At any reasonable time. Strictly by appointment with the Agent as above. LOCAL AUTHORITY Vale of Glamorgan Borough Council, Civic Offices, Holton Road, Barry.
COUNCIL TAX BAND F Important Notice - All measurements have been taken by a sonic tape and should not be relied upon for carpets or furnishings as their accuracy cannot be guaranteed and could be subject to a small margin of error.
The photographs show only certain parts of the property at the time they were taken.
Any reference to alterations to or use of any part of the property is not a statement that any necessary planning, building regulations or other consent has been obtained.
These matters must be verified by any intending purchaser.
Any description or information given should not be relied upon as a statement or representation of fact or that the services are in a good condition.
None of the services or equipment in the property have been tested by Anthony Brown Limited and prospective purchasers must make their own investigations.
Any floor plans included in these sales particulars are not drawn to scale and are intended only to help prospective purchasers visualise the layout of the property.
The plans do not form part of any contract.
Details prepared on 24th February 2026 PROCEEDS OF CRIME ACT 2002 Anthony Brown Ltd is obliged to report any knowledge or suspicion of money laundering to NCIS - National Crime Intelligence Service - and should such a report prove necessary are precluded from conducting any further professional work without consent from NCIS.
Value & comps
No previous sales on record.
Returns
Set an offer; the calculator follows it.
Short-let licence or registration needed
We're still gathering serviced-accommodation data for this area.
Archie refurb estimate: a Pro feature
0.0% below asking
This is not financial or investment advice. Prop AI Deals is not authorised by the Financial Conduct Authority (FCA) to provide investment advice.
All investment calculators, property analyses, and AI-generated insights are for informational purposes only. Property investment carries risk and may result in financial loss. All calculations should be independently verified and you should consult with FCA-authorised financial advisers before making any investment decisions.
Past performance does not guarantee future results. Tax implications vary by individual circumstances.
Deal
Properties like this can earn 2–3x BTL yields when converted to HMO, with retrofit costs around £10k/room. Sign in to see the full tier, yield projection, and cost breakdown.
Commercial properties like this can earn 30-50% higher yields when converted to residential under Class MA / Q / P / PA, with prior approval costing ~GBP 96/unit. Sign in to see the recommended route, yield uplift, and cost breakdown.
BRRR-suited properties can recycle 80-100% of investor capital on refi, leaving a high-yielding rental with most of the money out. Sign in to see the refurb cost stack, ARV projection, and refinance maths.
Detached + large garden = sub-division play. Pro tier unlocks the tier badge, plot size, uplift estimate, and regional land benchmark.
Short-lease flats trade at deep discount, but extending under the 1993 Act often costs far less than the discount. Pro tier unlocks the tier badge, premium breakdown, long-lease ARV and arbitrage maths.
See projected short-stay revenue vs a vanilla BTL for this property.
See real sub-let margins (HMO room rates & SA nightly rates) vs the landlord rent.
Area
Agent & docs

FAQ
About Higher End, CF62
Explore nearby