3-bedroom house · WR14 4NB
Listing removedListed 175 days
Opportunity summary
See Archie’s verdict, returns by strategy and what to check before viewing.
About
Front Cover An Inspired Hillside Home with Artistic Flair, Versatile Living and Sweeping Countryside Views.
EPC "D" Location The property lies just over a mile from the centre of Great Malvern, which offers an excellent range of amenities including shops, banks, a Post Office, restaurants, and a Waitrose supermarket.
The town is well known for its cultural attractions, including a theatre, cinema complex, and concert hall, along with a variety of popular tourist destinations.
Conveniently located on a bus route, the property also provides direct access to scenic walks across the Malvern Hills.
A range of leisure and sporting facilities are nearby, including the Malvern Splash Leisure Complex, Manor Park Sports Club, and the Worcestershire Golf Club.
The area is well served by both primary and secondary schools, as well as highly regarded independent schools such as Malvern College and Malvern St James School.
Transport links are excellent, with mainline railway stations in Malvern providing direct connections to Worcester, Birmingham, London Paddington, Hereford, and South Wales.
Road access is equally convenient, with Junction 7 of the M5 motorway approximately eight miles away, and Junction 1 of the M50 motorway around eleven miles to the south near Upton upon Severn.
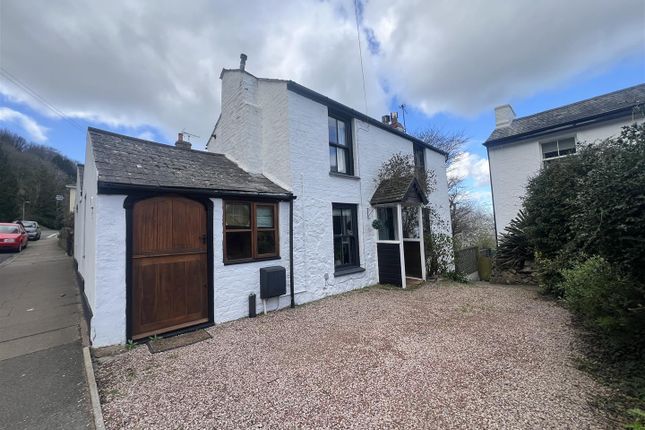
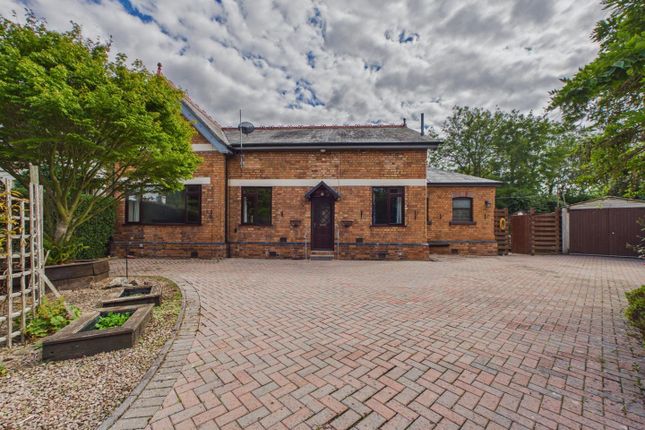
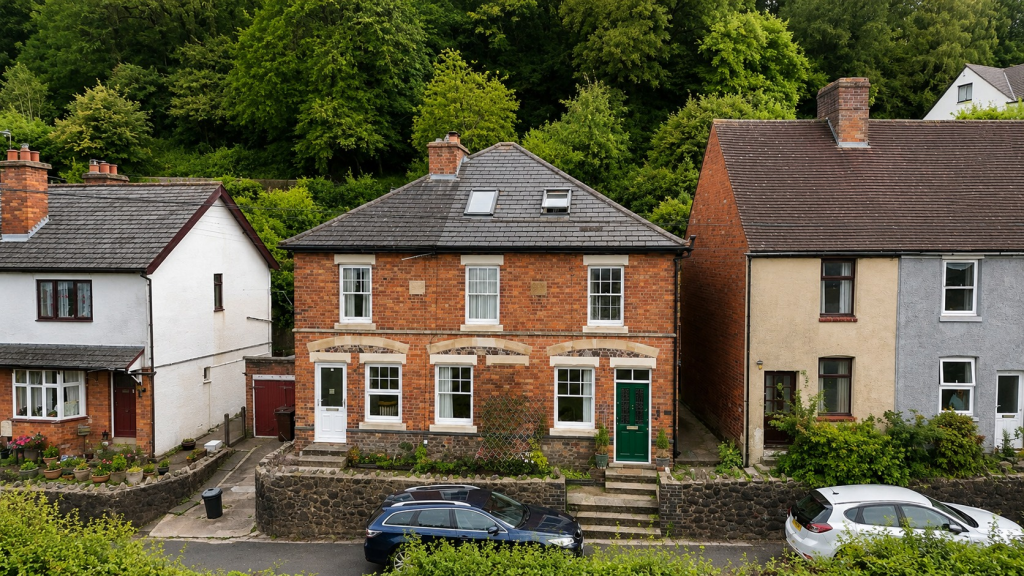
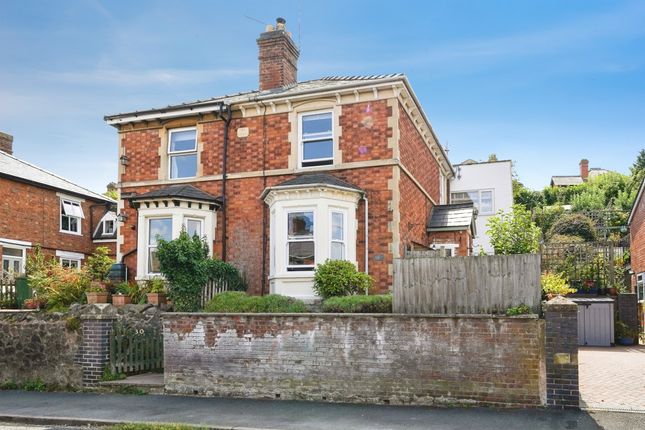
The Property 132 West Malvern Road is a beautifully presented detached period home set in an enviable elevated position on the western slopes of the Malvern Hills, enjoying far reaching panoramic views across the Herefordshire countryside.
Set gracefully across three floors on a sought after hillside in West Malvern, this beautifully presented detached home blends period charm with a vibrant, contemporary aesthetic.
Its interiors are thoughtfully curated with an eclectic, artistic flair with colourful yet calming rooms, creating spaces that feel both uplifting and effortlessly liveable.
The home is bathed in natural light, with large windows framing far reaching views across the Herefordshire countryside.
In spring, the landscape transforms into a striking sea of bluebells, offering a truly picturesque backdrop that evolves with the seasons.
The elevated position ensures a sense of openness and tranquillity, with spectacular sunsets becoming part of daily life.
Designed with flexibility in mind, the accommodation is arranged over three levels, offering a versatile layout that adapts beautifully to modern living.
Each floor presents opportunities for different lifestyles whether you’re seeking dedicated work from home space, creative studios, guest accommodation or relaxed family living.
The interiors combine character features with contemporary touches, resulting in a home that feels both stylish and welcoming.
Living and dining spaces are airy and inviting, perfect for entertaining or quiet evenings, while the bedrooms are calm retreats with an emphasis on comfort and individuality.
At the heart of the lower ground floor, the kitchen diner is both practical and sociable, opening directly onto the garden and is ideal for indoor outdoor living.
The connection between inside and out enhances the sense of space and flow throughout the home.
Outside The mature, tiered garden has been carefully tended to create a series of distinct areas for relaxation and enjoyment.
From sunlit patios to elevated seating spots that capture the views, the garden mirrors the home’s sense of creativity and versatility.
A standout feature is the fully insulated garden studio, offering a flexible, self-contained space perfect as a home office, artist’s retreat, or inspiring creative hub.
Summary Altogether, this is a home that offers more than just accommodation, it provides a lifestyle.
Light filled, characterful and adaptable, it is perfectly suited to those seeking a distinctive property in an exceptional setting.
Ground floor Entrance Hall Lounge - 4.29m x 3.63m (14'1" x 11'11") Dining Room - 3.63m x 3.53m (11'11" x 11'7") first floor Landing Bedroom 2 - 4.29m x 3.66m (14'1" x 12'0") Bedroom 3 - 3.63m x 3.53m (11'11" x 11'7") lower ground floor Hallway Bedroom 1 - 3.61m x 3.58m (11'10" x 11'9") Bathroom Dining Kitchen - 3.58m x 3.1m (11'9" x 10'2") Garden Home Office - 4.27m x 3.05m (14'0" x 10'0") Services We have been advised that mains services are connected to the property.
This information has not been checked with the respective service providers and interested parties may wish to make their own enquiries with the relevant local authority.
No statement relating to services or appliances should be taken to imply that such items are in satisfactory working order and intending occupiers are advised to satisfy themselves where necessary.
Directions From the Agents office in Great Malvern proceed north along the main Worcester Road (A449) and after approximately quarter of a mile take the first fork to the left signposted Bromyard and West Malvern.
Continue past the clock tower and around a sharp left hand bend.
Continue for a short distance and just before the turning to Boundless Outdoors and Old Hollow the property will be found on the right hand side.
Council Tax council tax band "D" This information may have been obtained by telephone call only and applicants are advised to consider obtaining written confirmation.
Energy Performance Certificate The EPC rating for this property is D (58).
Viewing By appointment to be made through the Agent's Malvern Office, Tel: General Intending purchasers will be required to produce identification documentation and proof of funding in order to comply with The Money Laundering, Terrorist Financing and Transfer of Funds Regulations 2017.
More information can be made available upon request.
John Goodwin frics has made every effort to ensure that measurements and particulars are accurate however prospective purchasers/tenants must satisfy themselves by inspection or otherwise as to the accuracy of the information provided.
No information with regard to planning use, structural integrity, tenure, availability/operation, business rates, services or appliances has been formerly verified and therefore prospective purchasers/tenants are requested to seek validation of all such matters prior to submitting a formal or informal intention to purchase/lease the property or enter into any contract.
Tenure We are advised (subject to legal confirmation) that the property is freehold.
Value & comps
No previous sales on record.
Returns
Set an offer; the calculator follows it.
We're still gathering serviced-accommodation data for this area.
Archie refurb estimate: a Pro feature
0.0% below asking
This is not financial or investment advice. Prop AI Deals is not authorised by the Financial Conduct Authority (FCA) to provide investment advice.
All investment calculators, property analyses, and AI-generated insights are for informational purposes only. Property investment carries risk and may result in financial loss. All calculations should be independently verified and you should consult with FCA-authorised financial advisors before making any investment decisions.
Past performance does not guarantee future results. Tax implications vary by individual circumstances.
Deal
Properties like this can earn 2–3x BTL yields when converted to HMO, with retrofit costs around £10k/room. Sign in to see the full tier, yield projection, and cost breakdown.
Commercial properties like this can earn 30-50% higher yields when converted to residential under Class MA / Q / P / PA, with prior approval costing ~GBP 96/unit. Sign in to see the recommended route, yield uplift, and cost breakdown.
BRRR-suited properties can recycle 80-100% of investor capital on refi, leaving a high-yielding rental with most of the money out. Sign in to see the refurb cost stack, ARV projection, and refinance maths.
Detached + large garden = sub-division play. Pro tier unlocks the tier badge, plot size, uplift estimate, and regional land benchmark.
Short-lease flats trade at deep discount, but extending under the 1993 Act often costs far less than the discount. Pro tier unlocks the tier badge, premium breakdown, long-lease ARV and arbitrage maths.
See projected short-stay revenue vs a vanilla BTL for this property.
See real sub-let margins (HMO room rates & SA nightly rates) vs the landlord rent.
Area
Agent & docs
FAQ
About 132, West Malvern Road, Malvern
Explore nearby