3-bedroom terraced house · WS13 8FZ
For saleListed 124 days
Opportunity summary
See Archie’s verdict, returns by strategy and what to check before viewing.
About
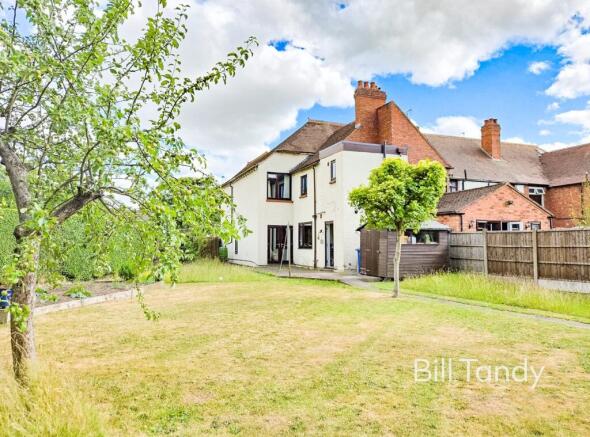
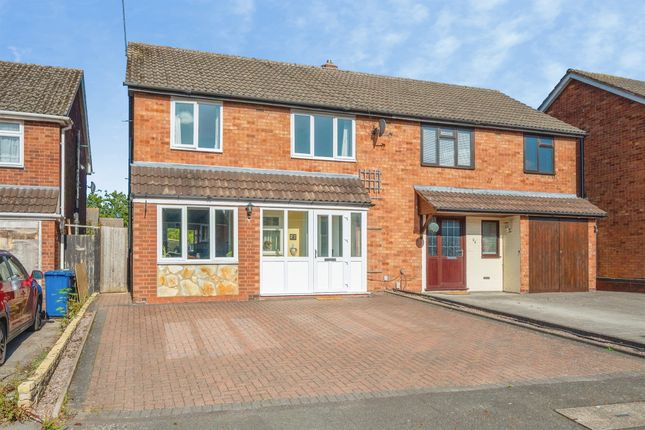
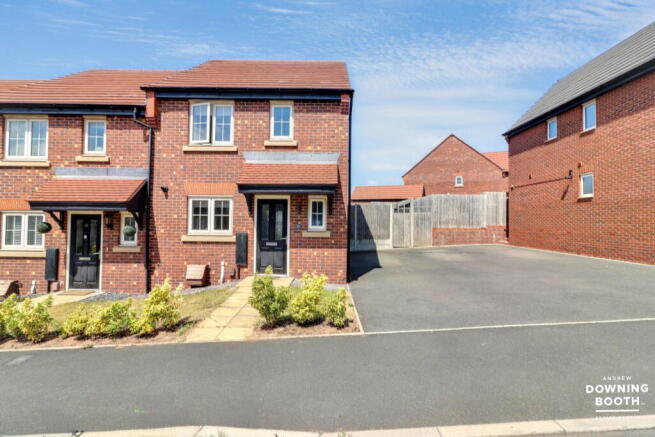
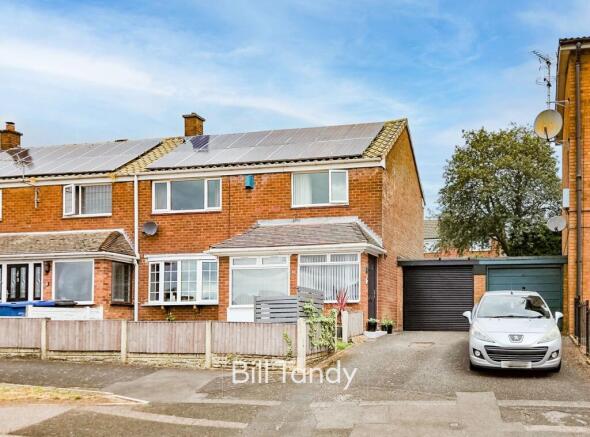
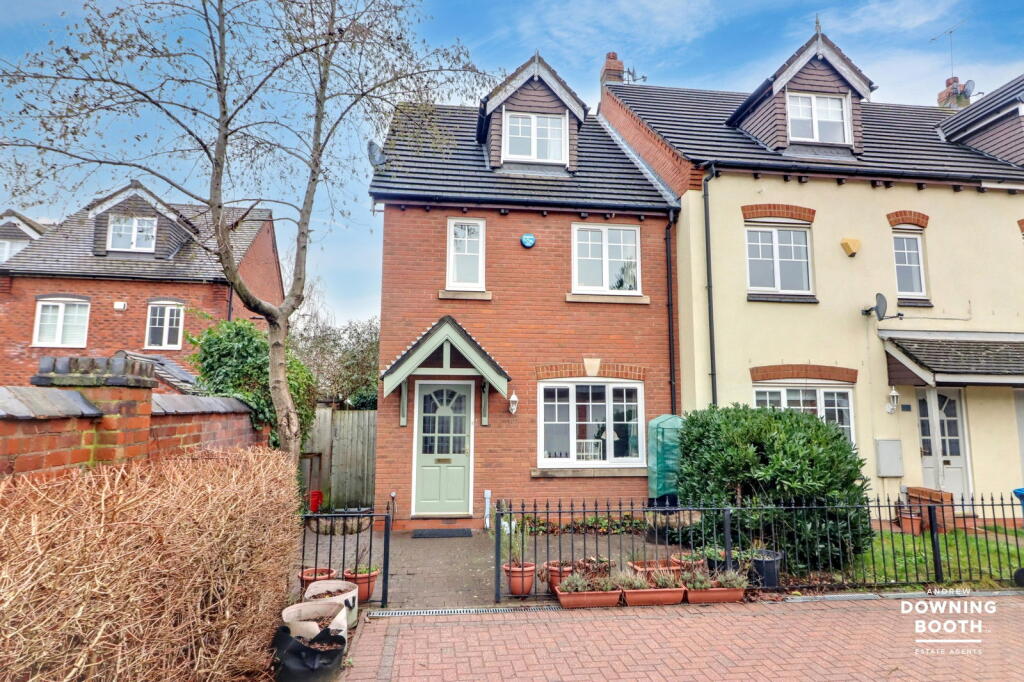
** GENEROUS SIZE THREE BEDROOM END-TOWN HOUSE ** Bill Tandy and Company are delighted in offering for sale this modern detached family home recently built by Miller Homes and positioned on this generously sized plot.
The property is superbly located on this highly sought after development within walking distance of the recently built Streethay primary school recently graded outstanding by Ofsted.
Further facilities include the newly added Co-op convenience store, café and take-away restaurants and there is easy access to the nearby Trent Valley railway station giving superb links to London, Birmingham and Manchester.
The property itself, which we strongly urge is viewed internally for it to be fully appreciated, briefly comprises canopy porch, reception hall with guests cloakroom, lounge/dining room set to rear with garden access and modern kitchen to front.
Set on the first floor are three bedrooms, one having an en suite, and main bathroom.
There are gardens to the front and and generous size rear garden with decked patio space to side and storage to rear, tarmac driveway providing superb parking for up to four cars.
Internal viewings are highly recommended.
THE PROPERTY IS ARRANGED ON TWO FLOORS TO COMPRISE: ON THE GROUND FLOOR Canopy porch provides access to the front entrance door and opens to RECEPTION HALL Stairs to first floor, radiator and doors open to GUEST CLOAKROOM having an obscure double glazed window to front, radiator, modern white suite comprising wall mounted wash hand basin and low flush W.C.
LOUNGE/DINING ROOM 5.11m x 4.52m (16' 9" x 14' 10") having double glazed window and double glazed French doors to rear, two radiators and under stairs storage cupboard.
KITCHEN 3.21m x 2.31m (10' 6" x 7' 7") having double glazed window to front, radiator, modern kitchen units comprising base and wall mounted storage cupboards, preparation work tops with matching upstand splashback, inset stainless steel one and a half bowl sink, inset Zanussi oven with four ring gas hob, stainless steel splashback and extractor fan above, built in fridge/freezer and space for washing machine.
ON THE FIRST FLOOR Stairs from the reception hall ascend to the first floor, double glazed side window, boiler cupboard and doors open to BATHROOM 1.71m x 2.31m (5' 7" x 7' 7") having radiator, tiled floor, suite comprising wall mounted wash hand basin with tiled surround, low flush W.C., twin ended bath with centrally positioned mixer tap and spotlighting.
BEDROOM 1 3.21m x 3.52m to wardrobe (10' 6" x 11' 7") having double glazed window to front, radiator, useful over stairs wardrobe and door to: EN-SUITE SHOWER ROOM having an obscure double glazed window to front, radiator, suite comprising wall mounted wash hand basin, low flush W.C.
and shower cubicle with shower appliance over and tiled surround and ceiling spotlighting. BEDROOM 2 3.32m x 2.38m (10' 11" x 7' 10") having double glazed window to rear and radiator.
BEDROOM 3 2.25m x 2.03m (7' 5" x 6' 8") This versatile third bedroom is an ideal dressing room or home office space. Double glazed window to rear, radiator.
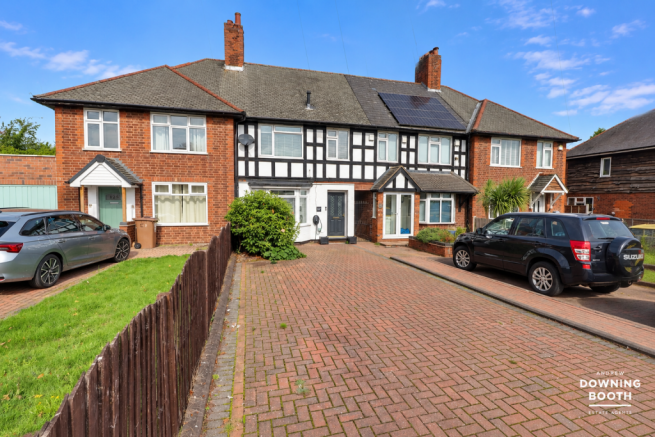
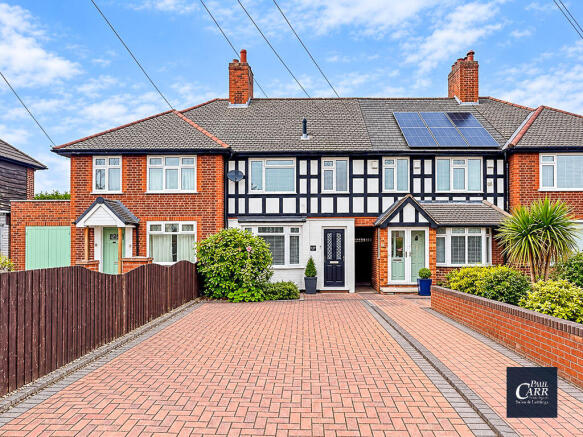
OUTSIDE Located to the left hand side of the property is a tandem tarmac driveway with useful gated access to the garden. Parking is larger than average with space for three/four cars.
To the rear is a generously sized gardens shaped lawn set with borders, large decked patio space, storage shed, fenced surround and gate to parking area.
COUNCIL TAX BAND C FURTHER INFORMATION/SUPPLIER Mains drainage, water, electricity and gas connected. For broadband and mobile phone speeds and coverage, please check the Ofcom website.
For further information please refer to Key Facts for Buyers.
ANTI-MONEY LAUNDERING AND ID CHECKS Once an offer is accepted on a property marketed by Bill Tandy and Company Estate Agents we are required to complete ID verification checks on all buyers, and to apply ongoing monitoring until the transaction ends.
Whilst this is the responsibility of Bill Tandy and Company, we may use the services of Guild 365 or another third party AML compliance provider.
This is not a credit check and therefore will have no effect on your credit history. You agree for us to complete these checks. The cost of these checks is £30.00 including VAT per buyer.
This is paid in advance when an offer is agreed, and once an offer is accepted on a property marketed by Bill Tandy and Company Estate prior to a sales memorandum being issued.
This charge is non-refundable.
Value & comps
No previous sales on record.
Returns
Set an offer; the calculator follows it.
We're still gathering serviced-accommodation data for this area.
Archie refurb estimate: a Pro feature
0.0% below asking
This is not financial or investment advice. Prop AI Deals is not authorised by the Financial Conduct Authority (FCA) to provide investment advice.
All investment calculators, property analyses, and AI-generated insights are for informational purposes only. Property investment carries risk and may result in financial loss. All calculations should be independently verified and you should consult with FCA-authorised financial advisors before making any investment decisions.
Past performance does not guarantee future results. Tax implications vary by individual circumstances.
Deal
Properties like this can earn 2–3x BTL yields when converted to HMO, with retrofit costs around £10k/room. Sign in to see the full tier, yield projection, and cost breakdown.
Commercial properties like this can earn 30-50% higher yields when converted to residential under Class MA / Q / P / PA, with prior approval costing ~GBP 96/unit. Sign in to see the recommended route, yield uplift, and cost breakdown.
BRRR-suited properties can recycle 80-100% of investor capital on refi, leaving a high-yielding rental with most of the money out. Sign in to see the refurb cost stack, ARV projection, and refinance maths.
Detached + large garden = sub-division play. Pro tier unlocks the tier badge, plot size, uplift estimate, and regional land benchmark.
Short-lease flats trade at deep discount, but extending under the 1993 Act often costs far less than the discount. Pro tier unlocks the tier badge, premium breakdown, long-lease ARV and arbitrage maths.
See projected short-stay revenue vs a vanilla BTL for this property.
See real sub-let margins (HMO room rates & SA nightly rates) vs the landlord rent.
Area
Agent & docs
FAQ
About Rudge Street, Streethay, Lichfield, WS13
Explore nearby