4-bedroom house · PE7 3SF
Listing removedListed 155 days
Opportunity summary
See Archie’s verdict, returns by strategy and what to check before viewing.
About
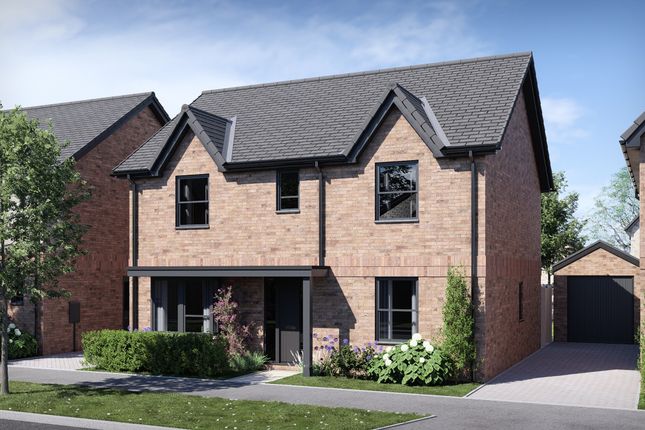
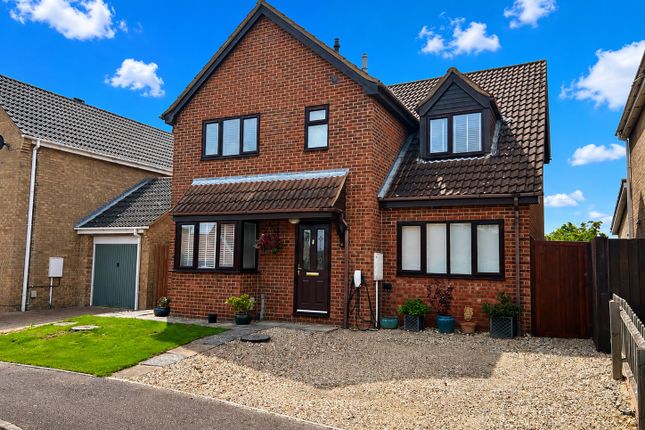
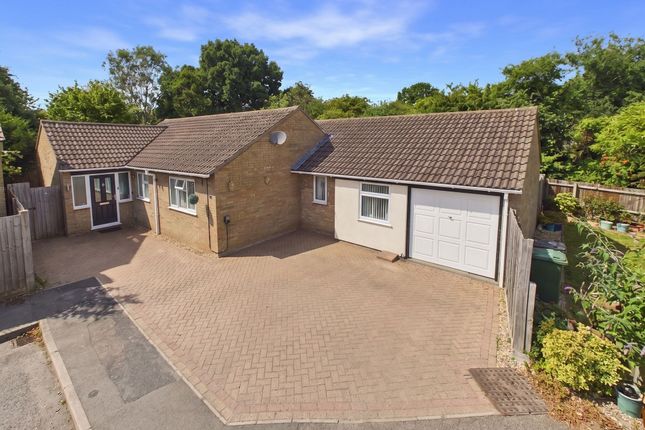
Stunning Four Bedroom Detached Family Home Exceptional Open Plan Living | Sought-After Village Location | Approx. 2,268 sq.ft.
Situated within the highly desirable village of Folksworth, near Peterborough, this impressive four-bedroom detached family residence offers expansive and versatile accommodation extending to approximately 2,268 sq.ft.
Perfectly designed for modern family living, the property boasts breathtaking open-plan entertaining space, generous bedroom accommodation and a superb layout ideal for both everyday living and hosting guests.
Located just a short drive from Peterborough and with excellent access to the A1(M), Folksworth is a charming Cambridgeshire village renowned for its countryside surroundings, strong community atmosphere and excellent commuter links.
Accommodation Ground Floor The property is entered via a welcoming entrance porch leading into a spacious reception hall with staircase rising to the first floor.
A standout feature of the home is the spectacular open plan kitchen/living/dining room, creating the true heart of the property.
This exceptional space offers outstanding versatility for modern lifestyles with ample room for entertaining, relaxing and family dining.
The kitchen area incorporates extensive worktop and storage space together with a central island unit, perfectly positioned for social interaction and day-to-day family living.
Large openings and windows allow for an abundance of natural light, enhancing the bright and airy feel throughout the living space.
Additional ground floor accommodation includes: Utility room with external access Downstairs WC Integral garage with excellent storage potential Further reception/family area offering flexibility for home working or additional lounge space First Floor The first floor provides four well-proportioned bedrooms arranged around a central landing.
The impressive principal bedroom enjoys generous proportions together with a stylish en-suite shower room.
Bedroom two is another substantial double bedroom, also benefitting from its own en-suite facilities, making it ideal for guests or older children.
Bedrooms three and four are both excellent sizes and are served by a contemporary family bathroom. Key Features Stunning detached family home Approx. 2,268 sq.ft.
Of accommodation Exceptional open plan kitchen/living/dining space with rear bi-fold doors Four generous bedrooms Two en-suite shower rooms Family bathroom plus ground floor WC Integral garage Utility room Bright and spacious interiors throughout Ideal for modern family living Sought-after village setting Excellent access to Peterborough and the A1(M) Location Folksworth is a picturesque and highly regarded village positioned approximately five to seven miles south-west of Peterborough, offering an attractive balance between rural living and commuter convenience.
The village enjoys a strong community feel alongside access to local amenities including a primary school, village hall and countryside walks.
Excellent road connections via the nearby A1(M) provide convenient travel to Peterborough, Stamford, Huntingdon and beyond.
Peterborough railway station offers fast rail services into London King’s Cross, making the area particularly appealing for commuters seeking village living without compromising connectivity.
Room Measurements Ground Floor Kitchen/Living/Dining Room: 10.00m x 10.00m (32'10" x 32'10") Utility: 3.22m x 2.00m (10'7" x 6'7") Garage: 4.42m x 3.27m (14'6" x 10'9") First Floor Bedroom 1: 5.71m x 3.22m (18'9" x 10'7") Bedroom 2: 7.32m x 3.62m (24'0" x 11'11") Bedroom 3: 3.25m x 3.04m (10'8" x 10'0") Bedroom 4: 3.62m x 2.62m (11'11" x 8'7") 2 En-Suites and a Family Bathroom.
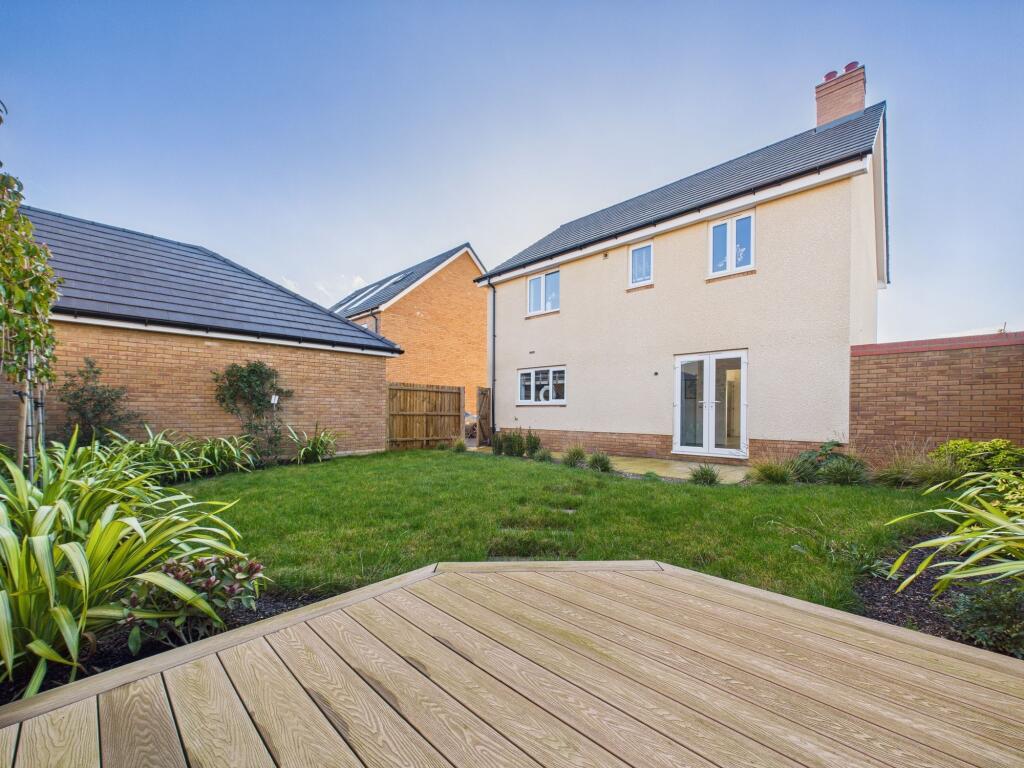
Externally, the property enjoys a private and enclosed rear garden designed to offer an excellent space for both entertaining and family enjoyment.
A generous patio seating area provides the perfect setting for outdoor dining and summer gatherings, while the laid-to-lawn garden creates an attractive and versatile space for children and everyday use.
The garden is fully enclosed, offering a good degree of privacy, and benefits from gated side access for added convenience Viewing Early viewing is highly recommended to fully appreciate the scale, flexibility and quality of accommodation on offer within this outstanding family home.
Folksworth is a highly desirable village for buyers who want a quieter countryside lifestyle while still being within easy reach of Peterborough, Huntingdon and Cambridge.
One of the biggest reasons people choose to live here is the balance between village charm and commuter convenience.
The village sits just off the A1(M) near Junction 16, giving residents fast access north towards Stamford and Grantham and south towards Huntingdon, Cambridge and London.
Many buyers working in Peterborough or travelling further afield like the fact they can reach Peterborough city centre in around 15–20 minutes while still enjoying open countryside, less traffic and a stronger community atmosphere.
Families are particularly attracted to Folksworth because of its friendly village environment and local schooling.
Folksworth Primary School is well regarded locally and adds to the village’s appeal for young families wanting children to grow up in a safe and community-focused setting.
There is also Folksworth Pre School in the village hall for younger children. Buyers also appreciate access to secondary schools in nearby Sawtry and Peterborough.
Residents often comment that villages around western Peterborough offer a more premium village feel while remaining practical for commuters. The village lifestyle is another major selling point.
Folksworth has beautiful countryside surroundings, walking routes and a relaxed pace of life which appeals to professionals, retirees and families moving out from larger towns and cities.
Community spirit is strong, with a village hall, local events and recreational spaces helping residents feel connected.
The village also benefits from a historic character, including St Helen’s Church dating back centuries. For dining and socialising, residents enjoy both village pubs and nearby cafés and restaurants.
The village pub, The Fox, has long been an important part of the community and attracts visitors from surrounding areas.
Nearby food and drink favourites include The Coffee House in Ailsworth, Rectory Farm Kitchen near Warmington, and cafés in Peterborough such as The Coffee Hive, Gossip and Curly’s cafe.
Residents also have quick access to restaurants, shopping and leisure facilities in Peterborough city centre.
There are plenty of attractions and things to do close to Folksworth which help make the location attractive to buyers.
Outdoor lovers enjoy visiting Ferry Meadows in Nene Park for walking, cycling, watersports and family days out.
Nearby attractions also include Peterborough Cathedral, Flag Fen Archaeology Park, Railworld Wildlife Haven and .
These amenities give residents a strong mix of countryside living with leisure and culture nearby. From a transport perspective, Folksworth’s location is one of its strongest selling features.
The village is positioned close to the A1(M), making commuting extremely convenient. The nearby A605 also links residents quickly to Oundle, Peterborough and surrounding villages.
Peterborough railway station is within easy driving distance and offers fast rail services to London King’s Cross, making the area attractive for hybrid workers and London buyers seeking more space and better value homes.
Disclaimer Whilst we make enquiries with the Seller to ensure the information provided is accurate, Yopa makes no representations or warranties of any kind with respect to the statements contained in the particulars which should not be relied upon as representations of fact.
All representations contained in the particulars are based on details supplied by the Seller. Your Conveyancer is legally responsible for ensuring any purchase agreement fully protects your position.
Please inform us if you become aware of any information being inaccurate.
Money Laundering Regulations Should a purchaser(s) have an offer accepted on a property marketed by Yopa, they will need to undertake an identification check and asked to provide information on the source and proof of funds.
This is done to meet our obligation under Anti Money Laundering Regulations (aml) and is a legal requirement.
We use a specialist third party service together with an in-house compliance team to verify your information.
The cost of these checks is £82.50 +VAT per purchase, which is paid in advance, when an offer is agreed and prior to a sales memorandum being issued.
This charge is non-refundable under any circumstances.
Value & comps
No previous sales on record.
Returns
Set an offer; the calculator follows it.
We're still gathering serviced-accommodation data for this area.
Archie refurb estimate: a Pro feature
0.0% below asking
This is not financial or investment advice. Prop AI Deals is not authorised by the Financial Conduct Authority (FCA) to provide investment advice.
All investment calculators, property analyses, and AI-generated insights are for informational purposes only. Property investment carries risk and may result in financial loss. All calculations should be independently verified and you should consult with FCA-authorised financial advisers before making any investment decisions.
Past performance does not guarantee future results. Tax implications vary by individual circumstances.
Deal
Properties like this can earn 2–3x BTL yields when converted to HMO, with retrofit costs around £10k/room. Sign in to see the full tier, yield projection, and cost breakdown.
Commercial properties like this can earn 30-50% higher yields when converted to residential under Class MA / Q / P / PA, with prior approval costing ~GBP 96/unit. Sign in to see the recommended route, yield uplift, and cost breakdown.
BRRR-suited properties can recycle 80-100% of investor capital on refi, leaving a high-yielding rental with most of the money out. Sign in to see the refurb cost stack, ARV projection, and refinance maths.
Detached + large garden = sub-division play. Pro tier unlocks the tier badge, plot size, uplift estimate, and regional land benchmark.
Short-lease flats trade at deep discount, but extending under the 1993 Act often costs far less than the discount. Pro tier unlocks the tier badge, premium breakdown, long-lease ARV and arbitrage maths.
See projected short-stay revenue vs a vanilla BTL for this property.
See real sub-let margins (HMO room rates & SA nightly rates) vs the landlord rent.
Area
Agent & docs
FAQ
About 2, Hawthorn Road, Peterborough
Explore nearby