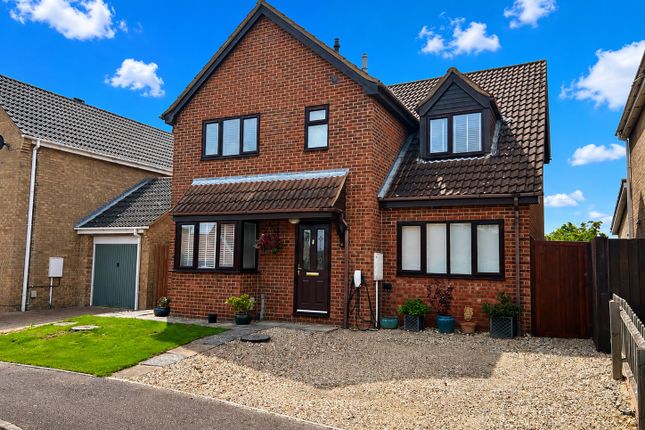
4-bedroom bungalow · PE7 3TX
Listing removedListed 81 days
Opportunity summary
See Archie’s verdict, returns by strategy and what to check before viewing.
About
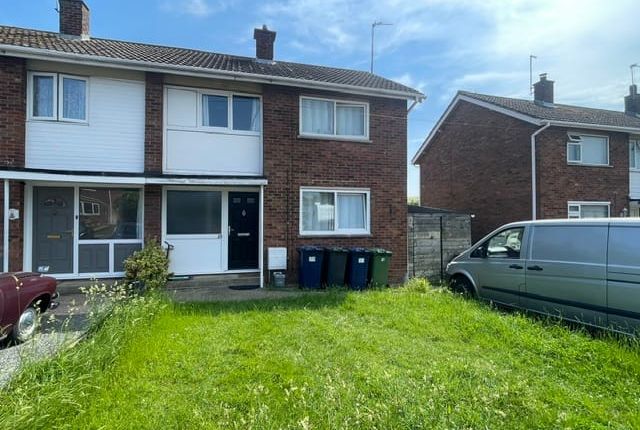
If you’re looking for a spacious and versatile home in a peaceful village setting, this rarely available four-bedroom detached bungalow in Folksworth could be just what you need.
Tucked away at the end of a quiet cul-de-sac, this property is offered with no forward chain, making for a smoother and potentially quicker move.
The bungalow sits on a generous 5,963 sq ft plot, with a well-designed 1,141 sq ft interior that’s ideal whether you’re seeking a family home or planning for retirement.
Inside, you’ll find two reception rooms, giving you plenty of options for relaxing, entertaining, or working from home.
The modern integrated kitchen is well-equipped and features a handy rear side door, perfect for keeping things practical and connected to daily life.
The rear-facing living room is bright and inviting, with French doors leading directly to the garden, so you can enjoy a lovely outlook and easy access to outdoor entertaining spaces.
The refitted shower room has a large walk-in shower and stylish fitted vanity units, providing a modern and practical space with excellent storage.
Bedroom two is especially flexible, with its own WC and a large adjoining cupboard that could be converted into a shower room or wet room (subject to any necessary consents), making it great for guests or multi-generational living.
Storage is generous throughout, and the layout offers a high degree of privacy, which is perfect for families or anyone who values their own space.
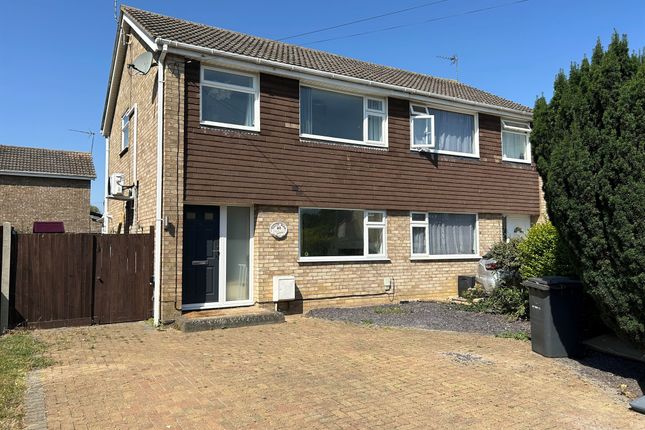
Parking is never an issue here, with a driveway that can accommodate up to four vehicles plus an integral single garage, which also houses the refitted gas boiler and has a rear access door for added convenience.
The location is a real highlight, offering a relaxed village lifestyle with easy access to Stilton, excellent transport links, and Serpentine Green Shopping Centre just over five miles away for all your shopping, dining, and leisure needs.
If you’re after a bungalow that combines comfort, practicality, and a great setting, this Folksworth home is well worth a look.
Entrance Porch (2.54m x 1.20m) Dining Room (4.40m x 3.64m) Living Room (5.14m x 3.59m) Integrated Kitchen (4.06m x 3.07m) Shower Room (3.33m x 1.68m) Hallway (8.28m x 1.04m) Bedroom One (3.80m x 3.53m) Bedroom Two (4.70m x 2.34m) Cloakroom (Potential To Have Shower Fitted) (1.09m x 1.07m) Bedroom Three (4.01m x 2.40m) Bedroom Four (4.74m x 1.99m) Garden The rear garden is a real feature of the property, offering a good degree of privacy and a mature, established setting.
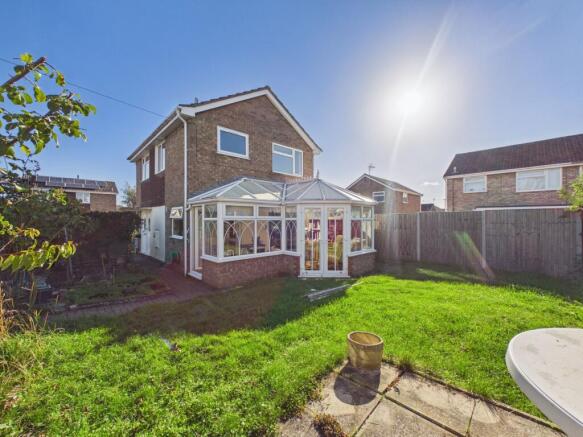
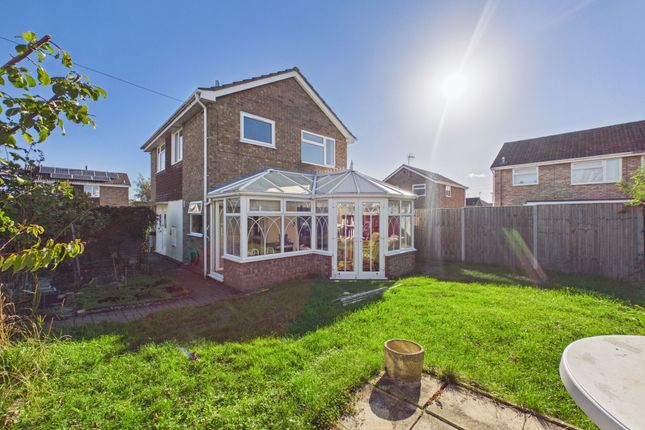
Predominantly laid to lawn, the garden is framed by well-stocked shrub and flower borders, with a variety of mature trees and hedging providing natural screening.
A paved patio area immediately adjoins the property, creating an ideal space for outdoor seating and entertaining, while decorative planting beds add colour and interest throughout.
The generous plot provides ample space for gardening enthusiasts, families, and those looking to enjoy a peaceful outdoor retreat.
Parking - Garage Single integral garage with rear access door into the garden and the hallway. Block paved parking to the front for up to 3-4 vehicles.
Value & comps
No previous sales on record.
Returns
Set an offer; the calculator follows it.
We're still gathering serviced-accommodation data for this area.
Archie refurb estimate: a Pro feature
0.0% below asking
This is not financial or investment advice. Prop AI Deals is not authorised by the Financial Conduct Authority (FCA) to provide investment advice.
All investment calculators, property analyses, and AI-generated insights are for informational purposes only. Property investment carries risk and may result in financial loss. All calculations should be independently verified and you should consult with FCA-authorised financial advisers before making any investment decisions.
Past performance does not guarantee future results. Tax implications vary by individual circumstances.
Deal
Properties like this can earn 2–3x BTL yields when converted to HMO, with retrofit costs around £10k/room. Sign in to see the full tier, yield projection, and cost breakdown.
Commercial properties like this can earn 30-50% higher yields when converted to residential under Class MA / Q / P / PA, with prior approval costing ~GBP 96/unit. Sign in to see the recommended route, yield uplift, and cost breakdown.
BRRR-suited properties can recycle 80-100% of investor capital on refi, leaving a high-yielding rental with most of the money out. Sign in to see the refurb cost stack, ARV projection, and refinance maths.
Detached + large garden = sub-division play. Pro tier unlocks the tier badge, plot size, uplift estimate, and regional land benchmark.
Short-lease flats trade at deep discount, but extending under the 1993 Act often costs far less than the discount. Pro tier unlocks the tier badge, premium breakdown, long-lease ARV and arbitrage maths.
See projected short-stay revenue vs a vanilla BTL for this property.
See real sub-let margins (HMO room rates & SA nightly rates) vs the landlord rent.
Area
Agent & docs
FAQ
About 15 Castel Way, Peterborough
Explore nearby