3-bedroom detached house · PE7 3XA
For saleListed today
Opportunity summary
See Archie’s verdict, returns by strategy and what to check before viewing.
About
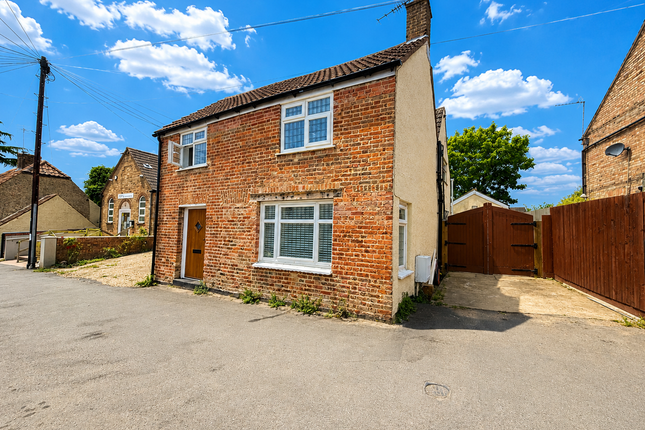
This well-proportioned three-bedroom detached house sits on a generous 3,251 sq ft plot, offering around 926 sq ft of comfortable and versatile internal accommodation.
The property is offered for sale with no forward chain, making it a great choice for buyers seeking a smooth and speedy move.
Step inside to discover a modern ground-floor cloakroom with a contemporary WC, vanity wash basin, side-facing window and handy built-in storage.
The modern galley-style kitchen is fitted with a cooker, extractor hood, extensive worktop space and plenty of storage, including a useful built-in pantry cupboard.
The spacious dual-aspect lounge/dining room stretches from the front to the back of the house, creating a bright space that’s perfect for relaxing, dining or entertaining.
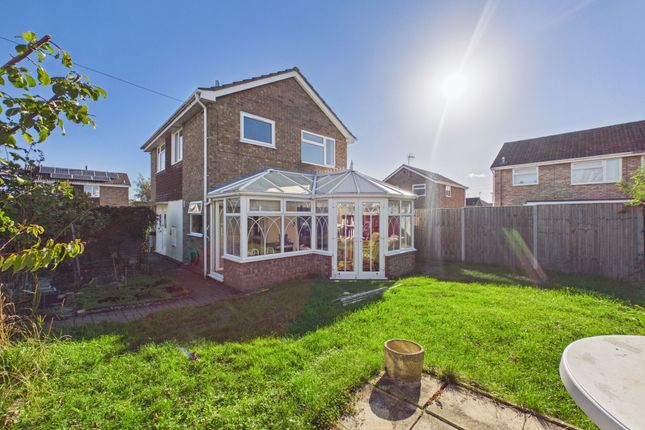
A lovely uPVC conservatory with a vaulted ceiling, tiled flooring and garden views provides a versatile additional reception area for year-round enjoyment.
Upstairs, you’ll find two double bedrooms and a well-proportioned single room, making the accommodation ideal for families, guests or working from home.
The refitted shower room features a walk-in enclosure, vanity wash basin and WC, all complemented by stylish marble-effect wall panels and modern fittings.
This much-loved home offers excellent potential for cosmetic improvement, with scope for redecoration and new carpets throughout (the asking price reflects these works).
Located in a popular village setting, you’ll have shops, pubs, restaurants and everyday amenities just a 10-minute walk away, adding to the property’s appeal and convenience.
Step outside and you’ll find a generous enclosed rear garden, perfect for keen gardeners and families alike.
The garden is mainly laid to lawn, providing plenty of space for children’s play equipment, entertaining friends or future landscaping projects.
A spacious patio area at the rear is great for outdoor seating and al fresco dining, while established borders, mature shrubs and flowering plants add colour and character throughout the year.
The conservatory overlooks the garden, creating a seamless flow between indoor and outdoor living.
There’s a useful shed for extra storage or workshop space, and ample room for greenhouses or vegetable beds if you fancy growing your own.
The garden is enclosed by fencing and mature boundaries, offering privacy and a safe space for everyone to enjoy.
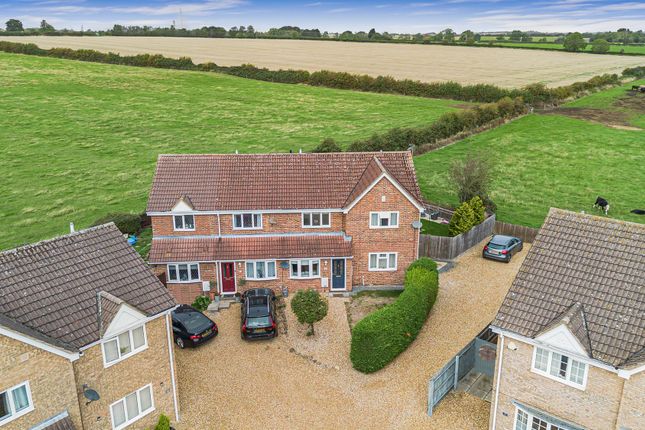
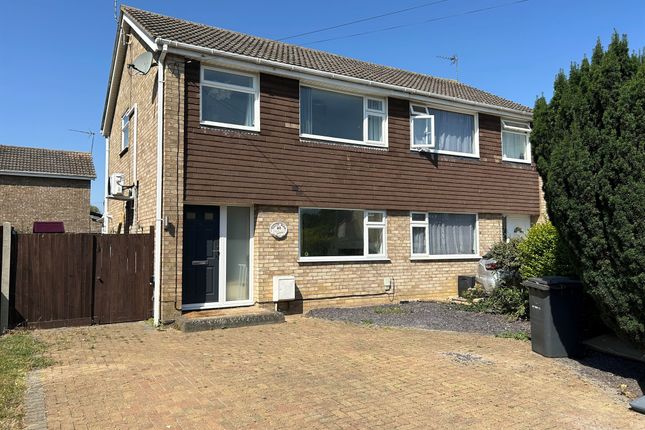
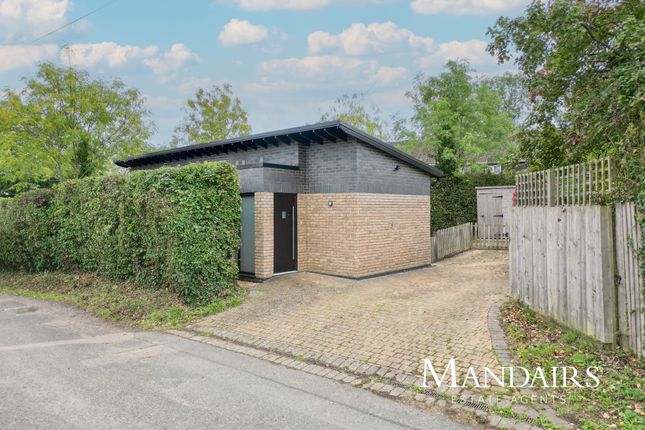
To the side of the property, you’ll find a detached single garage and a block-paved driveway, providing secure parking, storage or workshop potential.
The generous frontage and practical parking arrangement make life easy for both residents and visitors.
EPC Rating: D Hallway 1.77m x 2.69m Cloakroom 0.73m x 1.44m Lounge/Dining Room 7.04m x 2.51m Kitchen 2.49m x 3.46m uPVC Conservatory 1.63m x 5.31m Landing 1.84m x 2.58m Bedroom One 3.01m x 3.45m Bedroom Two 2.93m x 3.57m Bedroom Three 2.12m x 2.67m Shower Room 1.73m x 2.11m Garden The property enjoys a generous enclosed rear garden, offering excellent scope for keen gardeners and families alike.
Predominantly laid to lawn, the garden provides a pleasant outdoor space with ample room for children's play equipment, entertaining and future landscaping opportunities.
A spacious patio area is positioned to the rear, ideal for outdoor seating and al fresco dining, while established borders, mature shrubs and flowering plants add colour and character throughout the seasons.
The impressive conservatory overlooks the garden, creating a seamless connection between the indoor and outdoor living spaces.
A useful brick-built outbuilding provides valuable storage or workshop potential, with further space available for greenhouses and vegetable growing.
Enclosed by fencing and mature boundaries, the garden offers a good degree of privacy and represents a wonderful outdoor extension to the home with plenty of potential to personalise and enhance.
Parking - Garage The property benefits from a detached single garage positioned to the side, providing secure parking, storage or workshop potential.
A block-paved driveway extends in front of the garage, offering additional off-road parking, while the generous frontage provides a practical and convenient parking arrangement for residents and visitors alike.
Disclaimer These particulars are provided as a guide only and do not form part of any contract.
Whilst every effort has been made to ensure accuracy, purchasers or tenants should satisfy themselves as to all matters by inspection, survey and independent professional advice.
Measurements, floor plans, photographs and descriptions are for illustrative purposes only and may not be to scale.
Services, appliances and fittings have not been tested and no warranty is given as to their condition.
Some photographs, floor plans and marketing materials may have been digitally enhanced or edited using artificial intelligence (AI) or other technology for marketing purposes.
Such images should be regarded as illustrative and may not represent the property's exact current condition.
Value & comps
No previous sales on record.
Returns
Set an offer; the calculator follows it.
We're still gathering serviced-accommodation data for this area.
Archie refurb estimate: a Pro feature
0.0% below asking
This is not financial or investment advice. Prop AI Deals is not authorised by the Financial Conduct Authority (FCA) to provide investment advice.
All investment calculators, property analyses, and AI-generated insights are for informational purposes only. Property investment carries risk and may result in financial loss. All calculations should be independently verified and you should consult with FCA-authorised financial advisers before making any investment decisions.
Past performance does not guarantee future results. Tax implications vary by individual circumstances.
Deal
Properties like this can earn 2–3x BTL yields when converted to HMO, with retrofit costs around £10k/room. Sign in to see the full tier, yield projection, and cost breakdown.
Commercial properties like this can earn 30-50% higher yields when converted to residential under Class MA / Q / P / PA, with prior approval costing ~GBP 96/unit. Sign in to see the recommended route, yield uplift, and cost breakdown.
BRRR-suited properties can recycle 80-100% of investor capital on refi, leaving a high-yielding rental with most of the money out. Sign in to see the refurb cost stack, ARV projection, and refinance maths.
Detached + large garden = sub-division play. Pro tier unlocks the tier badge, plot size, uplift estimate, and regional land benchmark.
Short-lease flats trade at deep discount, but extending under the 1993 Act often costs far less than the discount. Pro tier unlocks the tier badge, premium breakdown, long-lease ARV and arbitrage maths.
See projected short-stay revenue vs a vanilla BTL for this property.
See real sub-let margins (HMO room rates & SA nightly rates) vs the landlord rent.
Area
Agent & docs

FAQ
About Manor Road, Stilton, PE7
Explore nearby