4-bedroom house · SA44 4LT
For saleListed 235 days
Opportunity summary
See Archie’s verdict, returns by strategy and what to check before viewing.
About
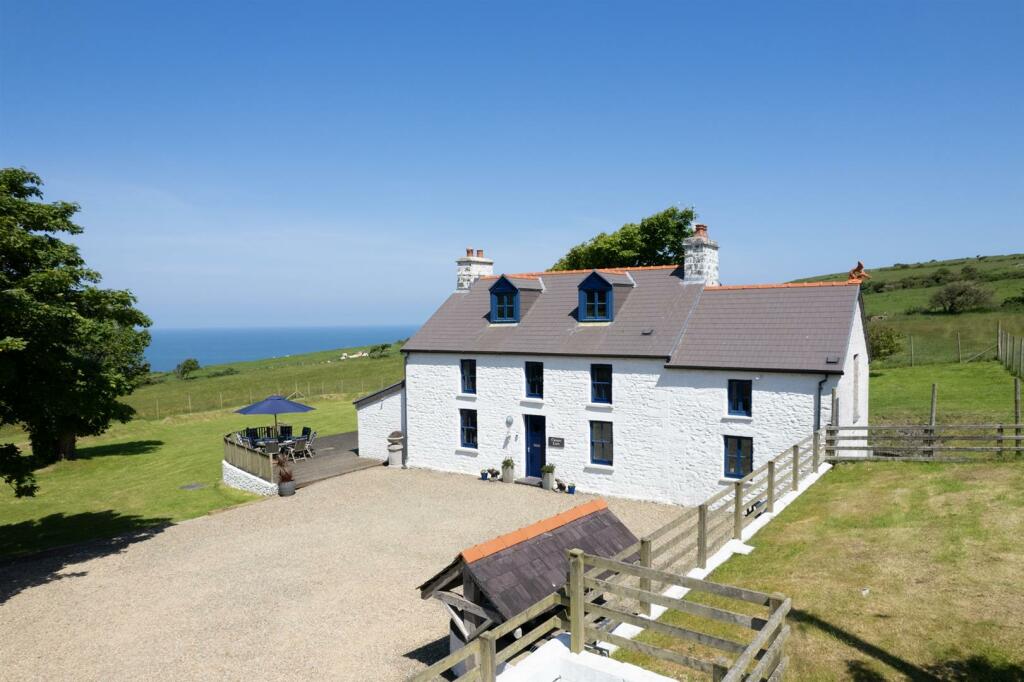
A superb 15.6 acre country property high in residential appeal with an imposing grade II listed 4 bed/3 bath country residence.
Impressive range of traditional stone & slate buildings, suiting conversion (STP), modern barn & workshop.
15.6 acres of pasture and woodland attractive south facing teifi valley location enjoying fine views -2 miles llandysul Location Located in a renowned agricultural locality in the noted early growing Teify Valley and occupying an elevated south facing location.
Located off the Prengwyn to Llandysul Roadway only approx 1.5 miles form Llandysul, with a good range of local facilities including the recently build Bro Teifi 3-19 area school, some 11 miles form Lampeter 13 Miles the Coast at the popular seaside village of New Quay and some 15 miles North of the County Town and administrative centre of Carmarthen.
The property is located in an attractive rural area with fine views and close to the River teifi being a renowned Salmon and Sewin river.
Description A great opportunity of purchasing a desirable rural property with immense potential for alternative uses together with its suitability as a multi-generational holding with a main dwelling house & second dwelling in need of completion having great potential as a second home (stp) The Principal dwelling house, a country residence of elegant proportions of Georgian style believed to date back to 1722 and possibly extended or re-built in 1793, the property has well proportioned rooms with oil fired central heating and affords more particularly the following - Front Entrance Door To Hallway 6' wide with attractive feature panellings, pitched pine flooring, radiator Living Room (5.16m max x 5.79m (into bay) (16'11" max x 19' (in) A lovely spacious room with plenty of natural light beaming through the attractive bay windows, with further pitched pine flooring & feature fireplace with electric fire Sitting Room (6.07m (into bay) x 3.96m (19'11" (into bay) x 13')) Currently utilised as an office but equally suitable as a further living space with feature exposed brick wall and chimney breast with fireplace (chimney removed) and feature arched windows to side, front bay window Rear Hallway Tiled floor, storage cupboard, radiator Utility Room (4.22m x 2.74m (13'10" x 9')) With terrazzo tile floor, housing oil fired central heating boiler, fitted base and wall units incorporating single drainer sink unit, radiator, plumbing for automatic washing machine Downstairs Shower Room (3.96m x 1.52m overall (13' x 5' overall)) With initial wash area having wash hand basin, tiled floor, separate shower cubicle and w.c.
Farmhouse Style Kitchen/Dining Room (6.40m x 3.96m (21' x 13')) Very attractive traditional farmhouse style kitchen / diner with oak work surfaces, breakfast bar, extensive range of base units, 1 1/2 bowl sink, tiled flooring, down lights, integrated dishwasher, cooker hood & inset for fridge freezer.
First Floor - Landing Via wide staircase to spacious landing with access to storage cupboard, separate double airing cupboard with copper cylinder Bedroom 1 (6.40m x 3.96m (21' x 13')) Potential to sub divide into two rooms with built-in wardrobes, 2 wide windows Bathroom (3.35m x 1.83m (11' x 6')) A 3 piece coloured suite (bath, WC, pedestal wash hand basin) & toiletries cabinet Bedroom 2 (3.96m max x 2.74m (13' max x 9')) Radiator Bedroom 3 (4.57m x 3.66m (15' x 12')) With great views, Victorian fireplace, radiator Bedroom 4 (4.27m x 3.35m (14' x 11')) With great countryside views En-Suite Bathroom (3.30m x 2.69m (10'10" x 8'10")) With bath, WC, corner shower cubicle with 'Mira' shower, wash hand basin, half tiled walls, radiator, base store cupboard, toiletries cabinet & extractor fan Externally A feature of this property is its attractive approach down a private hard based tree lined driveway with separate drive leading to the farm house with grassed garden area to front, rear garage.
Adjoining the property is an impressive stone and slate 2 storey range 102' x 21' overall being Grade II listed divided in to workshops, former stabling, former milking parlour.
Modern Portal Framed Building Driveway / Approach Being the main driveway to the farmhouse, separate to the hard based driveway that that can be utilised to reach the outbuildings, second house etc.
Views Stone Outbuildings Being grade II listed with huge potential for conversion into flats subject to obtaining the necessary consents.
(detailed plans available to interested parties) Further Traditional Stone Outbuildings Portal Framed Barn A very useful large portal framed barn, suitable as a sheep shed, storage etc, with plumbing for ladies & gentlemans toilets, potential for Yurts, campsite etc (subject to obtaining necessary consents) Barn Internal Workshop A great workspace with electricity connected & with shelving & worksurfaces.
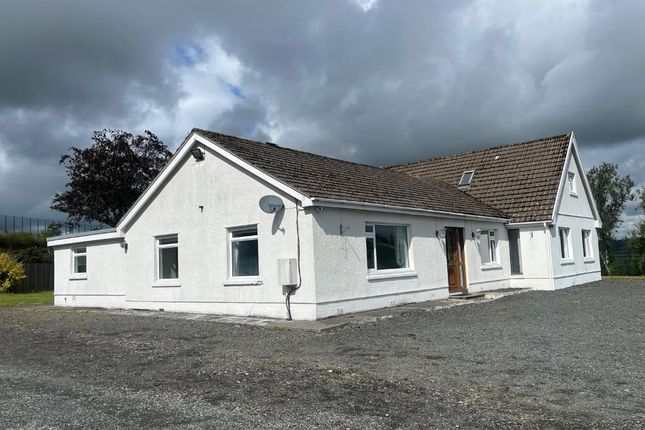
Second Dwelling House Having been re-roofed in recent years, with power & water connected & separate septic tank.
Static Caravan Further Shelter / Outbuilding The Land The approach to the property is a tree lined drive that leads to a hard based private garden area overlooking the valley.
The property is complemented by a grassed paddock being productive lands, laid to pasture together with areas of established woodland, the whole having a particularly attractive south westerly aspect with far reaching views over Teify valley and Llandysul beyond which must be experienced to be fully appreciated.
Services The property benefits from Mains Electricity. Mains and Private water is available to the property.
Oil Central Heating Council Tax Band 'f' Directions What3Words: Clap.stability.climbing From Llandysul enter the one way system form the North and at the bottom of the hill turn left before the Porth hotel, continue for approx 1.5 miles and Gellifaharen is located on the left .
From Lampeter take the A475 to Prengwyn turning left on the square and Gellifaharen can be found after approx 1 mile on the right hand side.
Value & comps
No previous sales on record.
Returns
Set an offer; the calculator follows it.
We're still gathering serviced-accommodation data for this area.
Archie refurb estimate: a Pro feature
0.0% below asking
This is not financial or investment advice. Prop AI Deals is not authorised by the Financial Conduct Authority (FCA) to provide investment advice.
All investment calculators, property analyses, and AI-generated insights are for informational purposes only. Property investment carries risk and may result in financial loss. All calculations should be independently verified and you should consult with FCA-authorised financial advisers before making any investment decisions.
Past performance does not guarantee future results. Tax implications vary by individual circumstances.
Deal
Properties like this can earn 2–3x BTL yields when converted to HMO, with retrofit costs around £10k/room. Sign in to see the full tier, yield projection, and cost breakdown.
Commercial properties like this can earn 30-50% higher yields when converted to residential under Class MA / Q / P / PA, with prior approval costing ~GBP 96/unit. Sign in to see the recommended route, yield uplift, and cost breakdown.
BRRR-suited properties can recycle 80-100% of investor capital on refi, leaving a high-yielding rental with most of the money out. Sign in to see the refurb cost stack, ARV projection, and refinance maths.
Detached + large garden = sub-division play. Pro tier unlocks the tier badge, plot size, uplift estimate, and regional land benchmark.
Short-lease flats trade at deep discount, but extending under the 1993 Act often costs far less than the discount. Pro tier unlocks the tier badge, premium breakdown, long-lease ARV and arbitrage maths.
See projected short-stay revenue vs a vanilla BTL for this property.
See real sub-let margins (HMO room rates & SA nightly rates) vs the landlord rent.
Area
Agent & docs
FAQ
About Gellifaharen, Llandysul
Explore nearby