We've tightened what earns a Pursue. A home now needs a published valuation, a strategy that still makes money after real running costs and lender stress tests, and no listing problems that would stop a mortgage. You'll see fewer Pursues, and each one has been checked harder.
See how verdicts work6-bedroom detached house · SA44 5YL
For saleListed 423 days
Opportunity summary
See Archie’s verdict, returns by strategy and what to check before viewing.
About
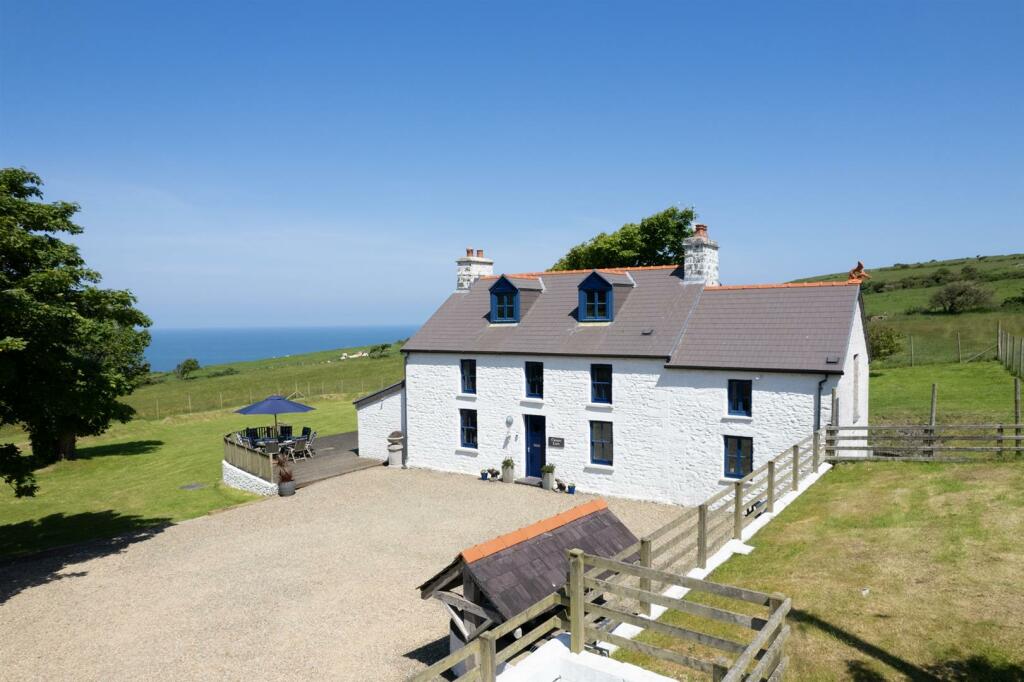
Welcome to Fedwen Tucked away in the rolling hills of Carmarthenshire, Fedwen is a rare gem-a meticulously renovated country residence that offers the perfect balance of grandeur, warmth, and self-sufficient living.
Set within 8.5 acres of enchanting gardens, wild woodland, and tranquil water features, this six-bedroom detached home invites you to experience rural Wales at its most luxurious.
Whether you're seeking a multigenerational haven, a lifestyle retreat, or a forever home with soul, Fedwen delivers on every front.
🏡 Elegant Interiors & Thoughtful Design Step through the secure glazed porch into a home that radiates character and comfort.
The entrance hall, laid with rich oak flooring, sets the tone for the craftsmanship found throughout.
Bespoke Kitchen – Dove grey Shaker cabinetry, quartz worktops, Lusso Italian boiling/filtered tap, and premium AEG/Bosch appliances Walk-in Pantry & Boot Room – Practicality meets style with ample storage and garden access Grand Living Room – A showstopping inglenook fireplace with concealed lighting and a large wood burner Formal Dining Room – French doors open to a gravelled seating area, ideal for alfresco evenings Versatile Office/Bedroom – Direct access to a purpose-built wet room, perfect for guests or remote work Utility & Garden Room – Seamless indoor-outdoor flow with ceramic tiled floors and glazed doors to the patio 🛏️ First Floor Sanctuary Upstairs, five double bedrooms offer restful views and refined finishes.
Three feature private en-suites, each with its own personality-from roll-top baths to walk-in showers and marble-effect panels.
Principal Suite – A vast retreat with Juliette balcony, triple aspect windows, and fitted wardrobes Family Bathroom – Four-piece suite with bath and low-level shower, ideal for busy mornings or evening relaxation 🌳 The Grounds: A Living Landscape Fedwen’s 8.5-acre estate is a masterclass in natural beauty and purposeful design.
Woodland & Wetland – A meandering brook, mature trees, and wildlife-rich terrain Orchard & Pond – A serene pond with decking, perfect for morning coffee or sunset reflections Polytunnel & Raised Beds – Fully powered and plumbed, ready for year-round growing Outbuildings – Two timber structures with electricity, an octagonal summer house and a charming chicken coop Oversized Garage & Workshop – Power, water and ample space for hobbies or storage 🛠️ Modern Upgrades, Timeless Appeal The current owners have spared no expense in transforming Fedwen into a turnkey masterpiece: New UPVC windows and doors throughout Complete roof replacement New mains water supply and electrical certification All bathrooms fully refurbished Hive-controlled oil central heating system Full internal redecoration EPC Rating: D Location Nestled in the heart of South West Wales, Drefach-Felindre offers a peaceful village setting with easy access to Aberystwyth, Cardigan Bay, and the Brecon Beacons.
Whether you're drawn to coastal walks, artisan markets, or simply the quiet rhythm of country life, Fedwen places it all within reach.
Here's what the current owners say about this wonderful property: "Tucked away in the heart of the countryside, but close to local amenities and coastline.
Fedwen has been a blend of peace, privacy and natural beauty.
Afternoons on the deck by the pond and walks through the orchard, woods and open spaces have been perfect for enjoying nature at it's best.
For years, it has been our sanctuary- a place where mornings begin with birdsong and evenings end with golden sunsets.
We are only parting with it to downsize, and we hope the next owners will love it as much as we have".
Hallway (2.48m x 3.20m) Step through the secure glazed porch into a home that radiates character and comfort.
The entrance hall, laid with rich oak flooring, sets the tone for the craftsmanship found throughout Kitchen (5.50m x 4.51m) Bespoke Kitchen featuring elegant dove-grey Shaker cabinetry complemented by luxurious quartz worktops, a Lusso Italian boiling and filtered water tap, and a suite of premium AEG and Bosch integrated appliances for a seamless, high-end finish.
Living Room (7.16m x 4.12m) This grand living room features an impressive inglenook fireplace with subtle concealed lighting and a substantial wood-burning stove, creating a dramatic yet welcoming focal point.
Dining Room (5.72m x 2.92m) An elegant setting for entertaining, featuring French doors that open to a gravelled seating area, perfect for relaxed alfresco evenings.
Pantry (2.05m x 1.37m) Walk-In Pantry – Designed for effortless organisation, this spacious pantry keeps your kitchen clutter-free with ample storage for all your essentials.
Bedroom/Office (4.34m x 3.63m) The versatile Office/Bedroom offers a flexible space that seamlessly doubles as a guest bedroom or home office, featuring direct access to a purpose-built wet room for convenience and comfort.
Utility (4.42m x 2.00m) A practical and well-designed utility space, offering direct access to both the garden room and a convenient wet room.
Perfectly positioned for everyday functionality, it provides ample room for laundry appliances and storage, creating a seamless link between indoor living and outdoor areas.
Garden Room (3.5m x 1.6m) A light and inviting garden room connecting seamlessly from the utility room, with elegant French doors opening directly onto the garden.
Perfect as a relaxing sunlit retreat or a practical transition space for indoor-outdoor living.
Boot Room (3.66m x 1.80m) The Boot Room is a functional entry space with convenient garden access Workshop (5.35m x 4.49m) A generously sized and versatile fully serviced workshop offering ample space for hobbies, projects, or secure storage, making it an ideal addition for practical living.
Workshop Corridor (5.35m x 1.18m) A practical linking space providing seamless access between the workshop and the double garage.
Well-proportioned for ease of movement, it enhances the flow and functionality of the property. Garage (8.12m x 5.77m) An impressive double garage with excellent storage options.
Its generous dimensions provide ample space for multiple vehicles while still allowing room for tools, equipment, or hobby storage.
First Floor: Upstairs, five double bedrooms offer restful views and refined finishes.
Three feature private en-suites, each with its own personality-from roll-top baths to walk-in showers and marble-effect panels.
Principal Bedroom - En Suite (7.22m x 5.59m) A beautifully proportioned principal suite featuring triple-aspect windows that fill the room with natural light and frame views of the surrounding gardens.
French doors open to a charming Juliette balcony, creating a serene spot to enjoy the outdoors.
The room is enhanced by an extensive range of bespoke fitted wardrobes, complemented by additional storage solutions.
A neutral décor, plush carpeting, and a cozy seating area complete this elegant retreat.
Bedroom Two - En Suite (5.03m x 3.61m) This bright double bedroom benefits from dual aspects and modern finishes.
The refurbishment has introduced a fresh, welcoming feel, complemented by double glazing that frames garden views.
An ideal guest or family bedroom Bedroom Three - En Suite (5.07m x 3.61m) Another superbly sized room with a contemporary decorative scheme, highlighted by a striking feature wall.
Soft carpeting and natural light make this a warm, inviting bedroom.
Bedroom Four (3.71m x 2.39m) A well-proportioned bedroom that is currently arranged with twin beds, making it perfectly suited to children or visiting family.
Neutral décor and double glazing create a light and flexible space. Bedroom Five (3.56m x 3.02m) This room has been styled with comfort in mind.
With space for a double bed or to serve as a home office, its versatility adds to the home’s appeal. A picture window and updated finishes complete the room.
Garden The Grounds: A Living Landscape Fedwen’s 8.5-acre estate is a masterclass in natural beauty and purposeful design.
Woodland & Wetland – A meandering brook, mature trees, and wildlife-rich terrain Orchard & Pond – A serene pond with decking, perfect for morning coffee or sunset reflections Polytunnel & Raised Beds – Fully powered and plumbed, ready for year-round growing Outbuildings – Two timber structures with electricity, an octagonal summer house and a charming chicken coop Oversized Garage & Workshop – Power, water and ample space for hobbies or storage
Value & comps
No previous sales on record.
Returns
Set an offer; the calculator follows it.
Short-let licence or registration needed
We're still gathering serviced-accommodation data for this area.
Archie refurb estimate: a Pro feature
0.0% below asking
This is not financial or investment advice. Prop AI Deals is not authorised by the Financial Conduct Authority (FCA) to provide investment advice.
All investment calculators, property analyses, and AI-generated insights are for informational purposes only. Property investment carries risk and may result in financial loss. All calculations should be independently verified and you should consult with FCA-authorised financial advisers before making any investment decisions.
Past performance does not guarantee future results. Tax implications vary by individual circumstances.
Deal
Properties like this can earn 2–3x BTL yields when converted to HMO, with retrofit costs around £10k/room. Sign in to see the full tier, yield projection, and cost breakdown.
Commercial properties like this can earn 30-50% higher yields when converted to residential under Class MA / Q / P / PA, with prior approval costing ~GBP 96/unit. Sign in to see the recommended route, yield uplift, and cost breakdown.
BRRR-suited properties can recycle 80-100% of investor capital on refi, leaving a high-yielding rental with most of the money out. Sign in to see the refurb cost stack, ARV projection, and refinance maths.
Detached + large garden = sub-division play. Pro tier unlocks the tier badge, plot size, uplift estimate, and regional land benchmark.
Short-lease flats trade at deep discount, but extending under the 1993 Act often costs far less than the discount. Pro tier unlocks the tier badge, premium breakdown, long-lease ARV and arbitrage maths.
See projected short-stay revenue vs a vanilla BTL for this property.
See real sub-let margins (HMO room rates & SA nightly rates) vs the landlord rent.
Area
Agent & docs

FAQ
About Fedwen, Llandysul
Explore nearby