2-bedroom house · TN17 2HR
Listing removedListed 132 days
Opportunity summary
See Archie’s verdict, returns by strategy and what to check before viewing.
About
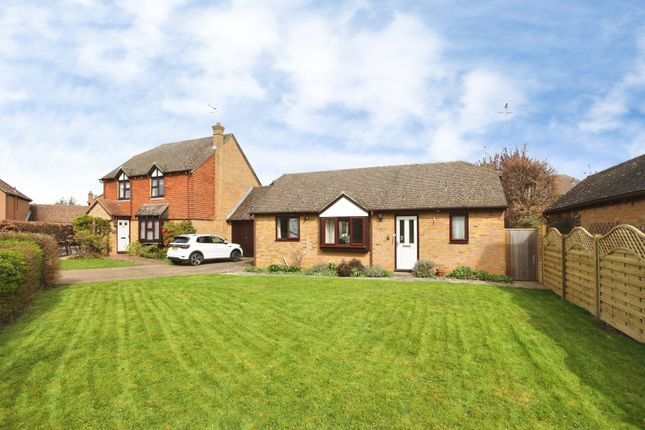
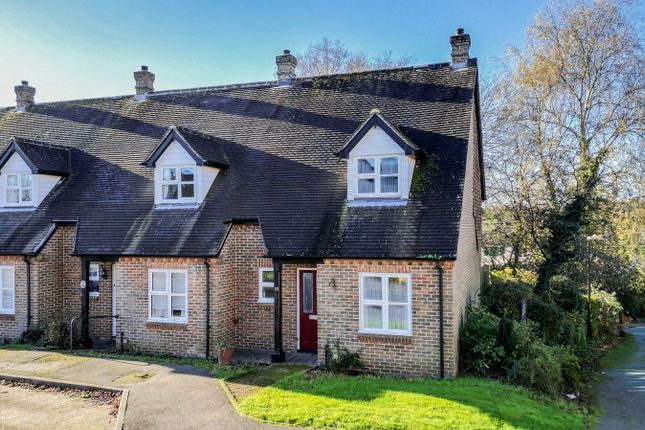
Offered chain-free and attached to a traditional Kentish Oast house.
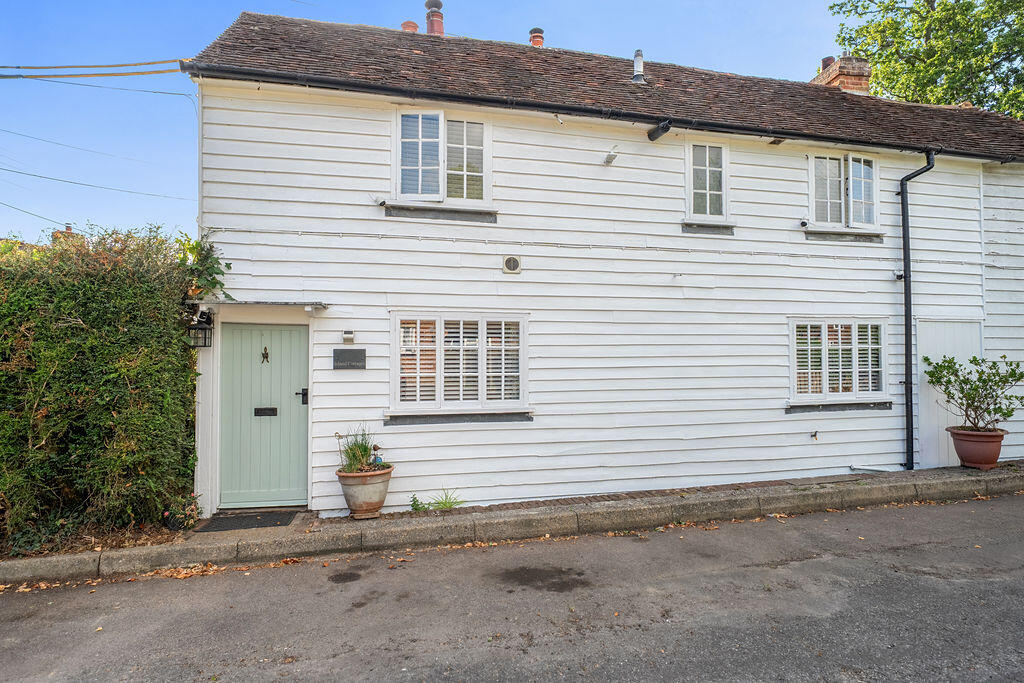
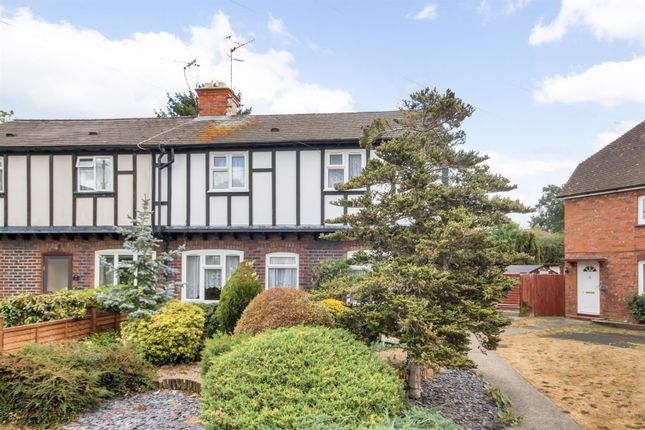
This semi-detached Cottage retains the perfect balance of character and charm, featuring exposed beams and three light and airy reception rooms including a spacious garden room, which A charming period cottage that has been a much-loved home for 25 years and now offering an exciting opportunity for a new owner to update and personalise.
Externally the property is set back from the A299 off a private, no through track. Here you will find a private parking area for several cars.
As you arrive at the property you are immediately struck by the generous wrap-around garden.
A paved pathway leads directly from the parking area to the cottage, while gravel paths meander through the garden and return you back to the house.
Of particular note is the secluded, sunny terrace, accessed via a gated entrance, laid with paving and framed by raised borders filled with mature planting.
This private space is ideal for relaxing, watching the abundant birdlife, or enjoying family barbecues and alfresco dining.
The accommodation begins with a wooden front door opening into a delightful garden room, featuring a large window overlooking the terrace, allowing you to enjoy the garden views year-round.
This leads into the country-style kitchen, fitted with ample cupboard space and room for appliances, with a window over the sink enjoying views of the garden.
The ground floor bathroom has a frosted window and comprises a bath with shower over and glass screen, wall-mounted basin and WC.
The dining room, with its garden outlook and exposed beams, provides a charming space for entertaining, while the dual-aspect lounge is light and airy, also featuring exposed beams and a door opening out to the front garden.
Stairs located between the lounge and dining room lead to the first floor, where there are two dual-aspect bedrooms, both bright and welcoming.
The principal bedroom benefits from fitted wardrobes and an en-suite WC with low-level WC and wash hand basin set within a vanity unit.
The second bedroom also features fitted wardrobes and houses the hot water cylinder. Oak exposed floorboards.
Outdoors: The garden is a stand out feature of the property, large and sunny aspect - a true gardener's delight.
Designed with gravel paths and well-established flower beds, it boasts a wonderful variety of classic cottage plants including camellias, magnolias, roses, shrubs, herbaceous borders, mature trees and hedging.
While currently laid without lawn, one could easily be introduced if desired. Two garden sheds provide excellent storage or potential for a workshop or home office.
The gated sunny terrace offers the perfect space for outdoor living.
Services: Main gas, electricity, water and private drains Ideally located in the popular village of Sissinghurst, with the village centre approximately 1 mile away.
The renowned Sissinghurst Castle and Gardens, offering a restaurant and nine acres of beautiful grounds, is around 2 miles away.
The vibrant town of Cranbrook is within easy reach, providing local shops, cafés and the highly regarded Cranbrook Grammar School.
A Co-of convenience store is just a short walk away for everyday essentials.
Viewing is highly recommended to fully appreciate the charm, setting and potential of this traditional brick-and-tile cottage, which is attached to a substantial Oast house.
Room sizes: Garden Room 14'2 x 7'6 (4.32m x 2.29m) Kitchen 17'2 x 6'10 (5.24m x 2.08m) Dining Room 11'10 x 9'6 (3.61m x 2.90m) Lounge 11'6 x 11'2 (3.51m x 3.41m) Bathroom Landing Bedroom 1 12'3 x 9'5 (3.74m x 2.87m) En-Suite Cloakroom Bedroom 2 12'4 x 9'4 (3.76m x 2.85m) Large Wrap Around Garden Off Road Parking The information provided about this property does not constitute or form part of an offer or contract, nor may it be regarded as representations.
All interested parties must verify accuracy and your solicitor must verify tenure/lease information, fixtures & fittings and, where the property has been extended/converted, planning/building regulation consents.
All dimensions are approximate and quoted for guidance only as are floor plans which are not to scale and their accuracy cannot be confirmed.
Reference to appliances and/or services does not imply that they are necessarily in working order or fit for the purpose.
If buying to rent, please check if Local Authority licensing schemes apply before proceeding. Legal advice should be taken to verify fixtures/fittings, planning, alterations and/or lease details.
Appliances & services are untested, dimensions are approximate and floor plans are not to scale. We are pleased to offer our customers a range of additional services to help them with moving home.
None of these services are obligatory and you are free to use service providers of your choice.
Current regulations require all estate agents to inform their customers of the fees they earn for recommending third party services.
If you choose to use a service provider recommended by Wards, details of all referral fees can be found at the link below.
If you decide to use any of our services, please be assured that this will not increase the fees you pay to our service providers, which remain as quoted directly to you.
Council Tax band: D Tenure: Freehold
Value & comps
No previous sales on record.
Returns
Set an offer; the calculator follows it.
We're still gathering serviced-accommodation data for this area.
Archie refurb estimate: a Pro feature
0.0% below asking
This is not financial or investment advice. Prop AI Deals is not authorised by the Financial Conduct Authority (FCA) to provide investment advice.
All investment calculators, property analyses, and AI-generated insights are for informational purposes only. Property investment carries risk and may result in financial loss. All calculations should be independently verified and you should consult with FCA-authorised financial advisors before making any investment decisions.
Past performance does not guarantee future results. Tax implications vary by individual circumstances.
Deal
Properties like this can earn 2–3x BTL yields when converted to HMO, with retrofit costs around £10k/room. Sign in to see the full tier, yield projection, and cost breakdown.
Commercial properties like this can earn 30-50% higher yields when converted to residential under Class MA / Q / P / PA, with prior approval costing ~GBP 96/unit. Sign in to see the recommended route, yield uplift, and cost breakdown.
BRRR-suited properties can recycle 80-100% of investor capital on refi, leaving a high-yielding rental with most of the money out. Sign in to see the refurb cost stack, ARV projection, and refinance maths.
Detached + large garden = sub-division play. Pro tier unlocks the tier badge, plot size, uplift estimate, and regional land benchmark.
Short-lease flats trade at deep discount, but extending under the 1993 Act often costs far less than the discount. Pro tier unlocks the tier badge, premium breakdown, long-lease ARV and arbitrage maths.
See projected short-stay revenue vs a vanilla BTL for this property.
See real sub-let margins (HMO room rates & SA nightly rates) vs the landlord rent.
Area
Agent & docs
FAQ
About Wilsley Pound Cranbrook, Tonbridge
Explore nearby