5-bedroom house · NR8 6EE
For saleReduced £25k (−3.7%) on 22 JulListed 176 days
Opportunity summary
See Archie’s verdict, returns by strategy and what to check before viewing.
About
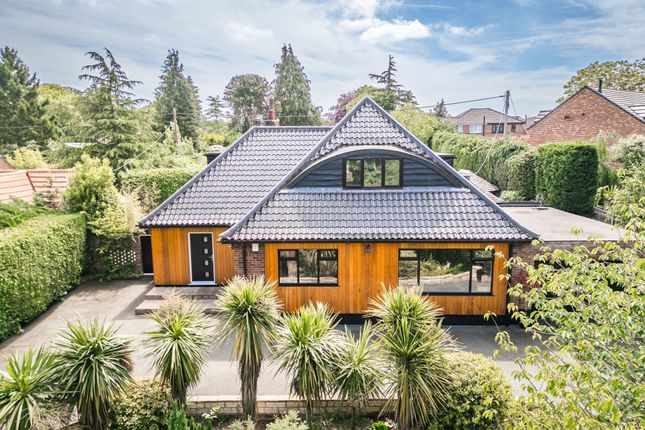
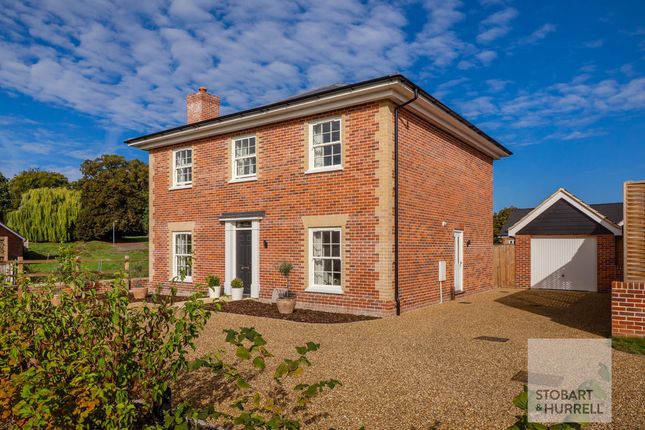
This outstanding home has been carefully enhanced throughout and is beautifully presented, offering spacious and well-arranged accommodation that suits modern family life and entertaining with ease.
The sitting room is bright and inviting, enjoying plenty of natural light and a feature central fireplace that provides a warm and attractive focal point.
At the centre of the home is a superb open-plan kitchen, designed for both everyday living and hosting.
It provides excellent workspace, storage, and a breakfast bar for relaxed dining and socialising.
The layout flows naturally into the dining and seating areas, with double doors opening into the sitting room, creating a great sense of space when entertaining.
The kitchen also enjoys views over the landscaped garden, with two sets of French doors leading outside, along with a utility room, cloakroom, and internal access to the double garage.
Upstairs, the principal bedroom is a generous size and benefits from a Juliette balcony, dressing area, and a modern en-suite shower room.
There is also a guest bedroom with its own en-suite, together with three further bedrooms and a stylish family bathroom.
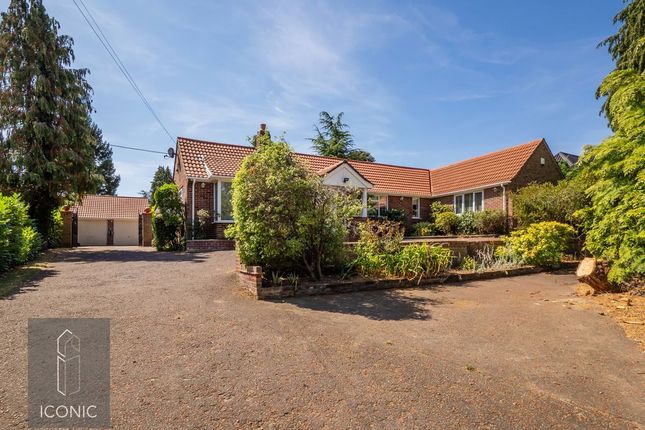
To the front, a gated entrance leads onto a long driveway providing ample parking and access to the double garage.
The rear garden has been attractively landscaped, featuring a large terrace ideal for outdoor seating and dining, a well-kept lawn, and raised planted borders that add colour and structure.
An elevated seating area with a summer house offers a quiet space to relax and enjoy the garden setting.
Location Drayton is a highly sought-after village located just to the north-west of Norwich, offering the perfect balance between peaceful village living and easy access to the city.
Known for its strong community feel, Drayton benefits from a range of local amenities including shops, pubs, schools, and healthcare facilities, making it ideal for families and professionals alike.
The area is well-served by reputable schooling for all ages, and there are regular transport links into Norwich city centre, as well as convenient access to the Northern Distributor Road, providing excellent connectivity to surrounding areas and beyond.
Drayton also offers plenty of green spaces and nearby countryside, perfect for walking and outdoor activities, while still being within easy reach of Norwich’s shopping, dining, and cultural attractions.
Manor Farm Close itself is a quiet residential cul-de-sac, well positioned within the village, offering a peaceful setting while remaining close to all local amenities.
Overall, Drayton is a desirable location that combines convenience, community, and a high quality of life. Accommodation Comprises: Door too.
Entrance Hall: Doors leading to the downstairs WC, sitting room, utility room, and kitchen/dining area. Wc: Low level Wc aswell as a hand wash basin.
Lounge: (4.98 x 4.87 (16'4" x 15'11")) The sitting room feels light and welcoming, with large windows allowing natural daylight to pour in throughout the day.
A striking central fireplace forms an attractive focal point, adding character and providing a comforting warmth that makes the space inviting all year round.
Kitchen/Dining/Family Room: (12.75 x 2.96 (41'9" x 9'8")) The kitchen has been beautifully designed to suit both everyday living and entertaining, offering an excellent range of worktops, storage, and preparation space.
A stylish breakfast bar creates a natural divide within the room while also providing the perfect spot for casual dining and conversation.
The kitchen enjoys a lovely outlook over the well-maintained rear garden, with two sets of French doors opening directly outside, bringing the outdoors in and enhancing the sense of space and light.
Utility: (4.90 x 4.63 (16'0" x 15'2")) The property benefits from a well-appointed utility room, a cloakroom, and access to the integral double garage.
The property also boasts a brand new, top-of-the-range kitchen, finished to a high standard throughout. First Floor Landing: Leading to all five bedrooms and the main family bathroom.
Bedroom One: (5.61 x 4.88 (18'4" x 16'0")) Bedroom One is a fantastic size and benefits from a Juliette balcony, dressing room and modern en-suite shower room.
En-Suite: The en suite is well-appointed and features a spacious walk-in shower, a hand wash basin, and a concealed WC, all finished to a modern standard.
Bedroom Two: (3.89 x 2.74 (12'9" x 8'11")) Built in wardrobes, window to front aspect and door to ensuite.
En-Suite: The en suite comprises a shower cubicle, a low-level WC, and a hand wash basin, all neatly arranged to provide a practical and well-presented space.
Bedroom Three: (3.51 x 2.84 (11'6" x 9'3")) Bedroom three is well-proportioned and offers a comfortable and versatile space, featuring a window to the rear aspect that allows in plenty of natural light and provides a pleasant outlook.
Bedroom Four: (2.46 x 2.44 (8'0" x 8'0")) Bedroom four features a window to the rear aspect.
This room is ideal as a fourth bedroom, but would also make a perfect home office or study space if required Bedroom Five: (2.74 x 2.24 (8'11" x 7'4")) This room is ideal as a fifth bedroom, but would also make a perfect home office or study space if required Bathroom: The family bathroom comprises a bath with an overhead shower, a low-level WC, and a hand wash basin.
Double Garage: (4.90 x 4.63 (16'0" x 15'2")) The property benefits from a double garage with power and lighting, offering excellent versatility.
In addition to secure parking, it can be used for storage or adapted to suit a variety of needs, such as a workshop or hobby space.
Tenure: Freehold Local Authority: Broadland - Tax Band F Utilities: Mains water, electricity, gas and drainage.
Disclaimer: To comply with Anti-Money Laundering (aml) regulations, successful buyers must complete the required aml checks and provide proof of funds.
A non-refundable fee of £60 including VAT is payable per purchaser, per transaction, including any individuals contributing or gifting funds towards the purchase.
Fees are payable for up to a maximum of two purchasers, for the transaction, any additional parties checks will be covered by these fees.
This fee must be paid directly to Gilson Bailey & Partners Ltd. All required checks must be completed before a memorandum of sale can be issued.
Value & comps
No previous sales on record.
Returns
Set an offer; the calculator follows it.
We're still gathering serviced-accommodation data for this area.
Archie refurb estimate: a Pro feature
0.0% below asking
This is not financial or investment advice. Prop AI Deals is not authorised by the Financial Conduct Authority (FCA) to provide investment advice.
All investment calculators, property analyses, and AI-generated insights are for informational purposes only. Property investment carries risk and may result in financial loss. All calculations should be independently verified and you should consult with FCA-authorised financial advisors before making any investment decisions.
Past performance does not guarantee future results. Tax implications vary by individual circumstances.
Deal
Properties like this can earn 2–3x BTL yields when converted to HMO, with retrofit costs around £10k/room. Sign in to see the full tier, yield projection, and cost breakdown.
Commercial properties like this can earn 30-50% higher yields when converted to residential under Class MA / Q / P / PA, with prior approval costing ~GBP 96/unit. Sign in to see the recommended route, yield uplift, and cost breakdown.
BRRR-suited properties can recycle 80-100% of investor capital on refi, leaving a high-yielding rental with most of the money out. Sign in to see the refurb cost stack, ARV projection, and refinance maths.
Detached + large garden = sub-division play. Pro tier unlocks the tier badge, plot size, uplift estimate, and regional land benchmark.
Short-lease flats trade at deep discount, but extending under the 1993 Act often costs far less than the discount. Pro tier unlocks the tier badge, premium breakdown, long-lease ARV and arbitrage maths.
See projected short-stay revenue vs a vanilla BTL for this property.
See real sub-let margins (HMO room rates & SA nightly rates) vs the landlord rent.
Area
Agent & docs
FAQ
About Highgate House, 27 Manor Farm Close, Norwich
Explore nearby