4-bedroom house · OX13 5FQ
Listing removedReduced £25k (−3.7%) on 21 JunListed 180 days
Opportunity summary
See Archie’s verdict, returns by strategy and what to check before viewing.
About
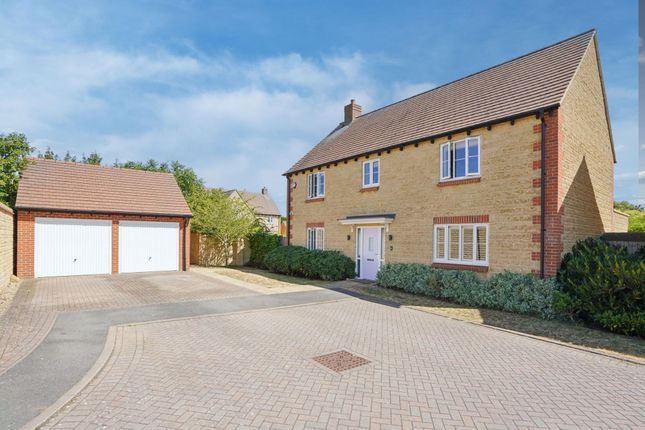
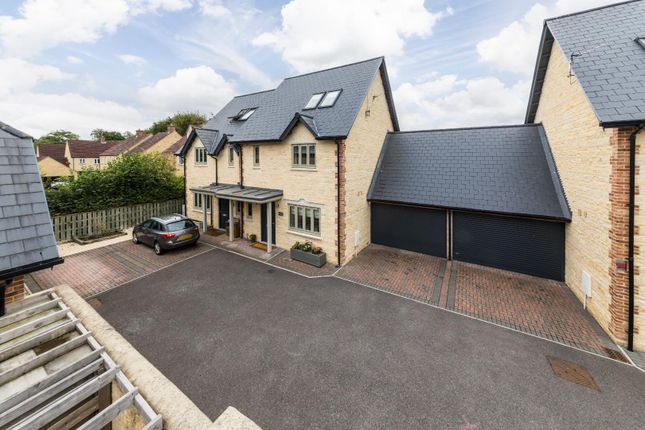
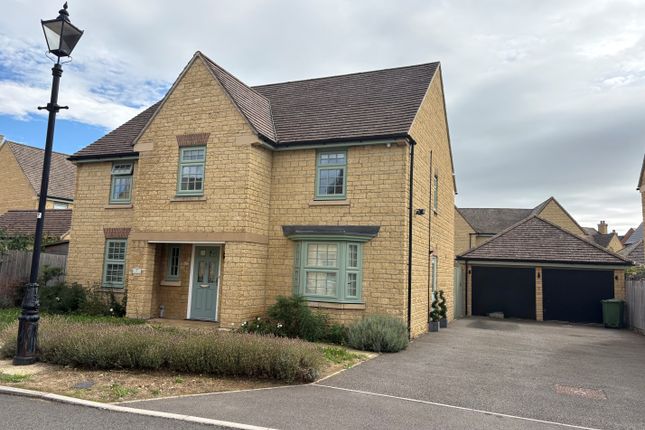
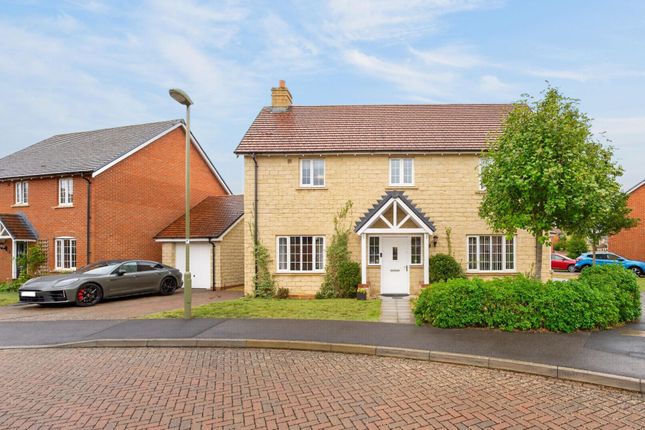
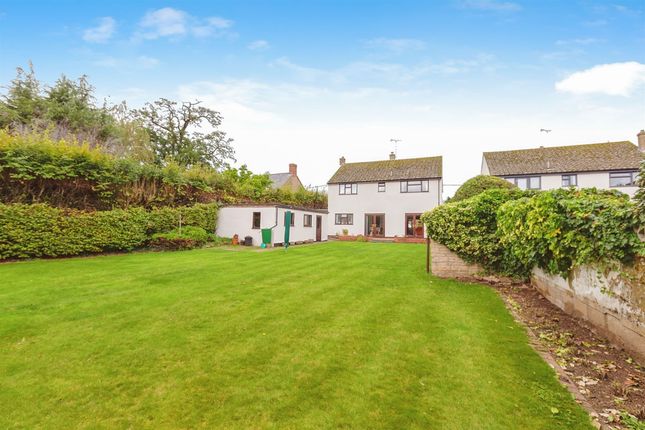
A beautifully presented and thoughtfully designed four bedroom detached family home, forming part of a highly regarded modern development.
The ground floor offers a welcoming entrance hall with cloakroom and a well-proportioned reception room featuring a bay window, ideal for dining or home working.
The generous triple-aspect living room is filled with natural light and enjoys direct access to the rear garden.
To the rear, an impressive open-plan kitchen/dining/family room provides the true heart of the home, complete with a central island, integrated appliances and ample space for entertaining, with a seamless connection through to the garden.
On the first floor, the property continues to impress with a spacious principal bedroom suite, incorporating a dressing area, built-in wardrobes and a modern ensuite shower room.
There are three further well-sized bedrooms, one benefitting from its own ensuite, alongside a stylish family bathroom serving the remaining rooms.
The layout is both practical and versatile, ideal for growing families.
Externally, the property enjoys an enclosed rear garden designed for ease of maintenance, with a combination of lawn and patio areas, perfect for outdoor dining and relaxation.
To the front, there is a detached single garage and a double-width driveway providing ample off-street parking.
The home sits attractively within the development, offering a balance of privacy and accessibility in a well-connected village setting.
Storksbill Lane is perfectly positioned in the heart of Southmoor, a highly sought-after Oxfordshire village that blends quintessentially English charm with modern convenience.
This vibrant community offers a wealth of amenities within easy walking distance, including local shops, a post office, the historic Waggon and Horses public house, and the highly regarded John Blandy Primary School, while the popular Millets Farm Centre is just a short drive away.
For those looking beyond the village, the nearby A420 and A415 provide swift access to the dreaming spires of Oxford, the market town of Abingdon, and Swindon.
Commuters are particularly well-served by a regular bus service and the proximity of Didcot Parkway, which offers direct rail links to London Paddington in approximately 45 minutes, making this an ideal location for those seeking a tranquil village lifestyle without compromising on connectivity.
Some material information to note: Mains gas, mains water, mains electrics, mains drains. Offcom checker indicates standard and ultrafast broadband is available at this address.
Offcom checker indicates mobile availability with all of the major providers. The property has parking and garaging.
The government portal generally highlights this as a very low risk address for flooding. We are not aware of any planning permissions in place which would negatively affect the property.
Details of any covenants or easements are available on request from the estate agent
Value & comps
No previous sales on record.
Returns
Set an offer; the calculator follows it.
We're still gathering serviced-accommodation data for this area.
Archie refurb estimate: a Pro feature
0.0% below asking
This is not financial or investment advice. Prop AI Deals is not authorised by the Financial Conduct Authority (FCA) to provide investment advice.
All investment calculators, property analyses, and AI-generated insights are for informational purposes only. Property investment carries risk and may result in financial loss. All calculations should be independently verified and you should consult with FCA-authorised financial advisors before making any investment decisions.
Past performance does not guarantee future results. Tax implications vary by individual circumstances.
Deal
Properties like this can earn 2–3x BTL yields when converted to HMO, with retrofit costs around £10k/room. Sign in to see the full tier, yield projection, and cost breakdown.
Commercial properties like this can earn 30-50% higher yields when converted to residential under Class MA / Q / P / PA, with prior approval costing ~GBP 96/unit. Sign in to see the recommended route, yield uplift, and cost breakdown.
BRRR-suited properties can recycle 80-100% of investor capital on refi, leaving a high-yielding rental with most of the money out. Sign in to see the refurb cost stack, ARV projection, and refinance maths.
Detached + large garden = sub-division play. Pro tier unlocks the tier badge, plot size, uplift estimate, and regional land benchmark.
Short-lease flats trade at deep discount, but extending under the 1993 Act often costs far less than the discount. Pro tier unlocks the tier badge, premium breakdown, long-lease ARV and arbitrage maths.
See projected short-stay revenue vs a vanilla BTL for this property.
See real sub-let margins (HMO room rates & SA nightly rates) vs the landlord rent.
Area
Agent & docs
FAQ
About 21, Storksbill Lane, Southmoor
Explore nearby