4-bedroom house · OX13 5AW
Listing removedReduced £75k (−13%) on 21 JunListed 136 days
Opportunity summary
See Archie’s verdict, returns by strategy and what to check before viewing.
About
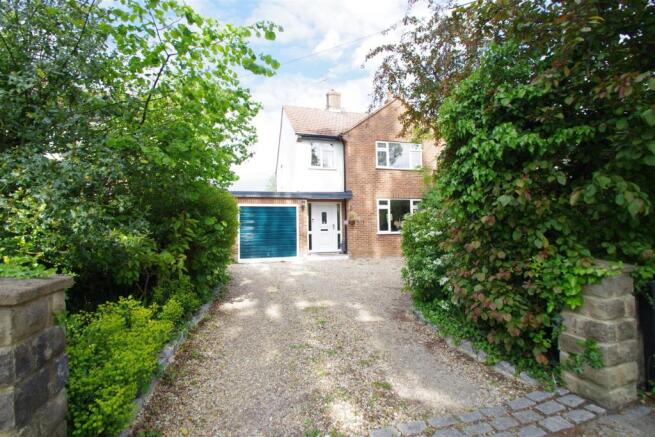
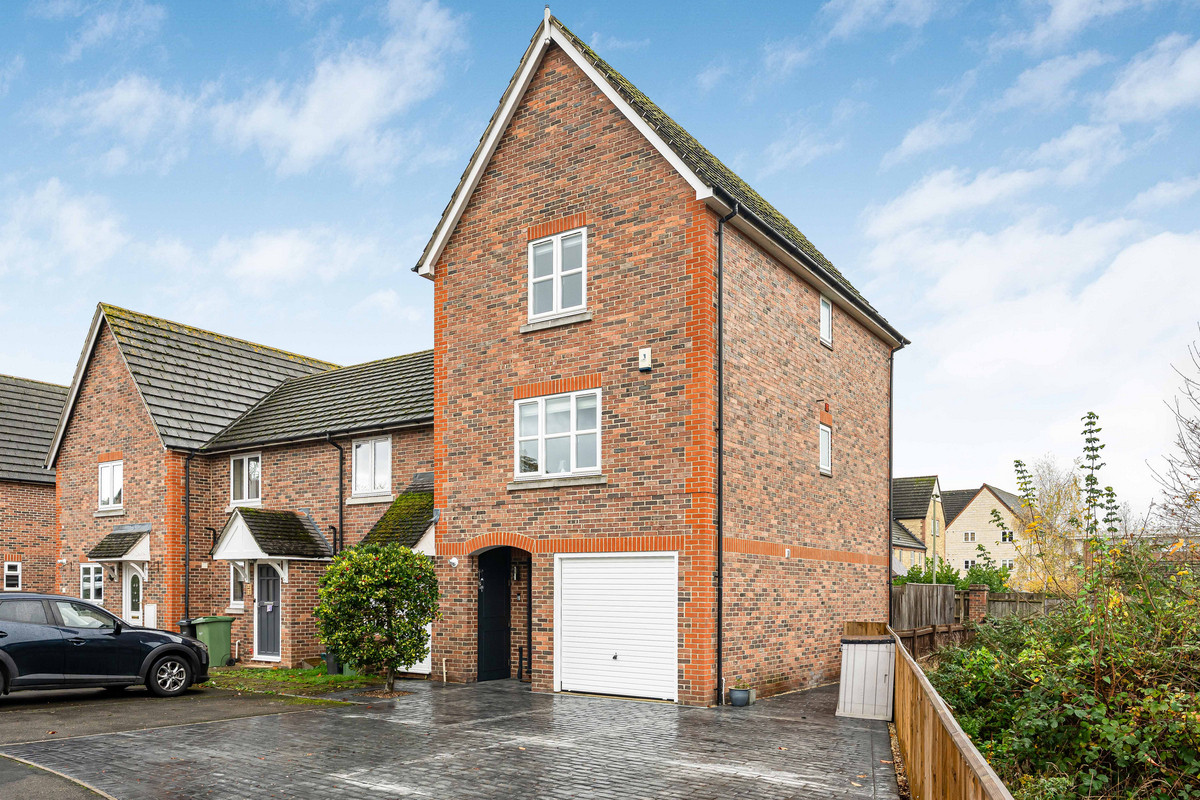
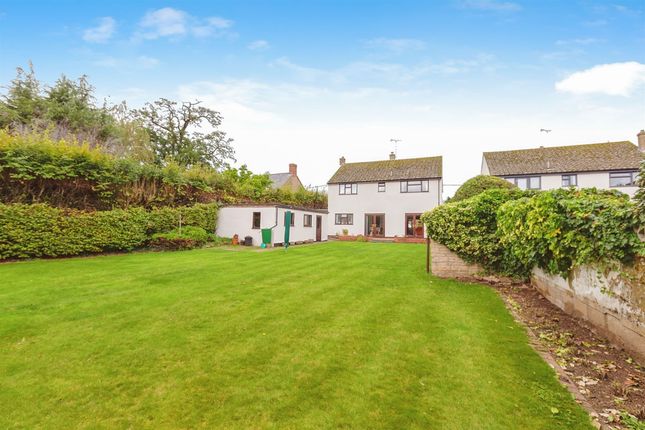
A distinctive individual detached family home, positioned on the edge of this popular village and set on its own plot, offering generous and versatile accommodation including a double garage with home office above, private gardens and excellent connectivity.
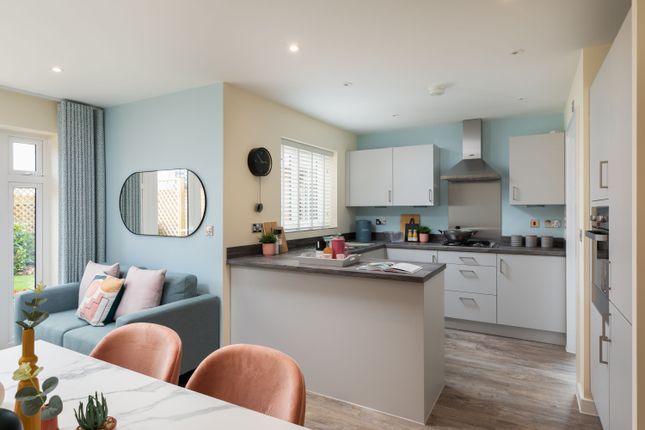
The ground floor provides well balanced living space, centred around a spacious kitchen dining room with integrated oven, hob and cooker hood, complemented by a separate utility room.
The kitchen enjoys a pleasant outlook over the garden and flows naturally into the dining area, with doors opening out to the patio.
The dual aspect bay fronted sitting room is light and welcoming, with patio doors leading directly onto the rear terrace, creating an easy transition between indoor and outdoor living.
Upstairs, the principal bedroom benefits from built in wardrobes and a refitted en-suite shower room, while three further bedrooms are served by a family bathroom.
In addition, there is ample loft space with lighting, power and two Velux windows, currently used as a hobbies and study area, offering further flexibility.
Externally, the property is approached via an enclosed block paved driveway with gated access to the double garage, providing ample off -street parking and an electric car charging point.
A spiral staircase leads to the well- proportioned home office above the garage, ideal for remote working or creative pursuits.
The private south-west facing rear garden is beautifully stocked and not overlooked, with a lawn, main patio terrace and a further sheltered side patio beneath mature wisteria, perfect for summer evenings.
The orientation ensures excellent natural light throughout the day.
Accommodation: Location: The property lies in the popular village of Kingston Bagpuize, situated approximately 10 miles southwest of Oxford and approx.
6 miles west of the market town of Abingdon-on-Thames. The village is known for its beautiful countryside, and historic buildings including the Grade II St.
John The Baptist Church dating back to the 12th century and Kingston Bagpuize House also grade II Listed and built in the 1660s featuring its beautiful gardens and park that is open to the public, including the hire for private events and weddings.
The area Is well served by primary and secondary schools and offers a post office, Co-op and public house.
It is well placed for commutes with the A34 and A420 providing good access to the M40, M4 and rail stations at Oxford & Didcot In The Owners Own Words: Fox House was chosen for its individuality — a detached home on its own plot, not part of an estate, with a character and scale that felt genuinely distinctive.
The village location offered exactly the right balance: A real sense of community without isolation, and swift access to Oxford, transport links, and the wider world.
That balance has proved itself over the years of living here.
The village is engaged without being parochial — there is a hall, regular events, an annual fete, a monthly magazine, and residents who genuinely look out for one another.
Yet the property sits on the edge of the Cotswolds, with the Thames, outstanding restaurants, country pubs, riverside walks, and one of England’s great cities all within easy reach.
It is a home that feels both rooted and well-connected. The defining feature, though, is the orientation.
The garden faces southwest, and the difference this makes across the seasons is hard to overstate. Morning light floods the front of the house; by mid-morning the rear garden is bathed in full sun.
Two separate patio spaces extend the outdoor living options — the main rear terrace for open sun, and a sheltered side patio under a mature wisteria for softer, dappled light when the afternoon heat peaks.
The garden is entirely private and not overlooked from any angle. It is the kind of outdoor space that consistently surprises people on a first viewing.
Council Tax Band F- Vale of White Horse District Council
Value & comps
No previous sales on record.
Returns
Set an offer; the calculator follows it.
We're still gathering serviced-accommodation data for this area.
Archie refurb estimate: a Pro feature
0.0% below asking
This is not financial or investment advice. Prop AI Deals is not authorised by the Financial Conduct Authority (FCA) to provide investment advice.
All investment calculators, property analyses, and AI-generated insights are for informational purposes only. Property investment carries risk and may result in financial loss. All calculations should be independently verified and you should consult with FCA-authorised financial advisors before making any investment decisions.
Past performance does not guarantee future results. Tax implications vary by individual circumstances.
Deal
Properties like this can earn 2–3x BTL yields when converted to HMO, with retrofit costs around £10k/room. Sign in to see the full tier, yield projection, and cost breakdown.
Commercial properties like this can earn 30-50% higher yields when converted to residential under Class MA / Q / P / PA, with prior approval costing ~GBP 96/unit. Sign in to see the recommended route, yield uplift, and cost breakdown.
BRRR-suited properties can recycle 80-100% of investor capital on refi, leaving a high-yielding rental with most of the money out. Sign in to see the refurb cost stack, ARV projection, and refinance maths.
Detached + large garden = sub-division play. Pro tier unlocks the tier badge, plot size, uplift estimate, and regional land benchmark.
Short-lease flats trade at deep discount, but extending under the 1993 Act often costs far less than the discount. Pro tier unlocks the tier badge, premium breakdown, long-lease ARV and arbitrage maths.
See projected short-stay revenue vs a vanilla BTL for this property.
See real sub-let margins (HMO room rates & SA nightly rates) vs the landlord rent.
Area
Agent & docs
FAQ
About Fox House, Abingdon
Explore nearby