4-bedroom house · OX13 5GG
For saleListed 81 days
Opportunity summary
See Archie’s verdict, returns by strategy and what to check before viewing.
About
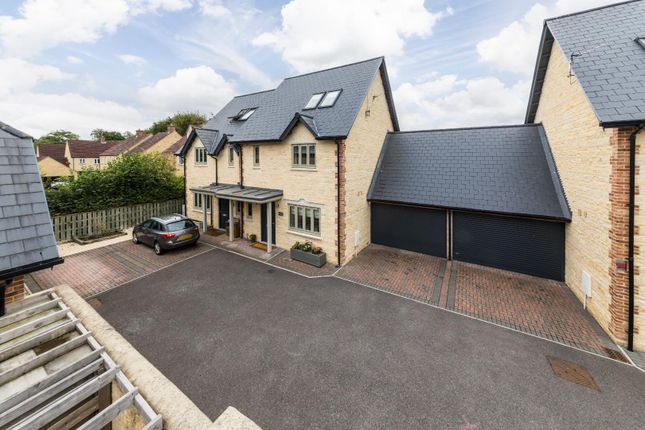
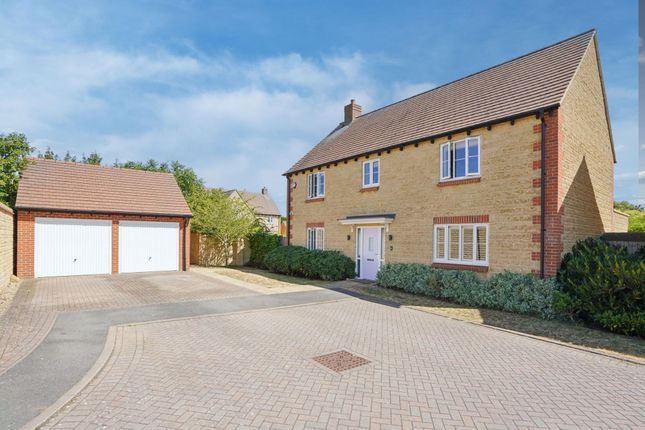
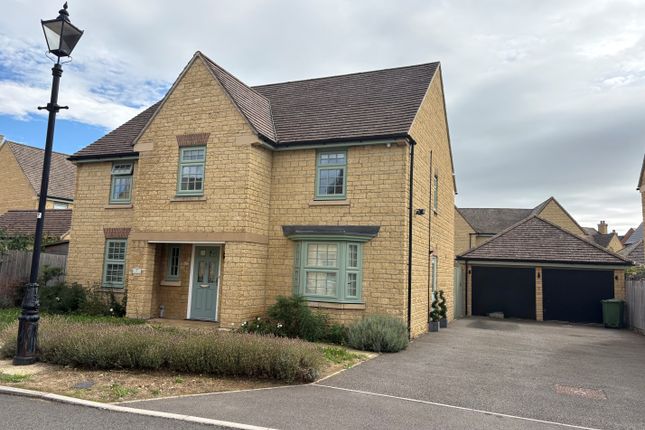
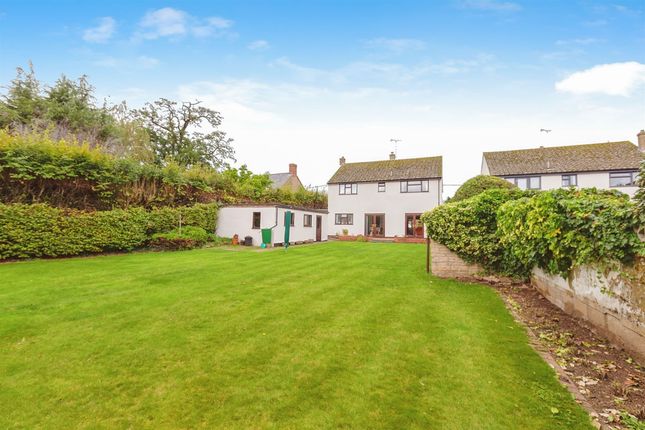
Stunning four bedroom detached home offering superbly presented accommodation within this prestigious Blue Cedar gated retirement development of only ten detached properties, offering a very safe and protected lifestyle specifically for the over 60’s, surrounded by beautiful tree lined mature managed gardens, within the heart of this highly sought after village.
Southmoor Gardens is situated in a delightful location within this small, select development and offers easy pedestrian access to the village's wide range of amenities including general convenience stores, post office, church, garage, hairdressers and the Wagon & Horses public house.
There is an excellent bus service to Abingdon, Witney and the city of Oxford. Southmoor is conveniently accessed for Abingdon (circa. 7 miles), Wantage (circa. 8 miles) and Oxford city (circa.
10 miles). The nearby A420 provides a quick route onto the M4 at Junction 13 to Newbury.
EPC Rating: B Please Note: Southmoor Gardens benefits from an estate manger who ensures that the whole development is maintained to the highest possible standards including the beautiful tree lined gardens.
A full list of the managed services is available upon request.
Entrance Hall/Kitchen Inviting entrance hall leading to stylish and well equipped kitchen offering an excellent selection of floor and wall units complemented by several built-in electrical appliances with quartz working surfaces over, and separate utility room.
Living Room Wonderful and very spacious triple aspect main reception room, light and airy, with two sets floor to ceiling double glazed windows and French doors leading to the attractive corner plot gardens.
Separate Dinning Room Alternative front reception room, previously used as a dinning room (designed to offer potential ground floor bedroom with en-suite facilities - if required), complemented by an adjoining shower room with contemporary white suite.
Master Bedroom Light and airy first floor landing leading to wonderful master bedroom with an extensive selection of built-in wardrobe cupboards and en-suite shower room with contemporary white suite.
Bedrooms Second double bedroom with high quality fitted wardrobe cupboards, two further spacious bedroom, one featuring a Juliet balcony, complemented by luxury bathroom with contemporary white suite.
Front Garden Front gardens providing hard standing parking facility leading to attached garage.
Rear Garden Attractive corner plot gardens (option of being managed by the resident groundsman within the monthly service charges) featuring a raised patio, providing delightful seating area, leading to extensive lawn, enclosed by fencing and hedgerow, before leading to most attractive tree-lined managed gardens.
Features Double glazed windows, gas central heating providing underfloor heating throughout the ground floor and radiator central heating to the first floor, complemented by underfloor heating to all the wet rooms.
Maintenance There is a monthly service charge of £368.00 per month which includes the management of the beautiful communal gardens and owners private gardens if they wish, maintenance of the private driveway and electronically operated gates and the properties are externally redecorated every five years.
Peace Of Mind Security and peace of mind features include private gated development, alarm system, mains operated smoke and carbon monoxide alarms, external lights and timber front door with multi-point locking system.
Front Garden Front gardens providing hard standing parking facility leading to attached garage.
Rear Garden Attractive corner plot gardens (option of being managed by the resident groundsman within the monthly service charges) featuring a raised patio, providing delightful seating area, leading to extensive lawn, enclosed by fencing and hedgerow, before leading to most attractive tree-lined managed gardens.
Value & comps
No previous sales on record.
Returns
Set an offer; the calculator follows it.
We're still gathering serviced-accommodation data for this area.
Archie refurb estimate: a Pro feature
0.0% below asking
This is not financial or investment advice. Prop AI Deals is not authorised by the Financial Conduct Authority (FCA) to provide investment advice.
All investment calculators, property analyses, and AI-generated insights are for informational purposes only. Property investment carries risk and may result in financial loss. All calculations should be independently verified and you should consult with FCA-authorised financial advisers before making any investment decisions.
Past performance does not guarantee future results. Tax implications vary by individual circumstances.
Deal
Properties like this can earn 2–3x BTL yields when converted to HMO, with retrofit costs around £10k/room. Sign in to see the full tier, yield projection, and cost breakdown.
Commercial properties like this can earn 30-50% higher yields when converted to residential under Class MA / Q / P / PA, with prior approval costing ~GBP 96/unit. Sign in to see the recommended route, yield uplift, and cost breakdown.
BRRR-suited properties can recycle 80-100% of investor capital on refi, leaving a high-yielding rental with most of the money out. Sign in to see the refurb cost stack, ARV projection, and refinance maths.
Detached + large garden = sub-division play. Pro tier unlocks the tier badge, plot size, uplift estimate, and regional land benchmark.
Short-lease flats trade at deep discount, but extending under the 1993 Act often costs far less than the discount. Pro tier unlocks the tier badge, premium breakdown, long-lease ARV and arbitrage maths.
See projected short-stay revenue vs a vanilla BTL for this property.
See real sub-let margins (HMO room rates & SA nightly rates) vs the landlord rent.
Area
Agent & docs
FAQ
About 1 Southmoor Gardens, Abingdon
Explore nearby