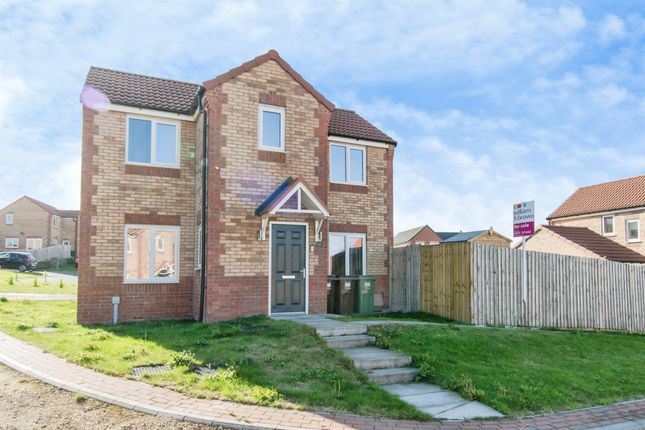
3-bedroom detached house · WF11 0ES
For saleReduced £5k (−1.4%) on 28 JunListed 344 days
Opportunity summary
See Archie’s verdict, returns by strategy and what to check before viewing.
About
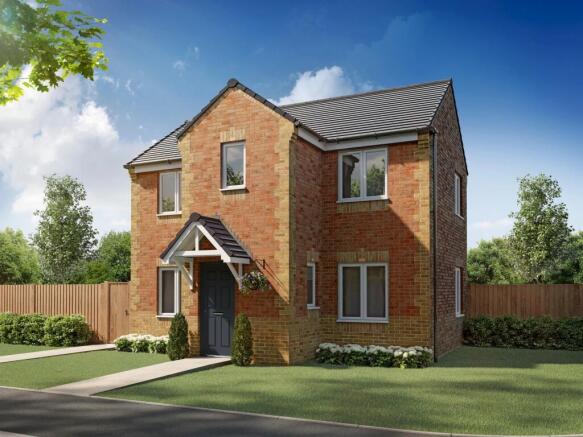
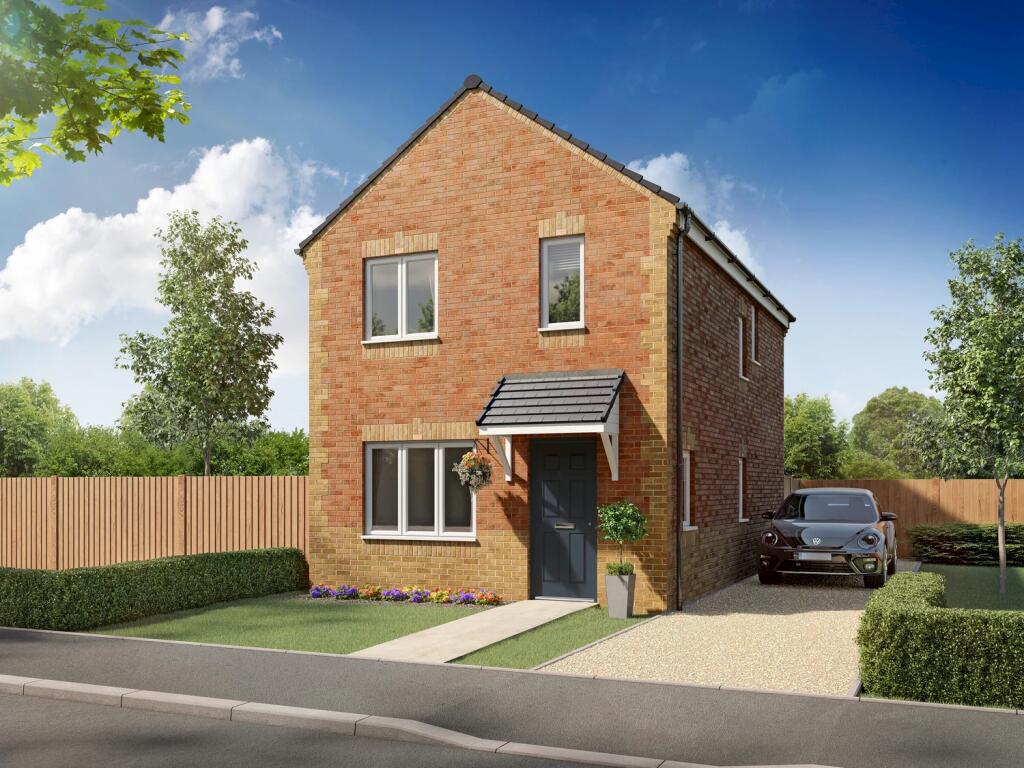
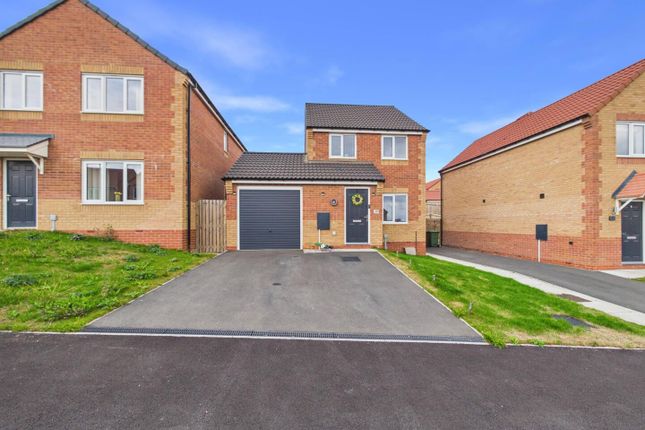
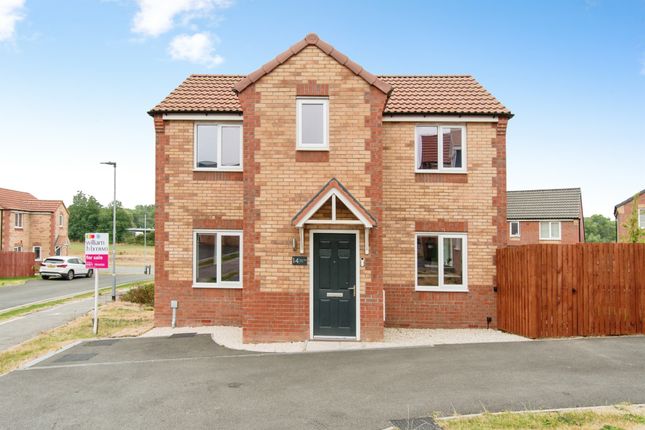
An exceptionally modernised and extended three bedroom detached family home with luxurious open plan living, expansive gardens, and generous parking in a sought after location. Viewing essential.
EPC rating D56.
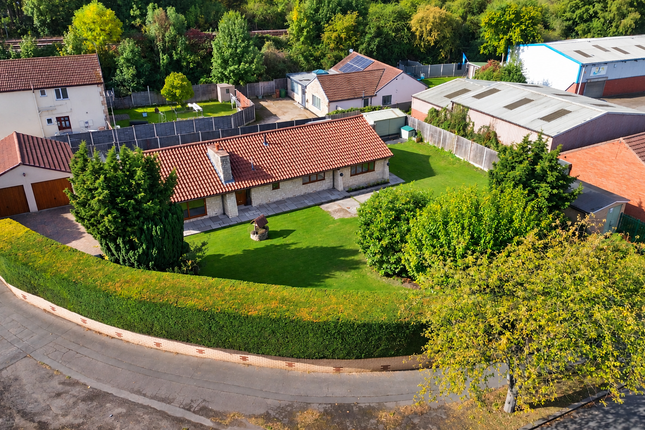
Modernised and finished to an exceptional standard throughout, this beautifully appointed three bedroom detached family home enjoys a substantial full width rear extension and occupies a superb, generously sized plot extending to approximately 0.17 acres.
Boasting a gas fired central heating system and double glazed windows, this impressive home is presented with contemporary flair and quality craftsmanship.
A welcoming reception hall provides access to the spacious living room, which flows effortlessly into an elegant adjoining sitting area, creating a perfect setting for relaxation and family living.
To the rear, the property showcases an outstanding open plan dining kitchen, finished to an exceptional specification with granite worktops, integrated appliances and a stylish breakfast bar.
French doors open directly onto the rear garden, seamlessly blending indoor and outdoor living. The ground floor is completed by a modern guest w.c.
And access to the cellar level, which offers versatile storage rooms, a boiler room, and a converted double bedroom, ideal for guests or additional living space.
The first floor features two generously sized double bedrooms and a well proportioned single bedroom, all served by a luxurious four piece family bathroom finished to a high standard.
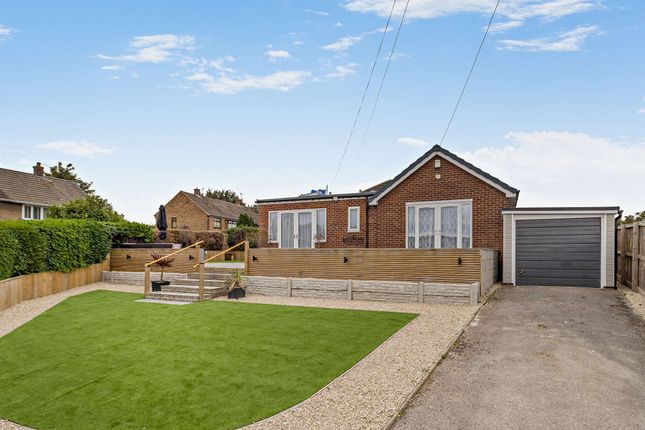
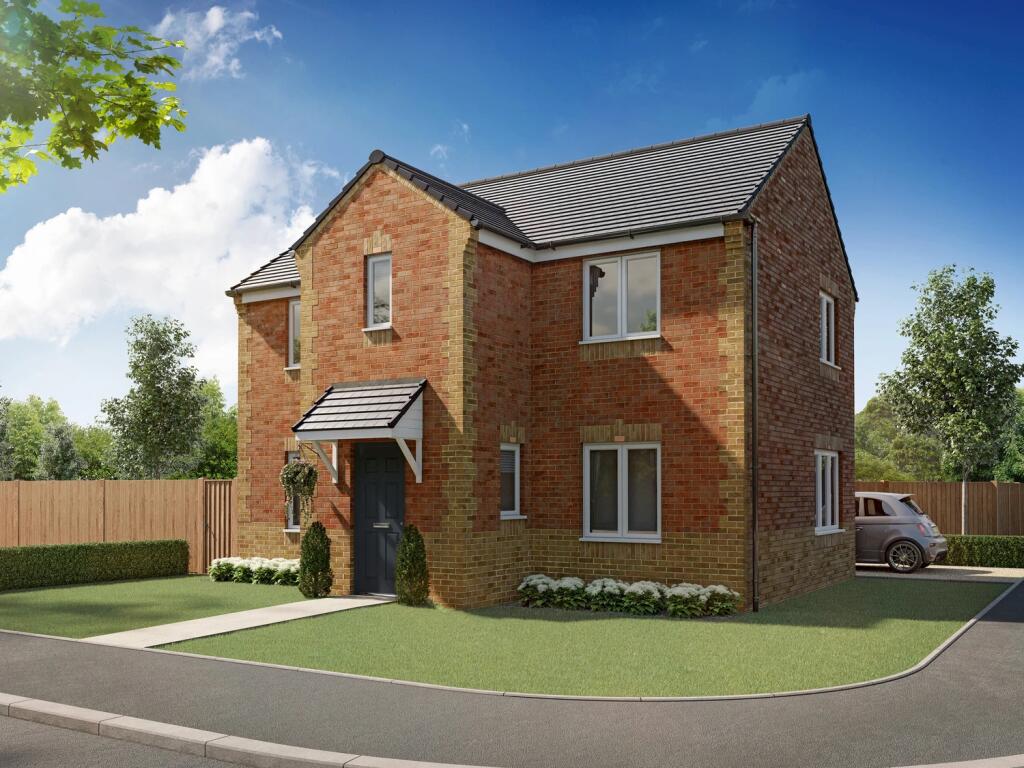
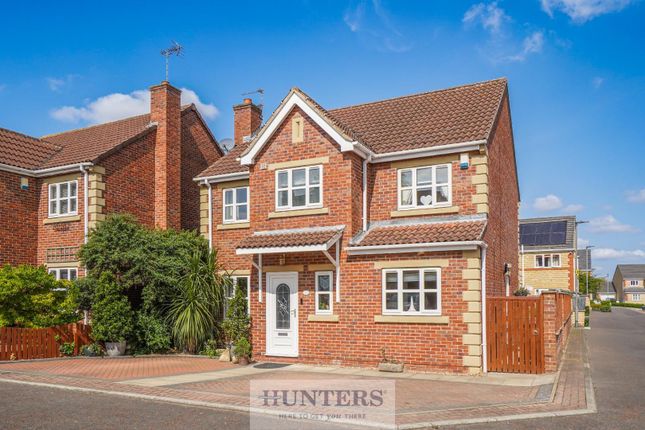
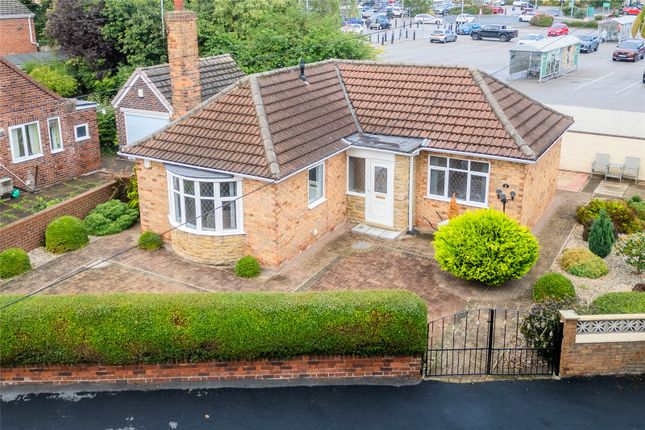
Externally, the property is approached via a sweeping block paved driveway with additional gravelled parking and well maintained landscaped borders.
Gated access leads to further parking at the side of the house and on to the extensive rear garden, which boasts a large stone patio ideal for entertaining, a manicured lawn, and mature trees offering privacy and tranquillity.
Knottingley is the perfect location for a range of buyers as it is ideally located for a range of buyers as it is ideally located for shops and schools which can be found within walking distance of the property, along with a large range of facilities including supermarkets and public houses.
Knottingley is on local bus routes to and from neighbouring towns as well as having its own train station and excellent motorway links.
This is a remarkable family home that perfectly balances modern comfort with traditional character, and an early viewing is highly recommended to fully appreciate its quality, setting, and scale.
Accommodation Reception Hall (3.3m x 1.9m (10'9" x 6'2")) Composite front entrance door with side screen, dado rail, stairs to the first floor and central heating radiator.
Doorway provides access down to the cellar.
Lower Ground Floor Vestibule Useful storage cupboard off the vestibule with access to the boiler cupboard (1.9m x 1.3m) with a wall mounted Baxi gas-fired central heating boiler and space for a tall freezer.
Cellar Room A display bay with frosted double glazed window to the front, part panelled walls and a double central heating radiator. Currently furnished with a double bedroom suite.
Living Room (3.8m x 3.6m (12'5" x 11'9")) Display bay window to the front, double central heating radiator and open plan with steps leading down into the sitting room.
Sitting Room (4.0m x 3.7m (13'1" x 12'1")) Double doors through to the dining kitchen and a double central heating radiator.
Dining Kitchen (5.7m x 3.3m (18'8" x 10'9")) A superb open plan dining kitchen with double French doors and a window overlooking the rear garden.
To the kitchen area, a lovely range of contemporary wall and base units with granite worktops incorporating an inset ceramic sink unit.
Space for a range style cooker with glazed splashback and matching filter hood over, integrated microwave, integrated dishwasher, integrated wine cooler and space and plumbing for a washing machine.
Provision for an American style side by side fridge freezer, matching breakfast bar and space for wall mounted television.
To the dining area, a double central heating radiator and external door to the side. W.C. Fitted with a low suite w.c.
And wash basin, central heating radiator and frosted window to the side elevation.
First Floor Landing Tall feature window with stained glass to the side, picture rail, central heating radiator, loft access point, and built-in airing cupboard housing the insulated hot water cylinder.
Bedroom One (4.0m x 3.8m (13'1" x 12'5")) Window taking full advantage of views over the rear garden, a broad range of light wood grain effect fitted wardrobes with matching cupboards, drawers, and dressing table and double central heating radiator.
Bedroom Two (3.6m x 3.1m (11'9" x 10'2")) Window to the front, triple fronted built-in wardrobe and central heating radiator.
Bedroom Three (2.6m x 2.0m (8'6" x 6'6")) A well proportioned third bedroom with a window to the front and central heating radiator. Bathroom/W.C.
(2.7m x 1.9m) Frosted window to the rear and refitted to an excellent standard with a four-piece white and chrome suite comprising a long double ended bath, separate shower cubicle with twin head shower and glazed screens, vanity wash basin with drawers beneath, and low suite w.c..
Part panelled walls, ladder style heated towel rail, extractor fan and frosted window to the rear.
Outside To the front, the property is approached by a sweeping block paved driveway that leads to a gravelled parking area with mature shrub borders in front of the house.
Gated access to the side provides additional parking and continues round to the rear, where there is a stunning, landscaped garden.
A stone paved patio area offers ideal space for outdoor dining and entertaining, with steps up to a large lawned garden bordered by hedges for privacy and a mature tree backdrop.
Council Tax Band The council tax band for this property is C.
Floor Plans These floor plans are intended as a rough guide only and are not to be intended as an exact representation and should not be scaled.
We cannot confirm the accuracy of the measurements or details of these floor plans. Viewings To view please contact our Pontefract office and they will be pleased to arrange a suitable appointment.
Epc Rating To view the full Energy Performance Certificate please call into one of our local offices.
Value & comps
No previous sales on record.
Returns
Set an offer; the calculator follows it.
We're still gathering serviced-accommodation data for this area.
Archie refurb estimate: a Pro feature
0.0% below asking
This is not financial or investment advice. Prop AI Deals is not authorised by the Financial Conduct Authority (FCA) to provide investment advice.
All investment calculators, property analyses, and AI-generated insights are for informational purposes only. Property investment carries risk and may result in financial loss. All calculations should be independently verified and you should consult with FCA-authorised financial advisors before making any investment decisions.
Past performance does not guarantee future results. Tax implications vary by individual circumstances.
Deal
Properties like this can earn 2–3x BTL yields when converted to HMO, with retrofit costs around £10k/room. Sign in to see the full tier, yield projection, and cost breakdown.
Commercial properties like this can earn 30-50% higher yields when converted to residential under Class MA / Q / P / PA, with prior approval costing ~GBP 96/unit. Sign in to see the recommended route, yield uplift, and cost breakdown.
BRRR-suited properties can recycle 80-100% of investor capital on refi, leaving a high-yielding rental with most of the money out. Sign in to see the refurb cost stack, ARV projection, and refinance maths.
Detached + large garden = sub-division play. Pro tier unlocks the tier badge, plot size, uplift estimate, and regional land benchmark.
Short-lease flats trade at deep discount, but extending under the 1993 Act often costs far less than the discount. Pro tier unlocks the tier badge, premium breakdown, long-lease ARV and arbitrage maths.
See projected short-stay revenue vs a vanilla BTL for this property.
See real sub-let margins (HMO room rates & SA nightly rates) vs the landlord rent.
Area
Agent & docs

FAQ
About 46, Pontefract Road, Knottingley
Explore nearby