We've tightened what earns a Pursue. A home now needs a published valuation, a strategy that still makes money after real running costs and lender stress tests, and no listing problems that would stop a mortgage. You'll see fewer Pursues, and each one has been checked harder.
See how verdicts work3-bedroom bungalow · DE73 6UD
Listing removedListed 192 days
Opportunity summary
See Archie’s verdict, returns by strategy and what to check before viewing.
About
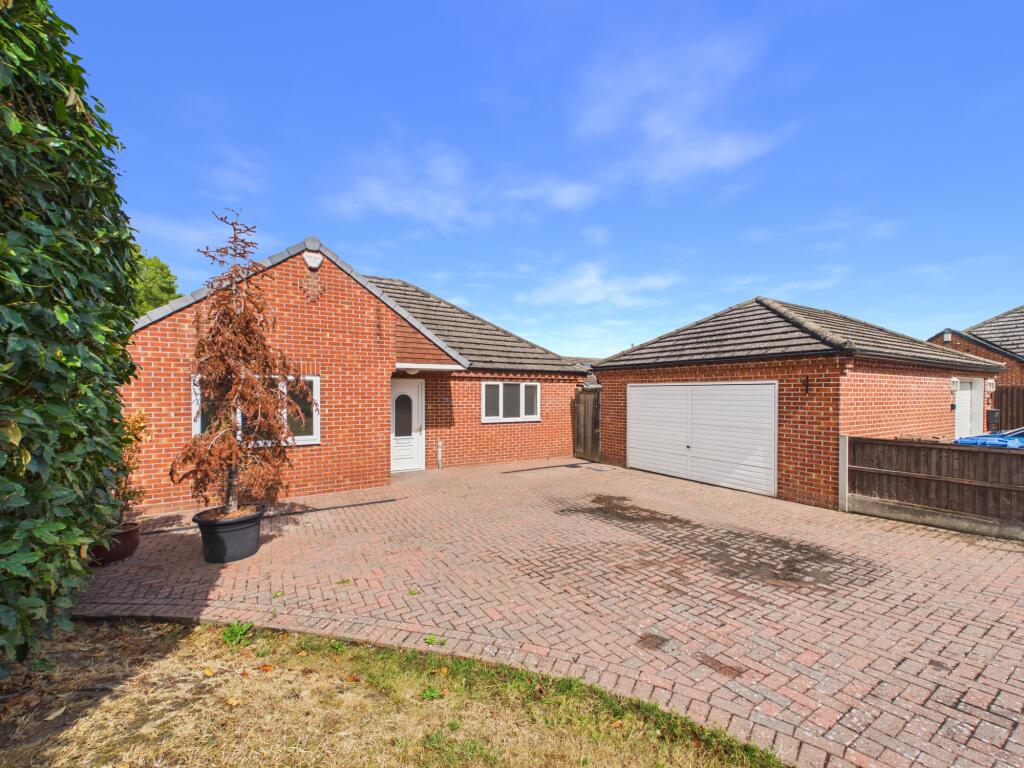
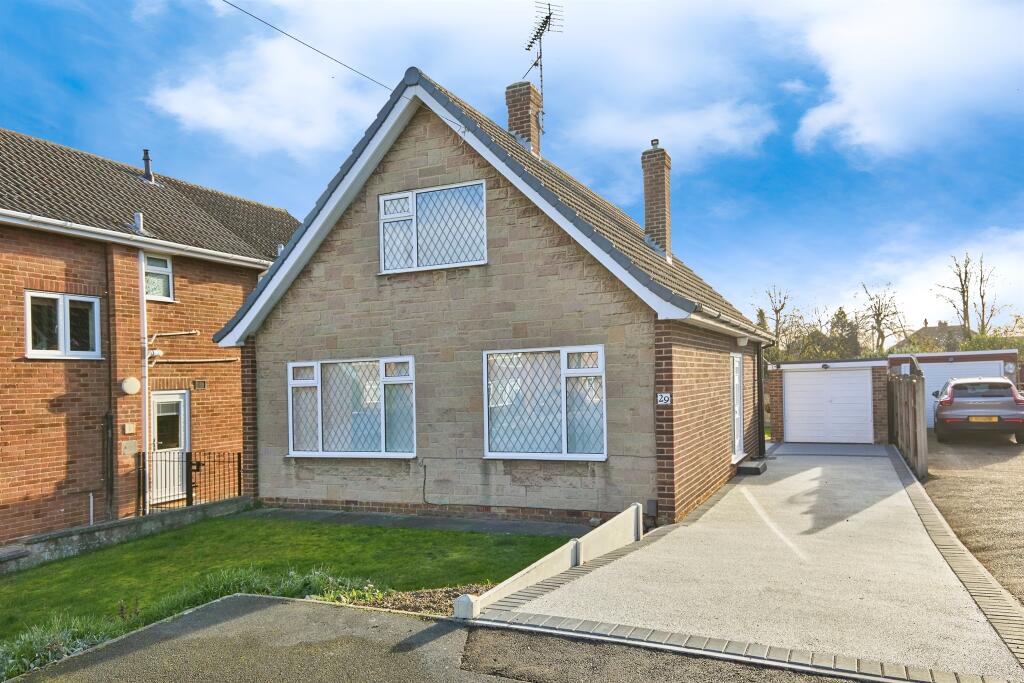
A SUPERIOR, INDIVIDUALLY DESIGNED THREE-BEDROOMED DETACHED BUNGALOW, enjoying generous landscaped gardens, in an elevated position in a desirable and mature residential setting.
Available with IMMEDIATE VACANT POSSESSION, and requiring internal inspection to be fully appreciated, the property benefits from gas central heating, uPVC double glazing, and security alarm, affording a well-appointed interior briefly comprising: - INTERNALLY, enclosed entrance porch, impressive reception hall, front lounge, dining area, breakfast kitchen with quality fitments and integrated appliances, enclosed rear porch, cloaks/WC, three bedrooms, and modern shower room.
EXTERNALLY, deep front garden, sweeping driveway, detached double garage with room over, ample car standing spaces, side garden, and pleasant rear garden. EPC tbc, Council Tax Band E.
The Property - An individually designed and built detached bungalow, offering spacious and well-appointed accommodation, with early internal inspection highly recommended.
Available with immediate vacant possession, comprises, enclosed entrance porch, reception hall, lounge, dining area, breakfast kitchen, enclosed rear porch, cloaks/WC, three bedrooms, shower room, front, side and rear gardens, ample driveway parking, and detached garage with room over.
Location - The property enjoys an impressive elevated position, set well back from Swarkestone Road, in a desirable and residential location, yet is within walking distance of a range of local amenities, and minutes driving distance of the A50, which in turn affords access to the A38, and M1 motorway for commuting further afield, together with East Midlands International Airport.
Local amenities include, day-to-day shopping, doctors and dentist surgeries, schooling, places of worship, hair and beauty salons, eateries, public houses, and recreational facilities.
Directions - When leaving Derby city centre by vehicle proceed along Osmaston Road, continuing through Allenton, Shelton Lock, and Chellaston centre on Swarkestone Road to find the property on the left-hand side before the A50 traffic island.
What 3 Words /// visions.everybody.apple Viewings - Strictly by prior appointment with the Sole Agents, Gadsby Nichols.
REF: R13535 Accommodation - Having the benefit of gas central heating, uPVC double glazing, and security alarm, the detailed accommodation comprises: - Internally - Enclosed Entrance Porch - Having uPVC double glazed entrance door and side panels, and uPVC double glazed inner door and side panels opening to the: - Impressive Reception Hall - Having built-in double cloaks cupboard with sliding mirrored doors, central heating radiator, eight ceiling downlighters, ceiling coving, picture railing, and access to the loft space via a timber ladder.
The loft space is boarded and affords the potential for additional accommodation, subject to requirements and obtaining the usual planning and building regulation approvals.
Lounge - 6.38m x 3.58m (20'11" x 11'9") - Having feature fireplace, uPVC double glazed windows to the front and side, ornate ceiling cornice, central heating radiator, oak flooring, eight ceiling downlighters, and opening to the: - Dining Area - 3.18m x 3.02m (10'5" x 9'11") - Having oak flooring, ornate ceiling cornice, six ceiling downlighters, uPVC double glazed window, and central heating radiator.
Breakfast Kitchen - 5.00m x 3.45m (16'5" x 11'4") - Having a comprehensive range of stylish floor and wall units, integrated appliances to include gas hob with stainless steel and glass canopy over incorporating extractor hood and light, oven, and dishwasher, together with central heating radiator, and twelve ceiling downlighters.
Enclosed Rear Porch - Having laminate flooring, and uPVC double glazed door and window.
Cloaks/Wc - Having white suite comprising, low-level WC, and wash hand basin, together with central heating radiator, laminate flooring, uPVC double glazed window, and wall-mounted Worcester gas-fired combination boiler providing domestic hot water and central heating.
Bedroom One - 4.27m x 3.61m (14'0" x 11'10") - Having extensive range of fitments comprising, wardrobes, double-bed recess, bedside drawers, and top cupboards, together with uPVC double glazed windows to the front and side, and central heating radiator.
Bedroom Two - 4.09m x 3.63m max (13'5" x 11'11" max) - Having fitments comprising, triple wardrobes, and drawers, together with uPVC double glazed window, and central heating radiator.
Bedroom Three - 2.41m x 2.39m (7'11" x 7'10") - Having uPVC double glazed window, and central heating radiator.
Shower Room - 2.67m x 2.34m (8'9" x 7'8") - Having white suite comprising, low-level WC with concealed cistern, walk-in shower enclosure with rain and handheld shower attachments, and wash hand basin in vanity unit with drawers and cupboards under, together with tiled floor, tiled walls, deep heated towel rail, uPVC double glazed windows, and six ceiling downlighters.
Externally - Grounds - The property enjoys generous, landscaped gardens, designed for easy maintenance.
Front Garden - The property is set back from Swarkestone Road, and the front garden enjoys paved pathways, well-stocked flower and shrub borders, and long driveway affording ample car standing, and leading to the: - Detached Double Garage - 5.36m x 5.28m (17'7" x 17'4") - Of brick construction, having electric roller door, electric power and light, access door to the side, and stairs to the: - Room Over/Loft Area - 5.49m x 3.38m max (18'0" x 11'1" max) - Measurements are 'maximum into eaves'.
Having electric power and light, and affords excellent potential for a gymnasium, home office, play room, etc.
There is also the potential to convert the garage and first floor room into dependent relative accommodation, subject to the usual planning and building regulation approvals.
Side Garden - Having paved patio area, and incorporating a large garden shed. Rear Garden - Mainly paved for easy maintenance, and having flower and shrub borders.
Additional Information - Tenure - We understand the property is held freehold, with vacant possession provided upon completion.
Services - PLEASE NOTE, the agents have not tested any of the services, and no warranties are given or implied.
Anti-Money Laundering (Aml) Regulations - In accordance with AML Regulations, it is our duty to verify all Clients, at the start of any matter, before accepting instructions to market their property.
We cannot market a property before carrying out the relevant checks, and in the case of Probate, we must verify the identity of all Executors, if there are more than one.
In order to carry out the identity checks, we will need to request the following: - a)Proof of Identity – we will also need to verify this information by having sight of photographic ID.
This can be in the form of a photographic driving license, passport, or national identity card; b)Proof of Address – we will need to verify this information by having sight of a utility bill, bank statement, or similar.
A mobile phone bill, or marketing mail will not be acceptable. Please supply the above as a matter of urgency, so that we may commence marketing with immediate effect. Ref: R13535 -
Value & comps
No previous sales on record.
Returns
Set an offer; the calculator follows it.
We're still gathering serviced-accommodation data for this area.
Archie refurb estimate: a Pro feature
0.0% below asking
This is not financial or investment advice. Prop AI Deals is not authorised by the Financial Conduct Authority (FCA) to provide investment advice.
All investment calculators, property analyses, and AI-generated insights are for informational purposes only. Property investment carries risk and may result in financial loss. All calculations should be independently verified and you should consult with FCA-authorised financial advisers before making any investment decisions.
Past performance does not guarantee future results. Tax implications vary by individual circumstances.
Deal
Properties like this can earn 2–3x BTL yields when converted to HMO, with retrofit costs around £10k/room. Sign in to see the full tier, yield projection, and cost breakdown.
Commercial properties like this can earn 30-50% higher yields when converted to residential under Class MA / Q / P / PA, with prior approval costing ~GBP 96/unit. Sign in to see the recommended route, yield uplift, and cost breakdown.
BRRR-suited properties can recycle 80-100% of investor capital on refi, leaving a high-yielding rental with most of the money out. Sign in to see the refurb cost stack, ARV projection, and refinance maths.
Detached + large garden = sub-division play. Pro tier unlocks the tier badge, plot size, uplift estimate, and regional land benchmark.
Short-lease flats trade at deep discount, but extending under the 1993 Act often costs far less than the discount. Pro tier unlocks the tier badge, premium breakdown, long-lease ARV and arbitrage maths.
See projected short-stay revenue vs a vanilla BTL for this property.
See real sub-let margins (HMO room rates & SA nightly rates) vs the landlord rent.
Area
Agent & docs

FAQ
About Swarkestone Road, Chellaston, Derby
Explore nearby