We've tightened what earns a Pursue. A home now needs a published valuation, a strategy that still makes money after real running costs and lender stress tests, and no listing problems that would stop a mortgage. You'll see fewer Pursues, and each one has been checked harder.
See how verdicts work3-bedroom house · WA4 5GS
Listing removedListed 110 days
Opportunity summary
See Archie’s verdict, returns by strategy and what to check before viewing.
About
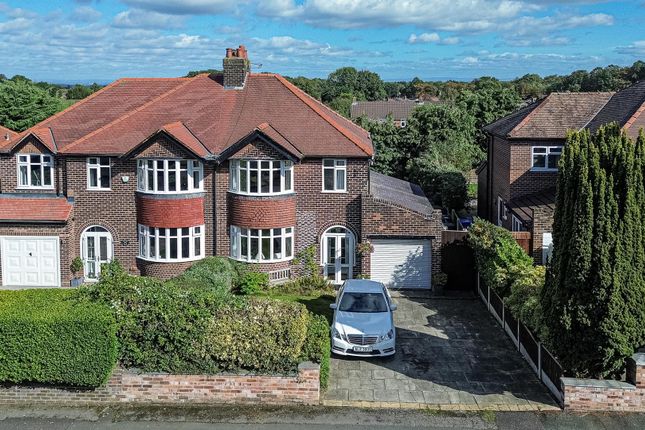
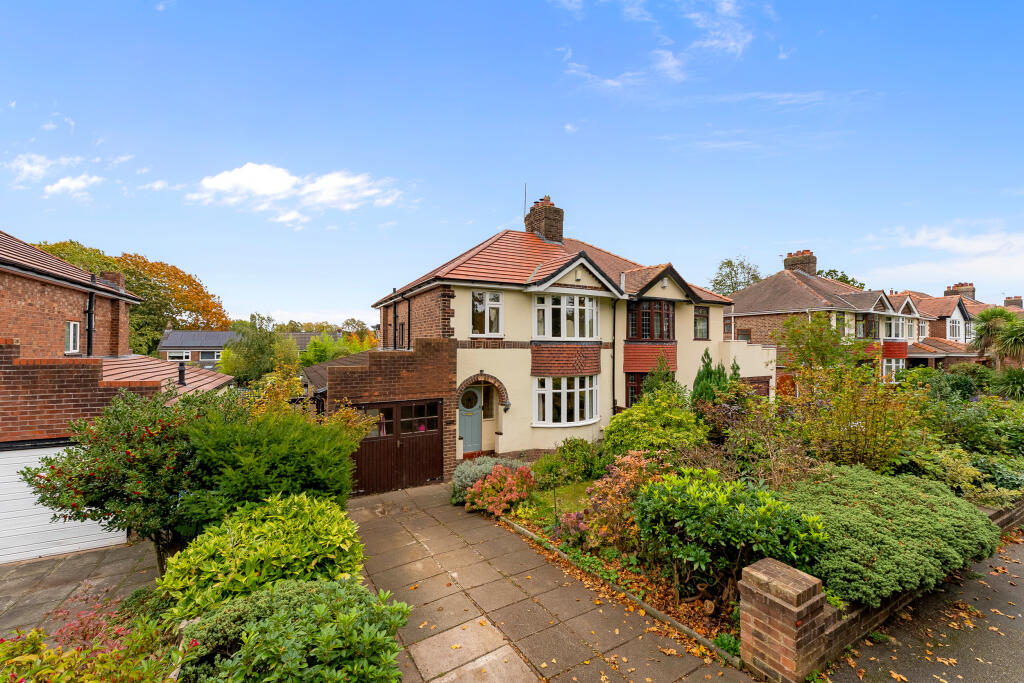
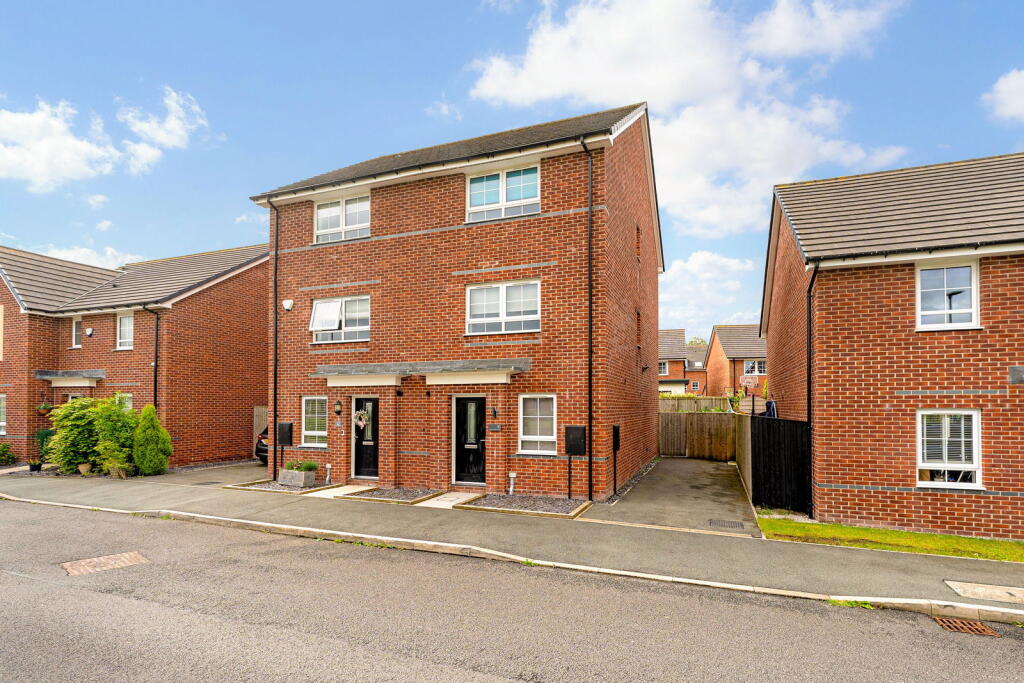
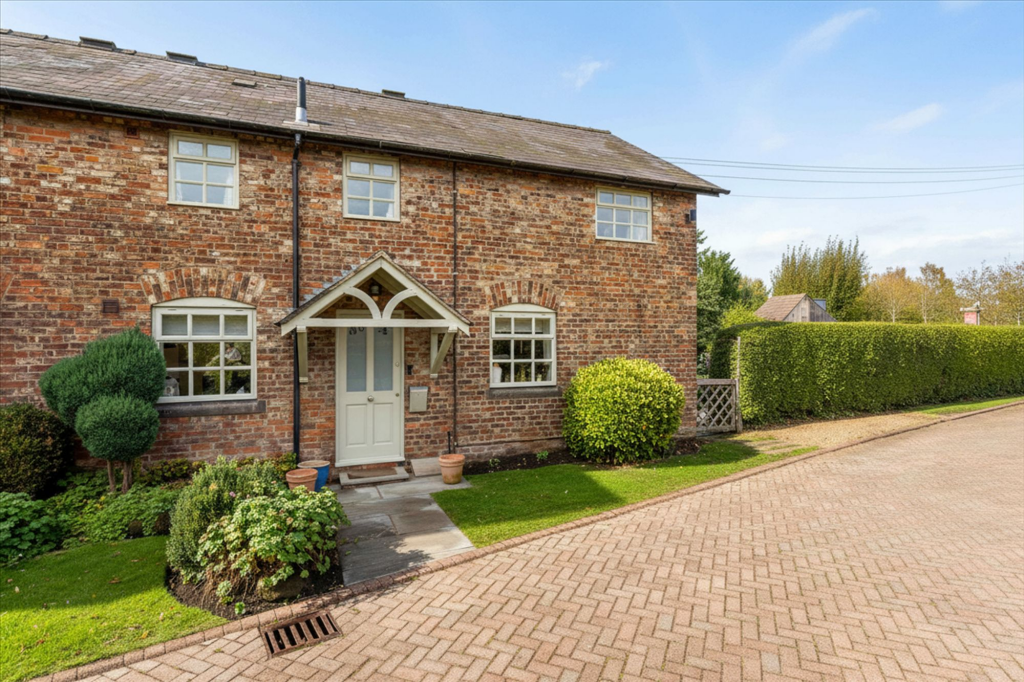
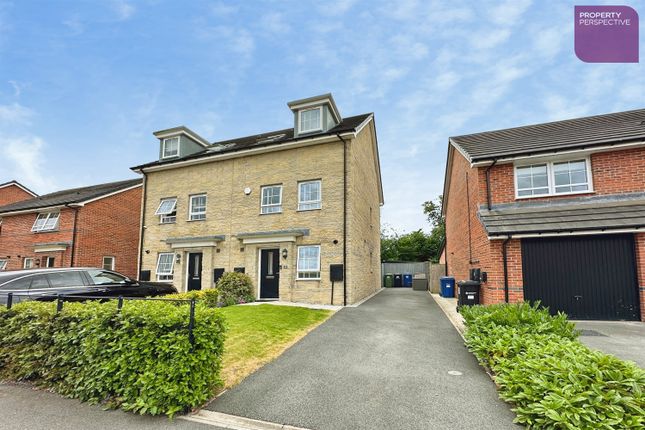
Beautifully presented I south west facing landscaped garden I upgrades from new I en-suite shower room I ground floor WC I detached garage I no chain Occupying an enviable corner plot with private rear garden, this modern three bedroom detached home offers well presented and stylishly presented accommodation over two floors.
Off road parking for numerous vehicles and detached garage.
Accomodation Entrance Hallway (1.82m x 3.70m (5'11" x 12'1")) Accessed via part frosted and panelled composite front door leading to Amtico flooring, ceiling light, central heating radiator, understairs storage and convenient cloaks cupboard.
Lounge (4.90m x 3.08m (16'0" x 10'1")) PVC Window to the front & side elevations, two central heating radiators, twin ceiling lights, television point and continued Amtico flooring.
Wc (1.82m x 1.2m (5'11" x 3'11")) Tiled floor and tiled walls, corner sink unit with Chrome mixer tap, central heating radiator, low level W.C, extractor fan and ceiling light.
Dining Kitchen (4.9m x 3.08m (16'0" x 10'1")) Continued Amtico flooring, PVC Double glazed windows to the front and side elevation, patio doors opening onto the South Westerly facing garden, upgraded from new the kitchen hosts a range of integrated appliances including matching eye and base level 'Stone' coloured units complimented with slate effect heat resistant roll top work surfaces, 'Electrolux' integrated dishwasher, 'Electrolux' washing machine, 'Zanussi' four ring gas hob with glass splashback and Chrome extractor above, integrated oven with grill above, integrated Fridge/freezer, spotlights, ceiling light and access to the rear patio.
First Floor Landing Bedroom One (3.71m x 3.3m (12'2" x 10'9")) PVC Windows to both side and front elevations, double integrated wardrobe with mirrored doors, central heating radiator, ceiling light and access to: En-Suite Shower (1.46m x 1.65m (4'9" x 5'4")) Tiled flooring and tiled walls, walk in shower with glass door and 'Mira Azora' thermostatic shower, low level WC, pedestal hand wash basin with chrome mixer tap, ladder style radiator, frosted PVC window to the front elevation, ceiling light and extractor fan.
Bedroom Two (3.34m x 3.06m (10'11" x 10'0")) PVC Double glazed window to the front and side elevations, integrated storage, central heating radiator and ceiling light.
Bedroom Three (2.42m x 2.31m (7'11" x 7'6")) PVC Window to the side elevation, central heating radiator and ceiling light.
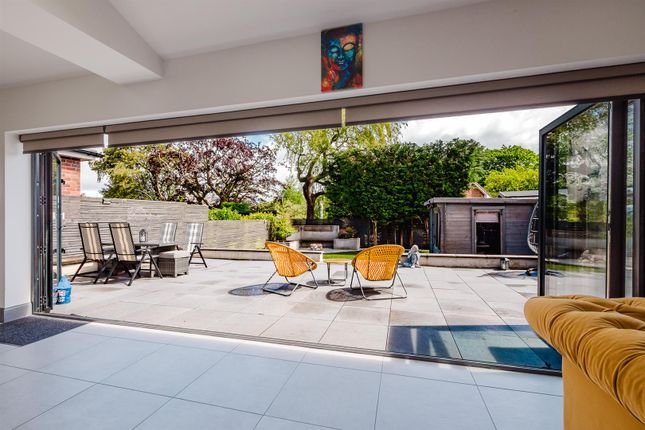
Outside Beautifully manicured and landscaped gardens hosting a South Westerly facing composite patio area, porcelain tiled walkway leading to further flagged hardstanding area with garden shed, leading to a detached garage and driveway parking.
The garden features brick borders with inset fence panelling and timber borders hosting a selection of established shrubbery.
Detached garage features electric up and over garage door, light and power.
Tenure Freehold Council Tax Tax Band 'D' Local Authority Warrington Borough Council Services No tests have been made of main services, heating systems, or associated appliances.
Neither has confirmation been obtained from the statutory bodies of the presence of these services.
We cannot, therefore, confirm that they are in working order and any prospective purchaser is advised to obtain verification from their solicitor or surveyor.
Postcode WA4 5GS Possession Vacant possession upon completion. Viewing Strictly by prior appointment with Cowdel Clarke Estate and Lettings Agents on or
Value & comps
No previous sales on record.
Returns
Set an offer; the calculator follows it.
We're still gathering serviced-accommodation data for this area.
Archie refurb estimate: a Pro feature
0.0% below asking
This is not financial or investment advice. Prop AI Deals is not authorised by the Financial Conduct Authority (FCA) to provide investment advice.
All investment calculators, property analyses, and AI-generated insights are for informational purposes only. Property investment carries risk and may result in financial loss. All calculations should be independently verified and you should consult with FCA-authorised financial advisers before making any investment decisions.
Past performance does not guarantee future results. Tax implications vary by individual circumstances.
Deal
Properties like this can earn 2–3x BTL yields when converted to HMO, with retrofit costs around £10k/room. Sign in to see the full tier, yield projection, and cost breakdown.
Commercial properties like this can earn 30-50% higher yields when converted to residential under Class MA / Q / P / PA, with prior approval costing ~GBP 96/unit. Sign in to see the recommended route, yield uplift, and cost breakdown.
BRRR-suited properties can recycle 80-100% of investor capital on refi, leaving a high-yielding rental with most of the money out. Sign in to see the refurb cost stack, ARV projection, and refinance maths.
Detached + large garden = sub-division play. Pro tier unlocks the tier badge, plot size, uplift estimate, and regional land benchmark.
Short-lease flats trade at deep discount, but extending under the 1993 Act often costs far less than the discount. Pro tier unlocks the tier badge, premium breakdown, long-lease ARV and arbitrage maths.
See projected short-stay revenue vs a vanilla BTL for this property.
See real sub-let margins (HMO room rates & SA nightly rates) vs the landlord rent.
Area
Agent & docs
FAQ
About 1, Belfry Gardens, Warrington
Explore nearby