4-bedroom detached house · RH17 5PP
For saleListed 23 days
Opportunity summary
See Archie’s verdict, returns by strategy and what to check before viewing.
About
Are you looking for a village house that has been properly rethought for modern family life, with space to entertain, a pool for summer and easy access to the A23, two village pubs, reputable primary school and beautiful open countryside?
If so, look no further than The Gables in Bolney.
Welcome To The Gables Are you looking for a village house that has been properly rethought for modern family life, with space to entertain, a pool for summer and the A23 only moments away?
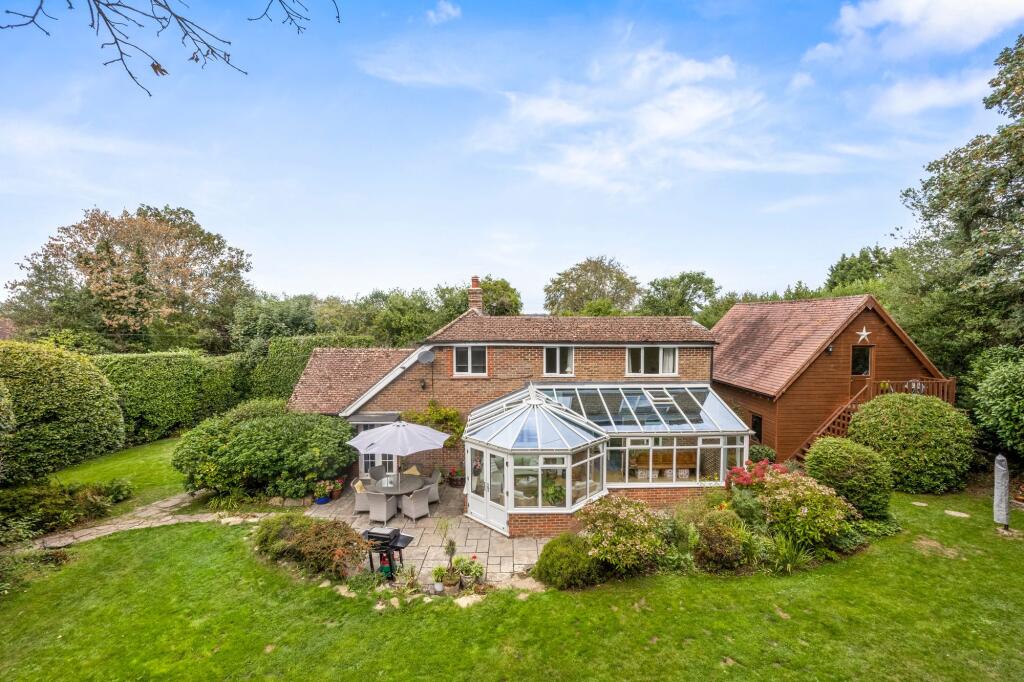
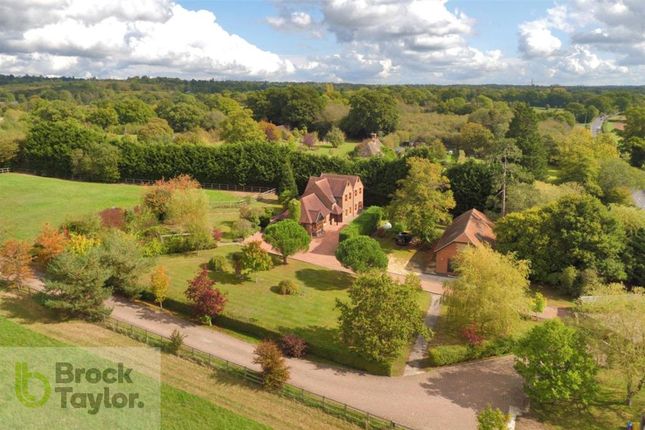
The Gables is a detached four-bedroom house in the heart of Bolney, set within approximately 0.28 acres and extending to around 1,702 sq ft internally, or 2,233 sq ft when the detached garage and garden studio are included.
The home has been substantially improved by its current owners, most notably through the extension and complete reworking of the kitchen and family space at the rear.
The result is a home that combines the ease of village life with a surprisingly generous sense of space, and one that is ready to be lived in from the outset.
Let Me Entertain You The real shift in the character of the house happens at the rear.
Here, the owners have extended and reconfigured what was once a more conventional kitchen into an expansive approximately 24ft x 19ft kitchen, dining and family room.
It is now the natural centre of the house: Broad, open and deliberately informal.
A substantial central island anchors the kitchen, with slim-profile quartz surfaces set against Shaker cabinetry in contrasting tones.
Integrated appliances include double ovens, a microwave, warming drawer, induction hob with pop-up extractor, dishwasher and wine fridge, while engineered oak flooring runs through the space in a herringbone pattern.
Above, rooflights draw daylight deep into the plan. At the garden elevation, a wide run of bi-folding doors can be folded almost entirely away.
In warmer months, the room effectively extends onto the terrace, with the pool and lawn becoming part of the view from the kitchen.
There is a real sense here of the interior and garden having been designed to work together rather than as two separate spaces.
It is easy to imagine the rhythms of the day unfolding here: Breakfast around the island, children drifting in and out of the garden, long lunches beside the pool and evenings continuing outside once the doors have been opened.
Cosier Retreats For all the openness in the kitchen, there are still places to withdraw. The sitting room occupies the opposite side of the plan and feels deliberately calmer.
Its broad front bay brings in plenty of light, while doors at the rear reconnect the room with the terrace and garden.
The proportions allow for large sofas without overwhelming the room, making it particularly well suited to quieter evenings away from the busier kitchen.
A separate study gives the house another layer of flexibility. Currently arranged as a proper home-working space, it could equally serve as a music room or snug.
The entrance hall sits centrally between these spaces and establishes an uncomplicated circulation through the house.
Plantation shutters, engineered oak flooring and a largely muted palette give the ground floor a coherence that is often missing from houses that have been extended over time.
Bath & Bed Four bedrooms occupy the first floor. The principal bedroom sits peacefully to the rear and is particularly well served by storage, with a long run of fitted wardrobes.
Its en suite shower room is contemporary in approach and fitted with a remote controlled Aqualisa shower; behind the mirror is a heated airing cupboard, a small but thoughtful detail.
The remaining bedrooms are well balanced. Several incorporate fitted wardrobes and there is sufficient flexibility for children, guests or an additional workspace.
A modern family bathroom, also with remote controlled Aqualisa power shower completes the floor.
Throughout the bedrooms, the restrained colour palette, shutters and simple finishes give the rooms a calm quality that feels consistent with the rest of the house.
A Superior Specification The work undertaken here has not been confined to the immediately visible.
The house has been rewired and has undergone significant plumbing improvements, while the oil-fired boiler and tank are approximately five to six years old.
Plantation shutters remain throughout and the loft has been boarded and provided with lighting. Technology has been incorporated in a similarly practical way.
A mesh Wi-Fi system helps distribute connectivity through the house, while security includes an adt alarm system, exterior cameras with speakers and dusk-to-dawn lighting around the property.
The emphasis is less on novelty than on things simply working as they should. Much of the appeal is that the expensive, disruptive work has already been done.
Glorious Garden The garden changes the way the house is used. Facing south and enclosed by mature planting, it has a notably private feel.
The broad terrace immediately behind the kitchen forms the principal outdoor living area and surrounds a heated approximately 5m x 10m swimming pool, which sits immediately beyond the kitchen and family room, making it feel integral to the house rather than tucked away at the end of the plot.
Beyond is a substantial lawn, framed by established shrubs and trees. There is enough space for children to play without surrendering the quieter, more planted character of the garden.
At the far end sits a detached studio of around 249 sq ft. With power, water and Wi-Fi already in place, it makes an unusually useful home office, gym or creative room.
To the front, a broad driveway has been created to provide generous parking and leads to the detached double garage, which has power and a remote-controlled door.
The Gables ultimately offers something increasingly difficult to find: A proper family house with genuine outside space and a strong connection to village life, but without the compromises that can come with a more isolated rural position.
It is a house that has already undergone its major evolution; what remains is largely a question of how its next owners choose to live in it.
Value & comps
No previous sales on record.
Returns
Set an offer; the calculator follows it.
We're still gathering serviced-accommodation data for this area.
Archie refurb estimate: a Pro feature
0.0% below asking
This is not financial or investment advice. Prop AI Deals is not authorised by the Financial Conduct Authority (FCA) to provide investment advice.
All investment calculators, property analyses, and AI-generated insights are for informational purposes only. Property investment carries risk and may result in financial loss. All calculations should be independently verified and you should consult with FCA-authorised financial advisers before making any investment decisions.
Past performance does not guarantee future results. Tax implications vary by individual circumstances.
Deal
Properties like this can earn 2–3x BTL yields when converted to HMO, with retrofit costs around £10k/room. Sign in to see the full tier, yield projection, and cost breakdown.
Commercial properties like this can earn 30-50% higher yields when converted to residential under Class MA / Q / P / PA, with prior approval costing ~GBP 96/unit. Sign in to see the recommended route, yield uplift, and cost breakdown.
BRRR-suited properties can recycle 80-100% of investor capital on refi, leaving a high-yielding rental with most of the money out. Sign in to see the refurb cost stack, ARV projection, and refinance maths.
Detached + large garden = sub-division play. Pro tier unlocks the tier badge, plot size, uplift estimate, and regional land benchmark.
Short-lease flats trade at deep discount, but extending under the 1993 Act often costs far less than the discount. Pro tier unlocks the tier badge, premium breakdown, long-lease ARV and arbitrage maths.
See projected short-stay revenue vs a vanilla BTL for this property.
See real sub-let margins (HMO room rates & SA nightly rates) vs the landlord rent.
Area
Agent & docs
FAQ
About The Gables, Top Street, Bolney
Explore nearby