We've tightened what earns a Pursue. A home now needs a published valuation, a strategy that still makes money after real running costs and lender stress tests, and no listing problems that would stop a mortgage. You'll see fewer Pursues, and each one has been checked harder.
See how verdicts work3-bedroom terraced house · RH17 5PN
For saleListed 47 days
Opportunity summary
See Archie’s verdict, returns by strategy and what to check before viewing.
About
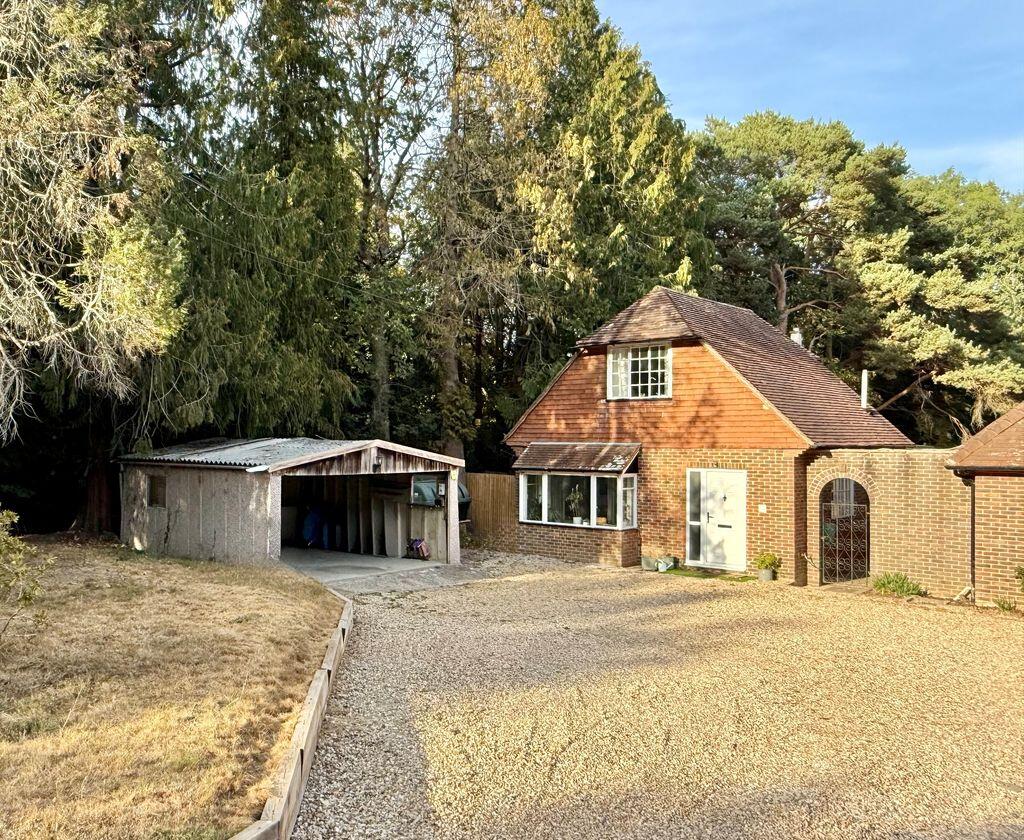
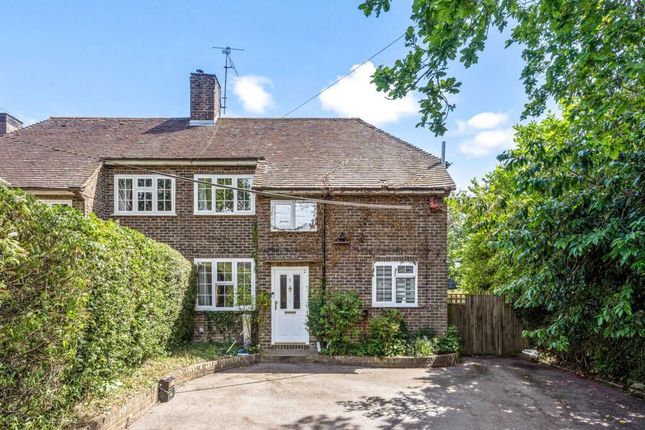
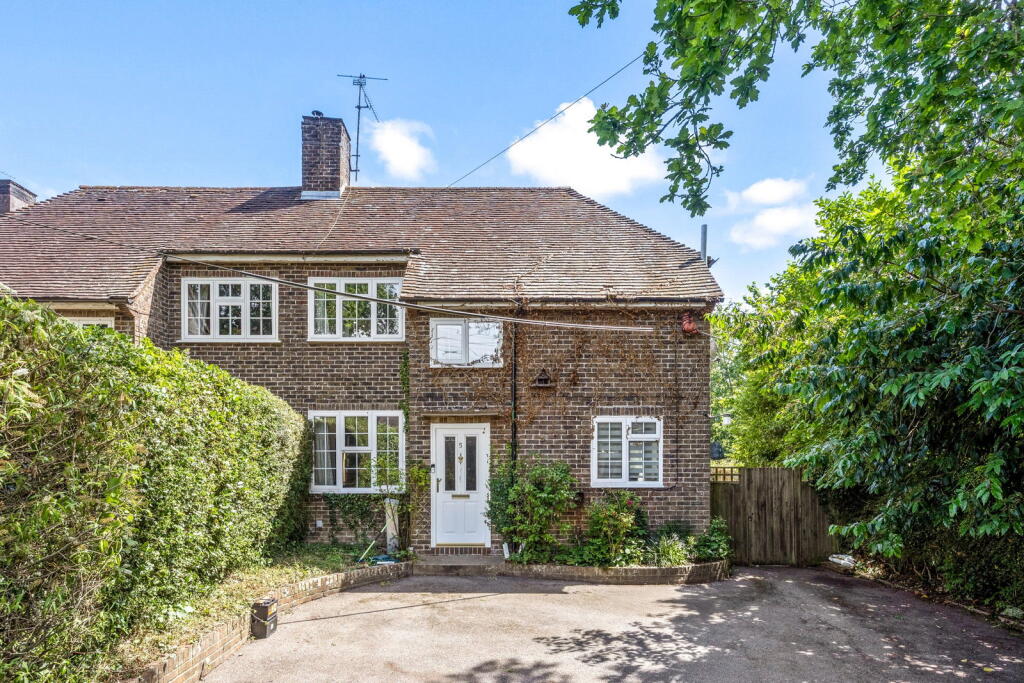
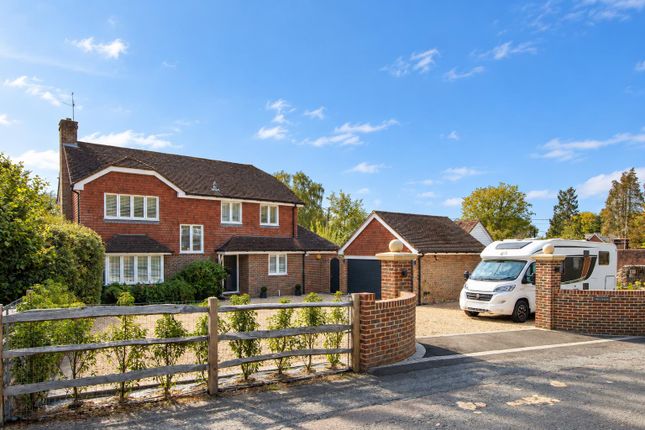
Guide Price £350,000 - £375,000 | Charming three-bedroom village cottage in a sought-after position on Top Street, Bolney, offering characterful accommodation, a pretty front courtyard and a delightful rear garden with versatile studio, perfect as a home office, gym or hobby room.
The property also offers exciting potential to extend, subject to the necessary consents, with a number of neighbouring homes already enlarged.
Ideally located for the village school, local pubs, countryside walks and excellent A23/M23 commuter links.
Guide Price £350,000 - £375,000 A charming three-bedroom terraced village cottage occupying a lovely position at the northern end of sought-after Top Street in the heart of Bolney.
Surrounded by beautiful Sussex countryside, the village offers a wonderful community feel with a popular primary school, local pubs, village amenities and countryside walks close by, while the A23, M23 and A272 provide excellent commuter connections.
The cottage combines characterful living space with a pretty front courtyard, delightful rear garden and versatile garden studio, whilst offering exciting potential for further enlargement, subject to the necessary consents.
The Cottage... The front door opens into the cosy and welcoming living room, a characterful space with a lovely homely feel and stairs rising to the first floor.
A window overlooks the front courtyard, while the room provides plenty of space for comfortable seating and everyday relaxation.
Beyond the living room is the kitchen/dining room, which is well arranged with a good range of fitted wall and base units, contrasting work surfaces, tiled splashbacks and integrated appliances.
There is excellent workspace and room for a dining table, creating a practical and sociable space for everyday living. A window overlooks the rear garden.
The family bathroom is also located on the ground floor and is fitted with a white suite. Upstairs are three bedrooms.
The principal bedroom is a comfortable double with a front-facing window, while the second bedroom is another good-sized room.
The third bedroom is a smaller single, currently making an ideal home office or study. Further Potential...
While already a charming and characterful home, there is also considerable potential to extend, with a number of neighbouring properties having already been enlarged.
Subject to the necessary planning permissions and consents, one option could be a single-storey rear extension, creating a much larger open-plan kitchen/dining space, with the bathroom potentially relocated upstairs to create a two-bedroom cottage.
Alternatively, a double-storey rear extension could provide both a generous open-plan kitchen/dining room and an additional third bedroom, with a bathroom relocated to the first floor.
This gives future owners the opportunity to adapt and significantly enhance the house to suit their own needs. The Outside...
To the front is a pretty paved courtyard garden, enclosed and private, with useful storage providing an ideal place for bins and garden essentials.
The rear garden is a real highlight, offering a surprisingly private and established outdoor space with an artificial lawn, gravelled borders and areas for seating.
It provides a lovely setting for relaxing, entertaining and enjoying the garden throughout the year.
At the far end is a charming detached garden studio, currently used as a creative space and offering fantastic flexibility.
It would make an excellent home office, gym, hobby room, art studio or peaceful garden retreat, giving the property an additional and highly useful space away from the main house. The Location...
Bolney is one of Mid Sussex’s most desirable villages, offering a wonderful balance of traditional village life, beautiful countryside and excellent accessibility.
The village has a strong community feel, with its own highly regarded primary school, village hall, church and a selection of places to eat and drink, alongside regular community events and activities.
The surrounding countryside is a particular attraction, with an abundance of footpaths, bridleways, woodland and open farmland providing plenty of opportunities for walking, running and enjoying the outdoors.
The village is also home to Bolney Wine Estate, with its vineyard, café, shop and wine-tasting experiences adding to the lifestyle appeal.
For everyday essentials, there are local convenience facilities nearby, while the surrounding area offers an excellent choice of farm shops, cafés, pubs and country pursuits.
For commuters, the location is particularly convenient.
Haywards Heath, approximately five miles away, provides a mainline railway station with fast services towards London and Brighton, while the A23 and A272 are both readily accessible from the village.
The A23/M23 network provides straightforward connections towards Gatwick Airport, Brighton, the M25 and London, making Bolney an appealing choice for those wanting a rural setting without sacrificing connectivity.
There is also easy access to Haywards Heath, Burgess Hill and Horsham, all offering a wider selection of shops, restaurants, leisure facilities and schooling.
With its combination of countryside, community, amenities and commuter links, Bolney offers the best of both worlds – a genuinely rural Sussex village lifestyle within easy reach of the towns, coast and wider road and rail network.
Value & comps
No previous sales on record.
Returns
Set an offer; the calculator follows it.
We're still gathering serviced-accommodation data for this area.
Archie refurb estimate: a Pro feature
0.0% below asking
This is not financial or investment advice. Prop AI Deals is not authorised by the Financial Conduct Authority (FCA) to provide investment advice.
All investment calculators, property analyses, and AI-generated insights are for informational purposes only. Property investment carries risk and may result in financial loss. All calculations should be independently verified and you should consult with FCA-authorised financial advisers before making any investment decisions.
Past performance does not guarantee future results. Tax implications vary by individual circumstances.
Deal
Properties like this can earn 2–3x BTL yields when converted to HMO, with retrofit costs around £10k/room. Sign in to see the full tier, yield projection, and cost breakdown.
Commercial properties like this can earn 30-50% higher yields when converted to residential under Class MA / Q / P / PA, with prior approval costing ~GBP 96/unit. Sign in to see the recommended route, yield uplift, and cost breakdown.
BRRR-suited properties can recycle 80-100% of investor capital on refi, leaving a high-yielding rental with most of the money out. Sign in to see the refurb cost stack, ARV projection, and refinance maths.
Detached + large garden = sub-division play. Pro tier unlocks the tier badge, plot size, uplift estimate, and regional land benchmark.
Short-lease flats trade at deep discount, but extending under the 1993 Act often costs far less than the discount. Pro tier unlocks the tier badge, premium breakdown, long-lease ARV and arbitrage maths.
See projected short-stay revenue vs a vanilla BTL for this property.
See real sub-let margins (HMO room rates & SA nightly rates) vs the landlord rent.
Area
Agent & docs

FAQ
About 2 Springfield Cottages, Top Street, Haywards Heath
Explore nearby