We've tightened what earns a Pursue. A home now needs a published valuation, a strategy that still makes money after real running costs and lender stress tests, and no listing problems that would stop a mortgage. You'll see fewer Pursues, and each one has been checked harder.
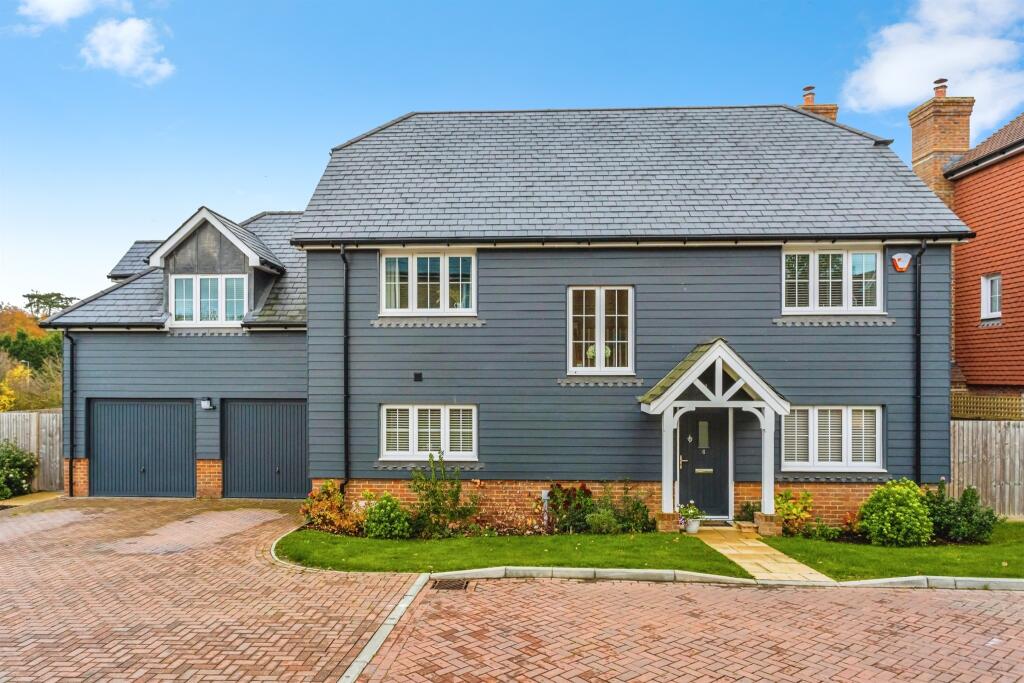
See how verdicts work4-bedroom detached house · RH17 5PS
Under offerListed 150 days
Opportunity summary
See Archie’s verdict, returns by strategy and what to check before viewing.
About
GUIDE PRICE £1,100,000 - £1,200,000. STRICTLY BY APPOINTMENT ONLY ~ PLEASE SEE VIDEO TOUR PRIOR TO ARRANGING.
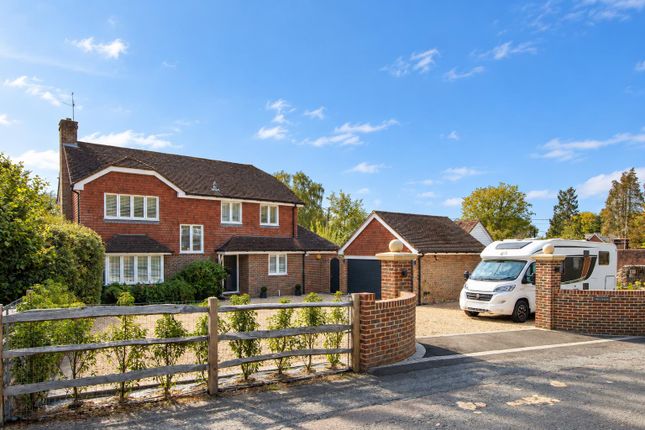
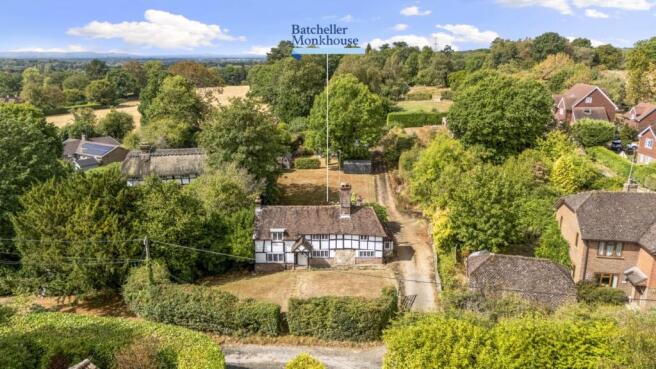
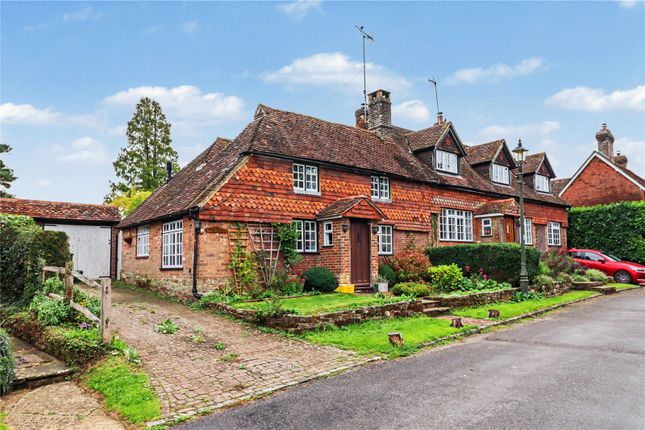
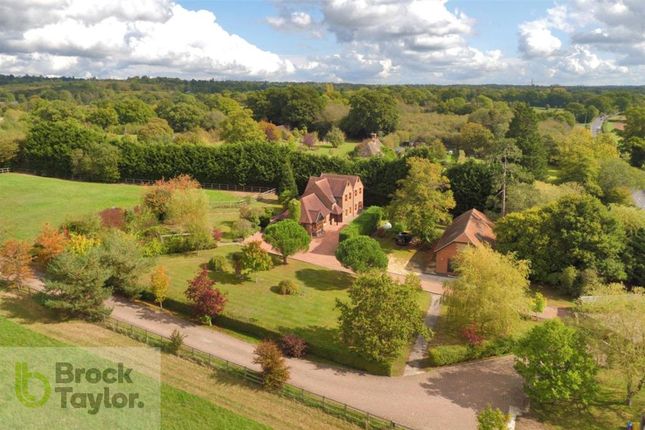
A most delightful and charming 4-BEDROOM ATTACHED PERIOD COTTAGE, dating back we believe to 1860, set on an IMPRESSIVE PLOT OF CIRCA 0.5 OF AN ACRE with an EXTENSIVE and GLORIOUS REAR GARDEN along with a LARGE PRIVATE FRONTAGE providing ample parking and BARN-STYLE GARAGING.
The property is ideally situated within a short walk of the village centre and highly regarded primary school. Swift and easy road access to the A/M23 is also an advantage.
This truly unique and sizeable home of 2,278 sq.ft, arranged over two floors, enjoys 4-RECEPTION ROOMS and 2-BATH/SHOWER ROOMS, having been sympathetically updated whilst beautifully appointed and fully decorated by the current owner during a 20-year residence.
This fine country home provides unique yet very versatile accommodation throughout, particularly suited to multi-generational family living, those with a live-in au pair and/or for those working from home.
The accommodation in brief comprises: An ornate oak front door into a spacious RECEPTION HALL laid to a tiled floor with a CLOAKROOM/WC and COAT STORAGE CUPBOARD off.
Spanning front to rear is a splendid LIVING ROOM with a feature woodburning stove inset to a characterful chimney breast whilst benefitting from French-style doors opening to the patio beyond.
Part-glazed double doors from here open into a country-style fitted KITCHEN finished with granite worksurfaces extending to a breakfast bar peninsular, ideal for high seating.
Integrated appliances include a recently replaced Siemens full-height fridge and Neff dishwasher, whilst freestanding is a Rangemaster cooker with a fitted co-ordinating extractor hood over.
Lying open plan is a spacious DINING ROOM providing ample space for a large dining table and chairs.
A few steps down from here open into a spacious double aspect SNUG enjoying an ornate fireplace with further steps down to a UTILITY ROOM complete with fitted wall and base units, spaces for x4 under counter appliances, secondary sink and external door to the rear garden.
A further and HIGHLY VERSATILE DOUBLE ROOM, WITH EXTERNAL REAR ACCESS, is positioned off the reception hall, ideal as a HOME OFFICE/STUDY or GROUND FLOOR BEDROOM.
Stairs from the reception hall rise to the FIRST FLOOR where a self-contained PRINCIPAL BEDROOM SUITE is enjoyed comprising a SNUG/DRESSING AREA housing a sizeable airing cupboard whilst providing access to a large, DOUBLE ASPECT BEDROOM with WALK-IN WARDROBE(S) and an impressive, luxurious EN-SUITE featuring a modern freestanding bath showcased within a semi-enclosed room off the SHOWER ROOM complete with WC, bidet and vanity basin.
THREE FURTHER DOUBLE BEDROOMS, two of which are interconnecting with one linking to the principal bedroom via the walk-in-wardrobe, are all served by a fully tiled, modern and luxury FAMILY BATHROOM equipped with a contemporary-style freestanding bath, separate shower enclosure, WC and vanity basin.
OUTSIDE The property is situated in a leafy, set-back position on a generous plot of CIRCA 0.5 OF AN ACRE (with a further and adjoining 0.9 ACRE PLOT available separately).
Double timber gates open onto an exceptionally large shingled PRIVATE DRIVEWAY providing ample and secure parking for numerous vehicles along with an OPEN BARN-STYLE TWO-BAY GARAGE with ENCLOSED STOREROOM and further storage within the roof space whilst all complete with power.
Pretty, raised planted borders are positioned to the immediate front of the cottage with surrounding hedgerow to its front boundaries creating attractive screening and privacy.
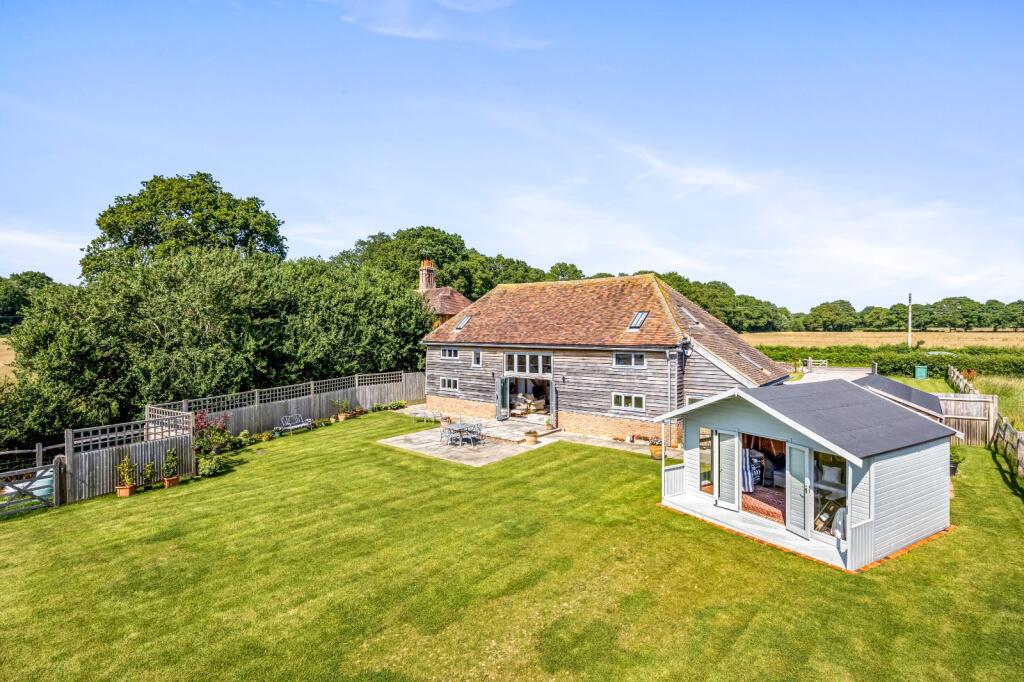
To the SIDE is an area of garden with a TIMBER GREENHOUSE which leads on and opens to a most impressive, LANDSCAPED and PARK-LIKE REAR GARDEN, being a particular feature of the property.
Being fully enclosed with a vast expanse of level lawn, this stunning garden is bordered with an array of mature, beautiful trees as well as high hedgerow, all of which provide a high degree of privacy and seclusion.
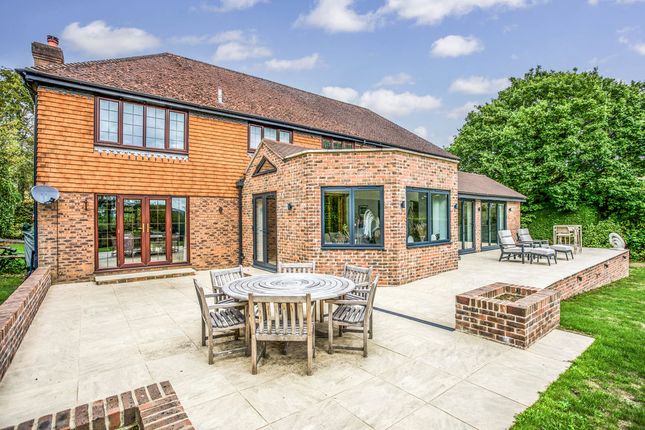
Adjoining the house, to the rear, is an extensive PORCELAIN PATIO TERRACE spanning the width of the cottage across two tiers, ideal for alfresco dining and entertaining.
Additionally, a superb SUMMER HOUSE with a pitched and tiled roof and internal vaulted ceiling, currently used as a GAMES ROOM, lends itself to various uses to include a home gym, hobbies studio or home office.
Value & comps
No previous sales on record.
Returns
Set an offer; the calculator follows it.
We're still gathering serviced-accommodation data for this area.
Archie refurb estimate: a Pro feature
0.0% below asking
This is not financial or investment advice. Prop AI Deals is not authorised by the Financial Conduct Authority (FCA) to provide investment advice.
All investment calculators, property analyses, and AI-generated insights are for informational purposes only. Property investment carries risk and may result in financial loss. All calculations should be independently verified and you should consult with FCA-authorised financial advisers before making any investment decisions.
Past performance does not guarantee future results. Tax implications vary by individual circumstances.
Deal
Properties like this can earn 2–3x BTL yields when converted to HMO, with retrofit costs around £10k/room. Sign in to see the full tier, yield projection, and cost breakdown.
Commercial properties like this can earn 30-50% higher yields when converted to residential under Class MA / Q / P / PA, with prior approval costing ~GBP 96/unit. Sign in to see the recommended route, yield uplift, and cost breakdown.
BRRR-suited properties can recycle 80-100% of investor capital on refi, leaving a high-yielding rental with most of the money out. Sign in to see the refurb cost stack, ARV projection, and refinance maths.
Detached + large garden = sub-division play. Pro tier unlocks the tier badge, plot size, uplift estimate, and regional land benchmark.
Short-lease flats trade at deep discount, but extending under the 1993 Act often costs far less than the discount. Pro tier unlocks the tier badge, premium breakdown, long-lease ARV and arbitrage maths.
See projected short-stay revenue vs a vanilla BTL for this property.
See real sub-let margins (HMO room rates & SA nightly rates) vs the landlord rent.
Area
Agent & docs
FAQ
About Ryecroft Road, Bolney, RH17
Explore nearby