We've tightened what earns a Pursue. A home now needs a published valuation, a strategy that still makes money after real running costs and lender stress tests, and no listing problems that would stop a mortgage. You'll see fewer Pursues, and each one has been checked harder.
See how verdicts work2-bedroom house · PR9 9SW
For saleReduced £10k (−4.5%) on 26 OctListed 375 days
Opportunity summary
See Archie’s verdict, returns by strategy and what to check before viewing.
About
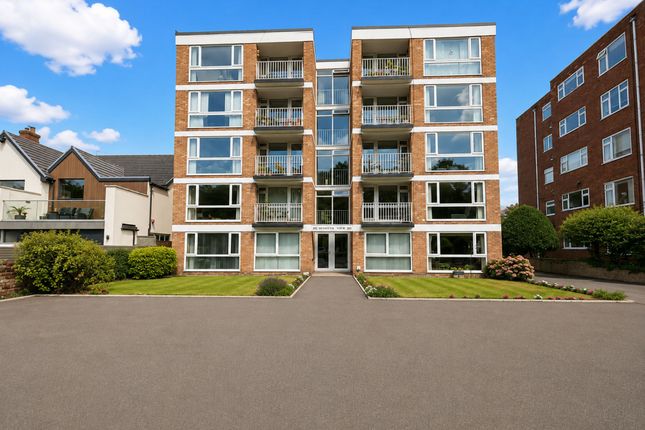
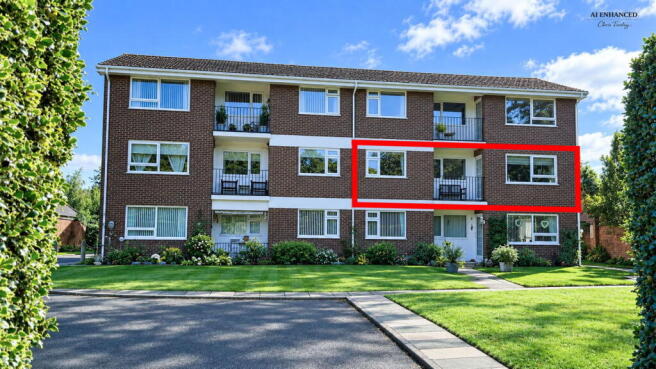
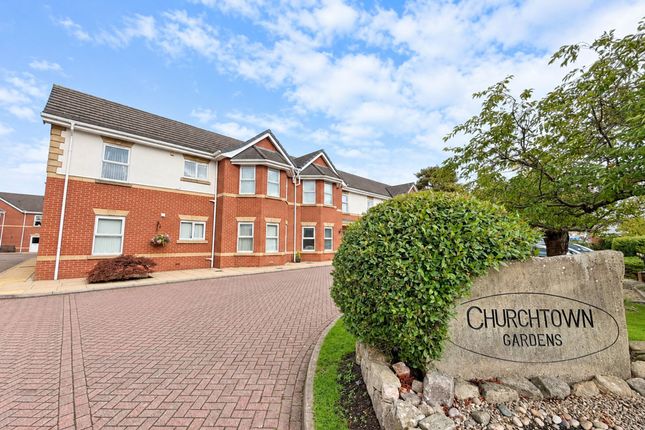
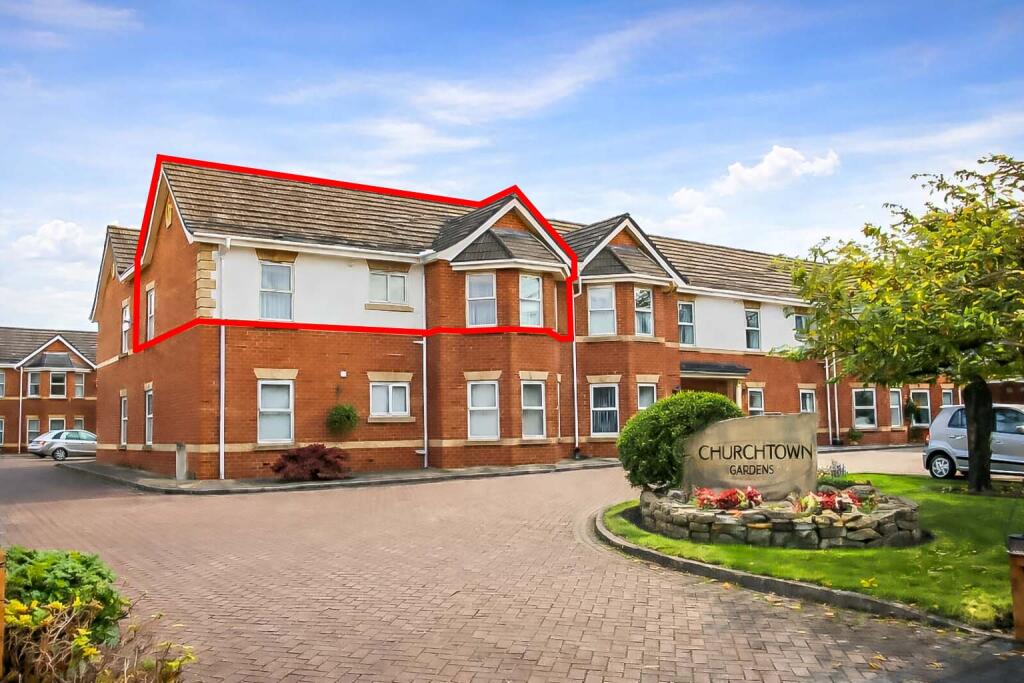
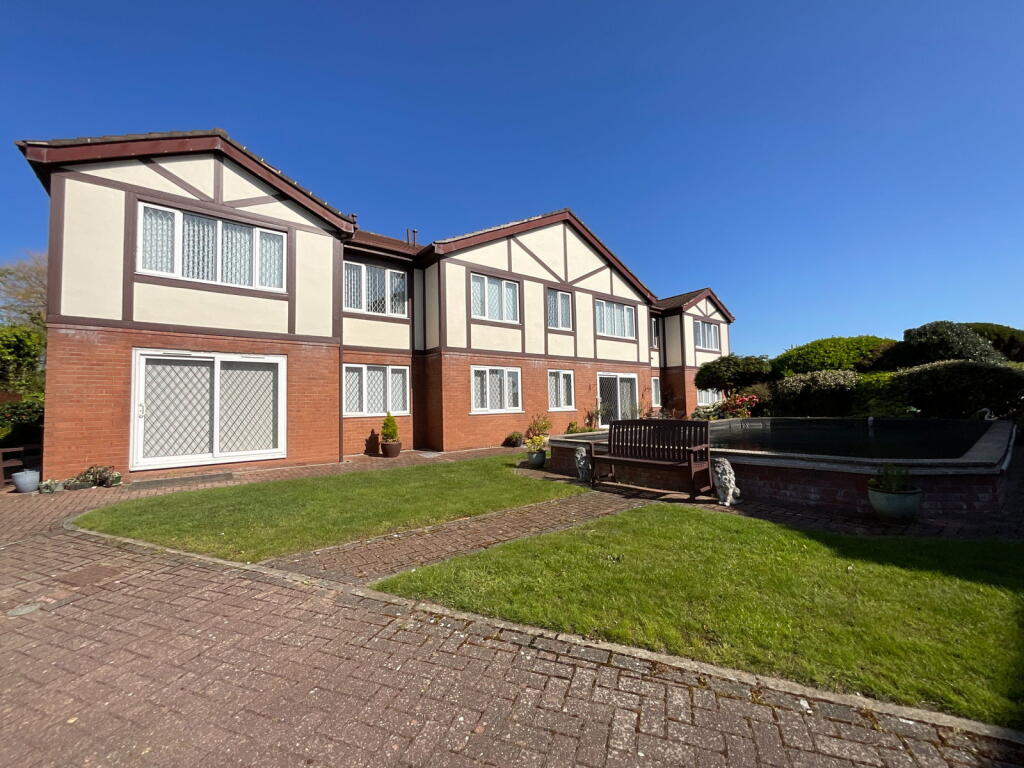
This superb and rarely available first-floor retirement apartment, located in the heart of vibrant Churchtown Village, offers exceptional convenience for those over 55.
Boasting a generous entrance hall with ample storage, the apartment features a spacious lounge/diner with French patio doors overlooking beautifully maintained communal gardens.
The separate kitchen, with a breakfast bar, complements the living space perfectly.
There is one large master bedroom with a fitted wardrobe and dresser, and a second double bedroom with a wall shelving unit and desk. The main bathroom provides a luxurious four-piece suite.
With UPVC double-glazed windows, modern style electric wall heaters, and emergency pull cords in every space, and a house manager, this development provides both safety and comfort.
Residents benefit from communal lounge areas, a guest suite, a fitness suite with sauna, beautifully maintained gardens, and ample parking.
Ideally positioned near shops, surgeries, and bus services, the apartment provides easy access to Lord Street, Southport town centre, and Preston.
Communal Entrance Hall Entry is via key card access or a phone system. The house manager’s office and a guest room are also here. Stairs or a lift can take you to the first floor.
A separate communal entrance is available on the side of the building.
First Floor Private Entrance Hall The spacious entrance hall benefits from an entry phone handset and lots of storage with shelving from a built-in cupboard (which houses the meters) and a walk-in airing cupboard, which houses a hot water cylinder, hanging space and more shelving.
Lounge/ Diner - 6.5m x 5.59m (21'4" x 18'4" into side bay) A large and bright entertaining space with an open plan living/dining area.
You can enjoy looking at communal gardens through the side bay or the double French doors, which lead out to the Juliet balcony.
This space also features a wall light point and a coal-effect electric fire set in a marble and stone surround.
Breakfast Kitchen - 4.6m x 1.93m (15'1" x 6'4") There is ample natural light in this modern kitchen, which has a breakfast bar, vinyl-covered flooring and a range of built-in base and eye-level wall cupboards and drawers.
Against the partially tiled walls, there is additional lighting for the work surfaces. There is a one-and-a-half bowl sink unit with a mixer tap and a drainer.
Appliances include a fridge-freezer, a four-ring ceramic hob, an electric double fan-assisted oven, a slim-line dishwasher, and a clothes washer/dryer.
Bedroom 1 - 6.5m x 3.66m (21'4" x 12'0" to rear of wardrobes) A large master bedroom with extensive fitted wardrobes, flyover storage cupboards, and bedside cabinets, and ample space for a double bed.
Against a wall is a large dressing table with drawers and a centralised mirror, with space to house the seat.
Bedroom 2 - 5.23m x 2.92m (17'2" x 9'7") A double bedroom with a fitted computer desk and shelving against one wall.
Bathroom/WC - 3.51m x 1.7m (11'6" x 5'7") The bathroom has a four-piece suite comprising a vanity with a hand basin, a wall-mounted mirror and a shaver point, surrounded by wall cupboards and incorporates a low-level WC with a hidden cistern.
There is a walk-in bath with a mixer tap and a shower attachment, and an enclosed step-in shower featuring hand-held and monsoon shower heads.
An extractor sits next to the latched window, and against partially tiled walls is a wall-mounted, ladder-style heated towel rail and a fan heater.
Outside Around the building, there are numerous seating areas. There is also plenty of communal parking and easy access to the beautifully maintained gardens with established trees, shrubs and lawns.
Facilities A part-time house manager (working Tuesday to Friday, 9am -1pm) supervises the day-to-day management.
Communal facilities include a fitness suite with sauna, two lounge areas with a kitchen, and a guest suite (subject to fees and availability).
The emergency pull cords are linked to Apello care line BABC and the house manager when he is available.
Maintenance The property is managed by First Port and the current service charge, per annum, for the year April 24 to March 25 is £4,711.00 payable half-yearly (subject to formal verification).
This covers building insurance, gardening, window cleaning, cleaning and lighting of communal areas, general maintenance, House Manager’s wages, Managing Agent’s fees, lift maintenance, etc.
A separate ground rent costs £310.00 per annum. Note There is an age restriction in place, and residents are to be over 55 years old. subletting is not permitted.
Council Tax Sefton MBC band E Tenure Leasehold for 125 years from 1 April 2001.
Mobile Phone Signal Check signal strengths by clicking this link: Broadband Check the availability by clicking this link: Note Some of the property photos displayed may have been digitally enhanced or generated using artificial intelligence (AI) for illustrative purposes.
These images are intended to provide a visual representation of the property and as a guide line of renovation possibilities and may not reflect its current or exact condition.
Actual property features, finishes, and layout should be verified through an accompanied viewing or official documentation.
No guarantees are made regarding the accuracy or completeness of AI-generated imagery.
Value & comps
No previous sales on record.
Returns
Set an offer; the calculator follows it.
We're still gathering serviced-accommodation data for this area.
Archie refurb estimate: a Pro feature
0.0% below asking
This is not financial or investment advice. Prop AI Deals is not authorised by the Financial Conduct Authority (FCA) to provide investment advice.
All investment calculators, property analyses, and AI-generated insights are for informational purposes only. Property investment carries risk and may result in financial loss. All calculations should be independently verified and you should consult with FCA-authorised financial advisers before making any investment decisions.
Past performance does not guarantee future results. Tax implications vary by individual circumstances.
Deal
Properties like this can earn 2–3x BTL yields when converted to HMO, with retrofit costs around £10k/room. Sign in to see the full tier, yield projection, and cost breakdown.
Commercial properties like this can earn 30-50% higher yields when converted to residential under Class MA / Q / P / PA, with prior approval costing ~GBP 96/unit. Sign in to see the recommended route, yield uplift, and cost breakdown.
BRRR-suited properties can recycle 80-100% of investor capital on refi, leaving a high-yielding rental with most of the money out. Sign in to see the refurb cost stack, ARV projection, and refinance maths.
Detached + large garden = sub-division play. Pro tier unlocks the tier badge, plot size, uplift estimate, and regional land benchmark.
Short-lease flats trade at deep discount, but extending under the 1993 Act often costs far less than the discount. Pro tier unlocks the tier badge, premium breakdown, long-lease ARV and arbitrage maths.
See projected short-stay revenue vs a vanilla BTL for this property.
See real sub-let margins (HMO room rates & SA nightly rates) vs the landlord rent.
Area
Agent & docs

FAQ
About Churchtown Gardens, Southport, PR9
Explore nearby