We've tightened what earns a Pursue. A home now needs a published valuation, a strategy that still makes money after real running costs and lender stress tests, and no listing problems that would stop a mortgage. You'll see fewer Pursues, and each one has been checked harder.
See how verdicts work3-bedroom bungalow · SA47 0QT
For saleListed 65 days
Opportunity summary
See Archie’s verdict, returns by strategy and what to check before viewing.
About
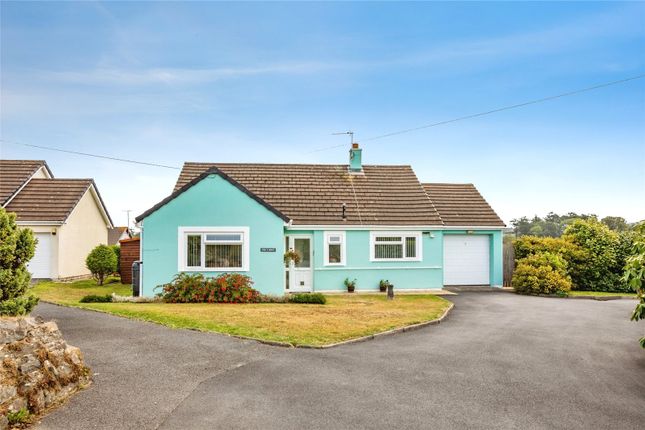
**A most attractive 3 bed bungalow**Set within its own spacious garden and grounds**Located in semi rural location with good views over open countryside**Only a 15 minute drive to the coast**Integral Garage**Oil fired central heating and double glazing throughout** The accommodation provides - front porch, entrance hall, front lounge, kitchen, utility room, w.c.
Integral garage, 3 bedrooms and bathroom.
The property lies adjacent to the B4342 Llanarth-Mydroilyn road, some 1.5 Miles respectively from both village communities between them offering an excellent range of local amenities including shops, post office, primary school, public houses, filling station and places of worship etc.
The property is only some 4 miles from Cardigan Bay at the Georgian harbour town of Aberaeron which offers a comprehensive range of shopping and schooling facilities and an equi distance to the popular seaside village of New Quay.
The property is also an easy reach of the larger Marketing and Amenity Centres of Aberystwyth, Cardigan and Lampeter. We are advised the property benefits from mains water and electricity.
Private drainage to shared septic tank which is emptied yearly at a cost of £120. Oil fired central heating. Council Tax Band E (Ceredigion County Council). Tenure - Freehold.
General Dyffryn comprises of a detached bungalow of traditional cavity wall construction under a slate effect tiled roof, believed to have been built in 1985.
Front Porch 4' 2" x 6' 11" (1.27m x 2.11m) via glazed door with double glazed surround.
Door into - Entrance Hall 14' 8" x 4' 4" (4.47m x 1.32m) with modern stainless steel central heating radiator, double doors into storage cupboard, vinyl tile flooring.
Door into - Front Living Room 19' 0" x 11' 5" (5.79m x 3.48m) with large double glazed window to front, lpg Real Flame fire, tall vertical central heating radiator, laminate flooring, fitted wall cupboards.
Bathroom 8' 6" x 5' 10" (2.59m x 1.78m) having a 4 piece suite comprising of a corner bath with hot and cold taps and shower head, corner shower unit with Triton electric shower, vanity unit with inset wash hand basin, dual flush w.c.
Central heating radiator, tiled flooring and tiled walls. Frosted window to rear.
Kitchen/Breakfast Room 13' 2" x 11' 10" (4.01m x 3.61m) with a range of cream base and wall cupboard units with formica working surfaces above, matching island unit with matching worktop with pull out charging port, larder cupboards, Bosch eye level electric oven, 4 ring electric lpg hob with modern extractor hood above, space for fridge freezer, plumbing for automatic washing machine and dishwasher, LED lighting.
3 down lighters over island unit. Acrylic 11⁄2 drainer sink, double glazed window to rear with a lovely outlook. Central heating radiator, half glazed upvc exterior door to rear garden.
Utility Room 40' 9" x 6' 0" (12.42m x 1.83m) with drainer sink with hot and cold taps, cupboards and appliance space and plumbing for automatic washing machine and dishwasher. Separate W.C.
6' 0" x 4' 0" (1.83m x 1.22m) With low level flush toilet and wash hand basin.
Integral Garage With automatic roller door houses the Grant oil fired boiler been installed in 2018 and serviced regularly.
Bedroom 1 14' 10" x 11' 4" (4.52m x 3.45m) with central heating radiator, built in wardrobes, double glazed window to front.
Bedroom 2 11' 10" x 10' 10" (3.61m x 3.30m) with central heating radiator, window to rear. Bedroom 3 8' 6" x 7' 9" (2.59m x 2.36m) with central heating radiator, double glazed window to rear.
To The Front Gated front entrance to a tarmac forecourt with ample private parking and turning space.
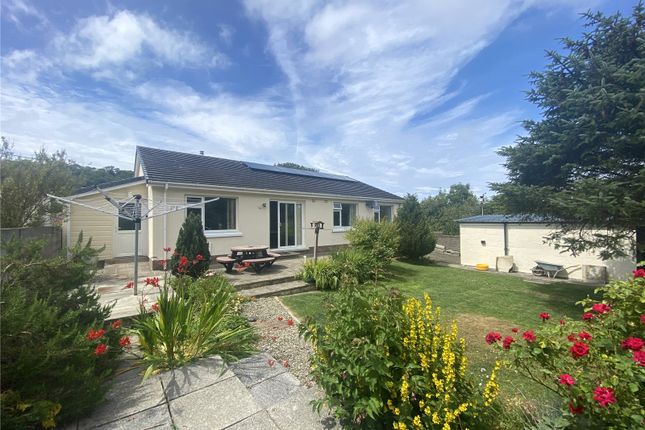
To The Rear Extensive lawned areas to front, side and rear with an abundance of shrubs, flowers and mature hedges for privacy. Flower and vegetable beds.
Raised decking area with lovely views over open countryside. Patio under sheltered area, perfect for al fresco dining. Heavy Duty Metal Shed 11' 10" x 9' 4" (3.61m x 2.84m) on a concrete base.
Viewing Strictly by prior appointment only. Please contact our Aberaeron Office on or All properties are available to view on our Website – . Also on our facebook Page - .
Please 'like' our facebook Page for new listings, updates, property news and ‘Chat to Us’. To keep up to date please visit our Website, Facebook and Instagram Pages.
Anti Money Laundering To comply with Government anti-money laundering legislation, we are legally required to carry out identity and verification checks on all buyers and sellers.
We work with our trusted and industry-recognised partner, Coadjute, who will send you a secure link to complete these biometric checks electronically once your offer has been accepted (subject to contract).
A non-refundable fee of £45 + VAT per person is payable directly to Coadjute for this service.
These checks must be completed before we can issue the memorandum of sale to the solicitors and progress the transaction.
If you have any questions or need any assistance, please don’t hesitate to contact the office – we’re always happy to help.
Land Transaction Tax The purchase of this property may be subject to Land Transaction Tax (ltt). The amount payable will depend upon the purchase price and the purchaser’s individual circumstances.
Buyers are advised to use the Welsh Revenue Authority Land Transaction Tax calculator and/or seek advice from their solicitor or financial adviser.
Value & comps
No previous sales on record.
Returns
Set an offer; the calculator follows it.
Short-let licence or registration needed
We're still gathering serviced-accommodation data for this area.
Archie refurb estimate: a Pro feature
0.0% below asking
This is not financial or investment advice. Prop AI Deals is not authorised by the Financial Conduct Authority (FCA) to provide investment advice.
All investment calculators, property analyses, and AI-generated insights are for informational purposes only. Property investment carries risk and may result in financial loss. All calculations should be independently verified and you should consult with FCA-authorised financial advisers before making any investment decisions.
Past performance does not guarantee future results. Tax implications vary by individual circumstances.
Deal
Properties like this can earn 2–3x BTL yields when converted to HMO, with retrofit costs around £10k/room. Sign in to see the full tier, yield projection, and cost breakdown.
Commercial properties like this can earn 30-50% higher yields when converted to residential under Class MA / Q / P / PA, with prior approval costing ~GBP 96/unit. Sign in to see the recommended route, yield uplift, and cost breakdown.
BRRR-suited properties can recycle 80-100% of investor capital on refi, leaving a high-yielding rental with most of the money out. Sign in to see the refurb cost stack, ARV projection, and refinance maths.
Detached + large garden = sub-division play. Pro tier unlocks the tier badge, plot size, uplift estimate, and regional land benchmark.
Short-lease flats trade at deep discount, but extending under the 1993 Act often costs far less than the discount. Pro tier unlocks the tier badge, premium breakdown, long-lease ARV and arbitrage maths.
See projected short-stay revenue vs a vanilla BTL for this property.
See real sub-let margins (HMO room rates & SA nightly rates) vs the landlord rent.
Area
Agent & docs

FAQ
About Dyffryn, Llanarth, Ceredigion
Explore nearby