2-bedroom property · N14 4BW
Sold STCReduced £55k (−22%) on 7 FebListed 395 days
Opportunity summary
See Archie’s verdict, returns by strategy and what to check before viewing.
About
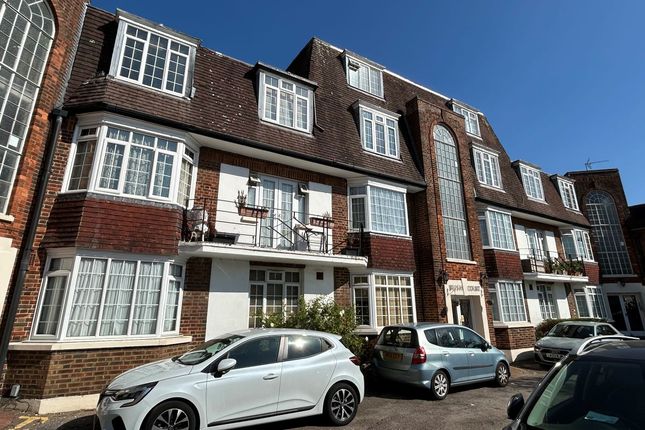
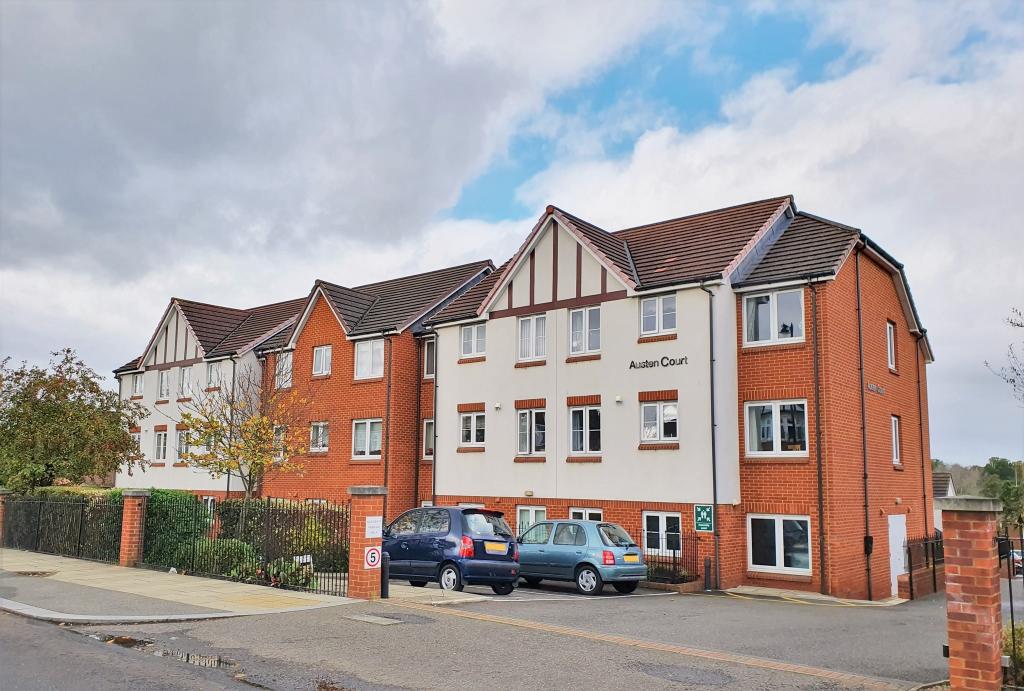
Tucked away just moments from Southgate High Street, this generous two-bedroom, two-bathroom apartment, with added bonus of a large garage en-bloc, forms part of the sought-after Woodmere Court retirement development, designed exclusively for residents aged 60 and over (or 55 for a partner).
Woodmere Court offers a warm and sociable community setting, featuring beautifully maintained communal gardens, a residents’ lounge that hosts regular activities, and on-site parking available on a first-come, first-served basis - with the added benefit of unrestricted on-street parking nearby.
Occupying approximately 80 sq.m of thoughtfully arranged accommodation, the property offers an exceptional sense of space and light throughout.
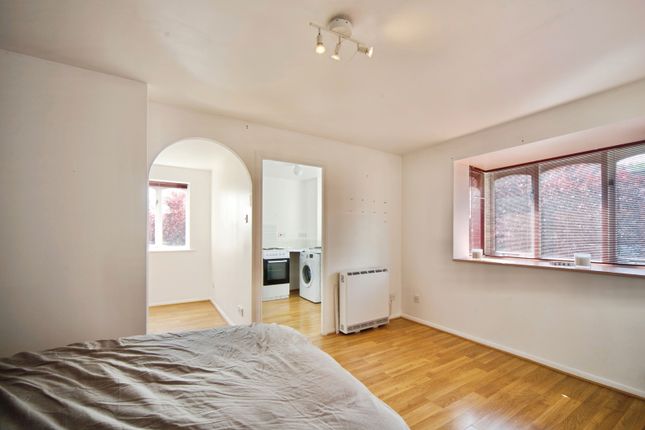
A welcoming entrance hall leads to a spacious multi-use reception/dining room, while the adjoining kitchen is fitted with a range of wall and base units and ample worktop space.
There are two well-proportioned double bedrooms, including a principal bedroom with fitted wardrobes and an en-suite shower room, plus a separate family bathroom.
The apartment further benefits from plentiful built-in storage, electric heating, double glazing, and lift access to all floors.
Externally, the property includes its own private garage, well-tended communal gardens, a residents’ lounge and a laundry room.
Woodmere Court is professionally managed with an on-site House Manager and a secure entry system, providing peace of mind and day-to-day convenience.
Located on Avenue Road, the development is a short (0.6 mile), level walk from Southgate Underground Station (Piccadilly Line) and an array of shops, cafés and local amenities.
Regular bus services and nearby parks also enhance its appeal.
Tenure: Leasehold Lease Term: 125 years from 1 February 1991 Term Remaining: 91 years approx Service Charge: £4,829.96 per year Ground Rent: £578.92 per year Local Authority: London Borough of Enfield Council Tax Band: E Hallway - Door to hallway, airing cupboard including fuse box and shelved storage, coving to ceiling, CareTech intercom system, additional main door entry-phone system, doors to: Main Bathroom - Electric radiator/towel rail, vanity hand basin with storage under, panel bath with mixer tap and electric shower over, extractor fan, fully tiled, low flush w/c, coving to ceiling, wall mounted heater, shaving point.
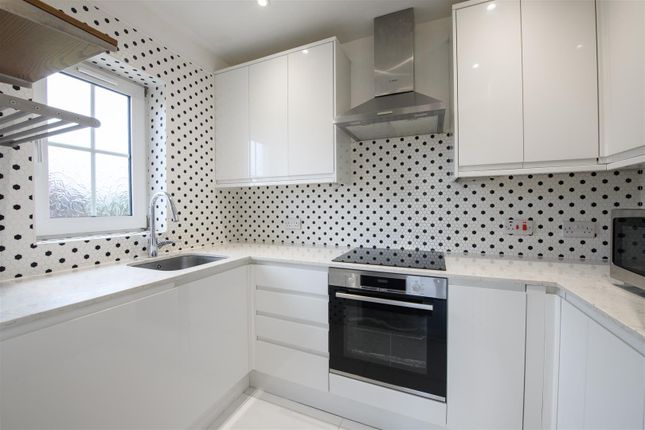
Lounge - Double glazed window to front aspect, x3 storage heaters, electric feature fire place with surround, wall lights, coving to ceiling, x2 built in bookcases Kitchen - Double glazed window to front aspect, matching range of wall and base units with roll top work surfaces over, integrated electric oven, low level fridge and freezer, 4-ring electric hob, extractor hood over, stainless steel sink and drainer with mixer tap, fully tiled, coving to ceiling, ceiling mounted extractor fan, wall mounted heater.
Main Bedroom - Double glazed windows to side aspect, matching range of bedroom furniture including dresser, bedside units and wardrobe space, additional mirrored door built in wardrobe, coving to ceiling, storage heater, emergency electric pull cord, wall lights, door to: En-Suite Shower Room - Low flush w/c, pedestal hand basin with mixer tap, corner shower unit with electric shower, heated towel rail, fully tiled, shaving point, wall mounted heater, extractor fan, coving to ceiling.
Bedroom 2 - Double glazed windows to side aspect, matching range of bedroom furniture to include desk/dresser area and wardrobe, wall heater, wall light, emergency pull cord, coving to ceiling.
Garage - Power and light with carriage doors.
Communal Area - Disclaimer - Consumer Protection from Unfair Trading Regulations 2008: The Agent has not tested any apparatus, equipment, fixtures and fittings or services and so cannot verify that they are in working order or fit for the purpose.
A Buyer is advised to obtain verification from their Solicitor or Surveyor. References to the Tenure of a Property are based on information supplied by the Seller.
The Agent has not had sight of the title documents. A Buyer is advised to obtain verification from their Solicitor. Measurements: These approximate room sizes are only intended as general guidance.
You must verify the dimensions carefully before ordering carpets or any built-in furniture.
Services: Please note we have not tested the services or any of the equipment or appliances in this property, accordingly we strongly advise prospective buyers to commission their own survey or service reports before finalising their offer to purchase.
Fixtures and fittings: Items shown in photographs are NOT included.
A list of the fitted carpets, curtains, light fittings and other items fixed to the property which are included in the sale (or may be available by separate negotiation) will be provided by the Seller s Solicitors.
Particulars: These particulars are not an offer or contract, nor part of one.
You should not rely on statements by Baker and Chase Ltd in the particulars or by word of mouth or in writing ("information") as being factually accurate about the property, its condition or its value.
Neither Baker and Chase Ltd nor any joint agent has any authority to make any representations about the property, and accordingly any information given is entirely without responsibility on the part of the agents, seller(s) or lessor(s).
Media: (Photos, Videos etc)The photographs, property videos and virtual viewings etc. show only certain parts of the property as they appeared at the time they were taken.
Regulations etc: Any reference to alterations to, or use of, any part of the property does not mean that any necessary planning, building regulations or other consent has been obtained.
A buyer or lessee must find out by inspection or in other ways that these matters have been properly dealt with and that all information is correct.
VAT: The VAT position relating to the property may change without notice Copyright: You may download, store and use the material for your own personal use and research.
You may not republish, retransmit, redistribute or otherwise make the material available to any party or make the same available on any website, online service or bulletin board of your own or of any other party or make the same available in hard copy or in any other media without the website owner's express prior written consent.
The website owner's copyright must remain on all reproductions of material taken from this website.
Anti-Money Laundering Regulations: Intending parties will be asked to produce identification documentation at offer stage and we would ask for your co-operation in order that there will be no delay in agreeing the sale/rental.
Availability: Interested parties must check the availability of any property and make an appointment to view before embarking on any journey to see a property.
Value & comps
No previous sales on record.
Returns
Set an offer; the calculator follows it.
We're still gathering serviced-accommodation data for this area.
Archie refurb estimate: a Pro feature
0.0% below asking
This is not financial or investment advice. Prop AI Deals is not authorised by the Financial Conduct Authority (FCA) to provide investment advice.
All investment calculators, property analyses, and AI-generated insights are for informational purposes only. Property investment carries risk and may result in financial loss. All calculations should be independently verified and you should consult with FCA-authorised financial advisors before making any investment decisions.
Past performance does not guarantee future results. Tax implications vary by individual circumstances.
Deal
Properties like this can earn 2–3x BTL yields when converted to HMO, with retrofit costs around £10k/room. Sign in to see the full tier, yield projection, and cost breakdown.
Commercial properties like this can earn 30-50% higher yields when converted to residential under Class MA / Q / P / PA, with prior approval costing ~GBP 96/unit. Sign in to see the recommended route, yield uplift, and cost breakdown.
BRRR-suited properties can recycle 80-100% of investor capital on refi, leaving a high-yielding rental with most of the money out. Sign in to see the refurb cost stack, ARV projection, and refinance maths.
Detached + large garden = sub-division play. Pro tier unlocks the tier badge, plot size, uplift estimate, and regional land benchmark.
Short-lease flats trade at deep discount, but extending under the 1993 Act often costs far less than the discount. Pro tier unlocks the tier badge, premium breakdown, long-lease ARV and arbitrage maths.
See projected short-stay revenue vs a vanilla BTL for this property.
See real sub-let margins (HMO room rates & SA nightly rates) vs the landlord rent.
Area
Agent & docs

FAQ
About Woodmere Court, Avenue Road, Southgate, London
Explore nearby