We've tightened what earns a Pursue. A home now needs a published valuation, a strategy that still makes money after real running costs and lender stress tests, and no listing problems that would stop a mortgage. You'll see fewer Pursues, and each one has been checked harder.
See how verdicts work3-bedroom terraced house · SN8 4HE
For saleListed 33 days
Opportunity summary
See Archie’s verdict, returns by strategy and what to check before viewing.
About
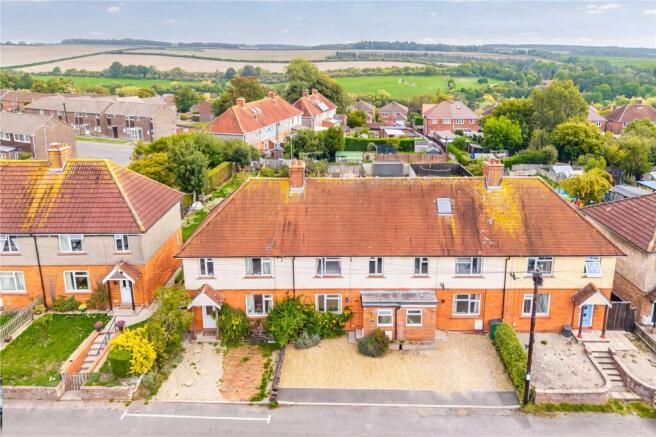
Recently renovated and thoughtfully improved, 20 Southfield is an attractive home offering stylish interiors, quality finishes and practical living accommodation.
With new windows, a newly fitted wooden porch and a range of contemporary upgrades throughout, this property provides a welcoming home with plenty to enjoy.
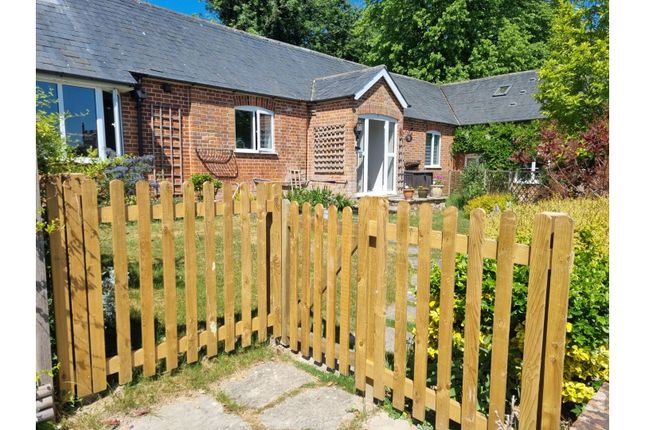
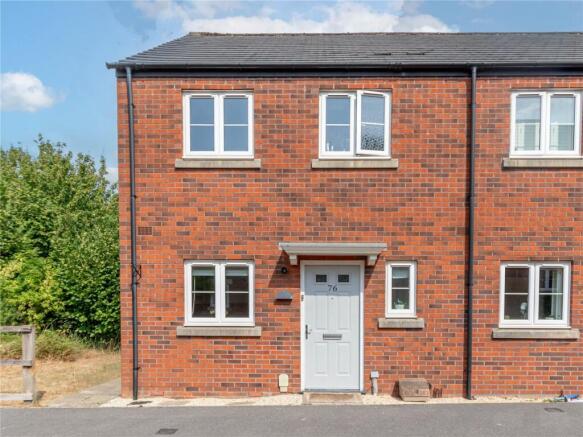
Approached via a long front garden, predominantly laid to lawn with fencing to either side and mature planting, the property itself presents an attractive appearance, complemented by its newly fitted windows and wooden porch.
On entering, the quality of the renovation is immediately apparent, with quality wood flooring running throughout the ground floor.
The sitting room has been finished to a high standard, featuring an impressive media wall with acoustic wall panels, a contemporary electric fireplace operated by remote control and cleverly designed storage concealed behind the wall.
The neutral décor continues through to the kitchen, where an abundance of natural light creates a bright and welcoming space.
French doors and a large kitchen window allow the south-facing light to flood in.
Beautifully presented, the kitchen features solid oak work surfaces, with brushed gold taps and matching cabinetry handles adding a stylish finishing touch.
A useful breakfast bar provides an ideal space for casual dining or enjoying a morning coffee.
The kitchen also benefits from practical shelving, metro-style tiling, a ceramic sink, an induction hob with extractor hood, ample storage and space for white goods.
The property is heated by Eco friendly electric ceramic heaters.
Upstairs, the accommodation has been thoughtfully redesigned from the original layout to improve the living space, including enlarging the third bedroom.
There are two double bedrooms, one of which features fitted wardrobes, alongside a third single bedroom currently used as a guest room and office.
The newly fitted family bathroom is tiled and includes a shower over the bath and a heated towel rail.
Further improvements include the replacement of all internal doors with contemporary oak veneer doors, complementing the home's modern finish and neutral styling.
Outside, the south-facing rear garden offers a sunny aspect and a pleasant space for relaxing and entertaining.
French doors open onto a newly fitted decked area, with a retractable awning attached to the brickwork providing additional shade when required.
The garden features solid brick walls to either side, a gravelled area and tiered planting space towards the rear, offering opportunities for seasonal planting and personalisation.
At the rear of the garden, there is access to the garage. Parking is readily available either in front of the garage or via on-road parking.
Additional outdoor features include an outside tap and external electrical points, providing practical convenience for garden maintenance and outdoor activities.
An appealing opportunity to acquire a recently renovated home, combining contemporary finishes, thoughtful improvements and a sunny south-facing garden.
EPC Rating: D Location West Overton is a charming village and civil parish situated approximately 3.5 miles west of the historic market town of Marlborough.
Set within the picturesque Kennet Valley, the village enjoys a peaceful rural setting, with the River Kennet running immediately to the north and the surrounding countryside offering a wealth of opportunities for walking and outdoor pursuits.
The nearby market town of Marlborough provides an excellent range of amenities, including independent shops, cafés, restaurants, supermarkets, major retailers and an independent cinema.
Sporting and leisure facilities include a leisure centre and golf club, while the Marlborough Downs, Pewsey Vale and surrounding Kennet Valley offer some of Wiltshire's most attractive countryside.
The area is particularly well regarded for its educational provision, with a selection of local primary schools and highly regarded independent and secondary schools, including Pinewood School, St Francis School, Marlborough College, St Mary's Calne, Dauntsey's School and St John's Academy.
For commuters, Junction 15 of the M4 is approximately 8 miles away, providing convenient access towards London, Bristol and the wider motorway network.
Garden The property is approached via a long front garden, predominantly laid to lawn with fencing to either side and mature planting.
The south-facing rear garden offers a sunny aspect and a pleasant space for relaxing and entertaining.
French doors open onto a newly fitted decked area, with a retractable awning attached to the brickwork providing additional shade when required.
The garden features solid brick walls to either side, a gravelled area and tiered planting space towards the rear, offering opportunities for seasonal planting and personalisation.
Parking - Garage At the rear of the garden, there is access to the garage. Parking is readily available either in front of the garage or via on-road parking.
Value & comps
No previous sales on record.
Returns
Set an offer; the calculator follows it.
We're still gathering serviced-accommodation data for this area.
Archie refurb estimate: a Pro feature
0.0% below asking
This is not financial or investment advice. Prop AI Deals is not authorised by the Financial Conduct Authority (FCA) to provide investment advice.
All investment calculators, property analyses, and AI-generated insights are for informational purposes only. Property investment carries risk and may result in financial loss. All calculations should be independently verified and you should consult with FCA-authorised financial advisers before making any investment decisions.
Past performance does not guarantee future results. Tax implications vary by individual circumstances.
Deal
Properties like this can earn 2–3x BTL yields when converted to HMO, with retrofit costs around £10k/room. Sign in to see the full tier, yield projection, and cost breakdown.
Commercial properties like this can earn 30-50% higher yields when converted to residential under Class MA / Q / P / PA, with prior approval costing ~GBP 96/unit. Sign in to see the recommended route, yield uplift, and cost breakdown.
BRRR-suited properties can recycle 80-100% of investor capital on refi, leaving a high-yielding rental with most of the money out. Sign in to see the refurb cost stack, ARV projection, and refinance maths.
Detached + large garden = sub-division play. Pro tier unlocks the tier badge, plot size, uplift estimate, and regional land benchmark.
Short-lease flats trade at deep discount, but extending under the 1993 Act often costs far less than the discount. Pro tier unlocks the tier badge, premium breakdown, long-lease ARV and arbitrage maths.
See projected short-stay revenue vs a vanilla BTL for this property.
See real sub-let margins (HMO room rates & SA nightly rates) vs the landlord rent.
Area
Agent & docs

FAQ
About 20, Southfield, West Overton, SN8
Explore nearby