6-bedroom house · BH3 7HZ
Listing removedListed 283 days
Opportunity summary
See Archie’s verdict, returns by strategy and what to check before viewing.
About
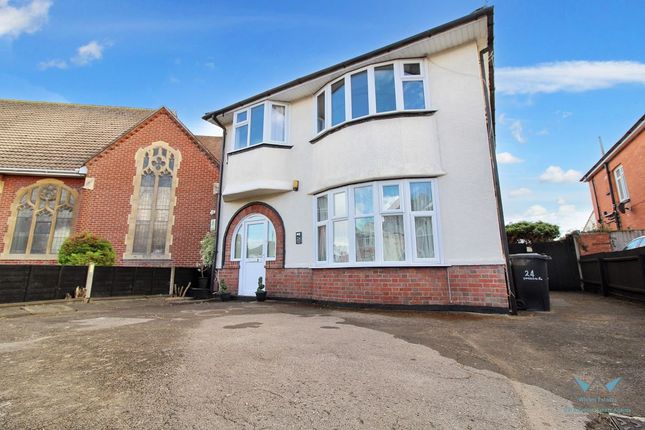
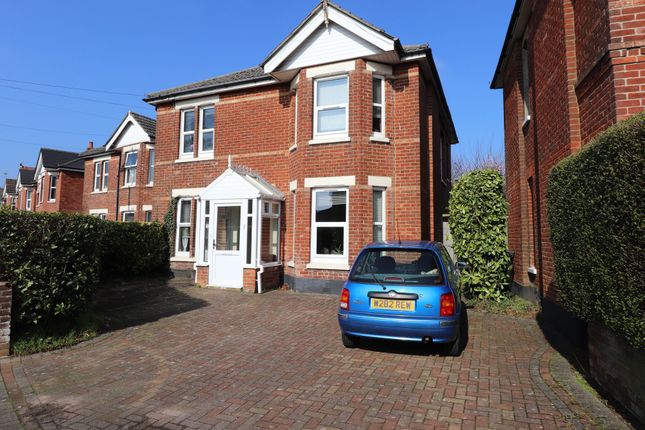
A stunning home that has been the subject of extensive modernisation and refurbishment whilst offering sympathetically restored original features, skilfully fused with modern high quality fixtures and fittings.
Within easy reach of the popular West Hants Leisure Club, the highly regarded Talbot Heath School and a short distance from The Club at Meyrick Park with its 18 hole golf course set in over 120 acres of scenic parkland.
Bournemouth Town Centre lies approximately 1.7 miles away with its comprehensive range of bars, shops and restaurants along with the award-winning sandy beaches.
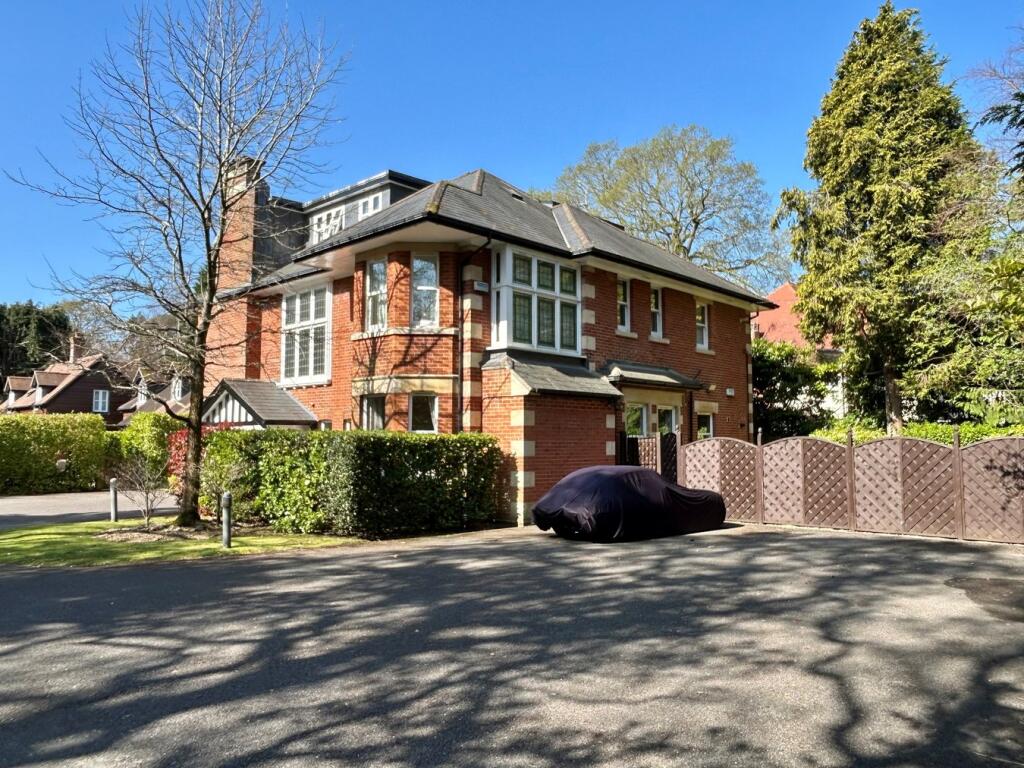
The house is believed to have been constructed around 1910 and has retained many of the original features including leaded light windows and stunning polished Brazilian mahogany doors, architraves, fireplaces, window frames and original oak flooring throughout the ground floor of the main house.
Upon entering the property, a grand entrance hall with well defined reception area and a stunning turned spindle staircase which returns to the first floor galleried landing with an impressive stained glass leaded light window to the rear elevation.
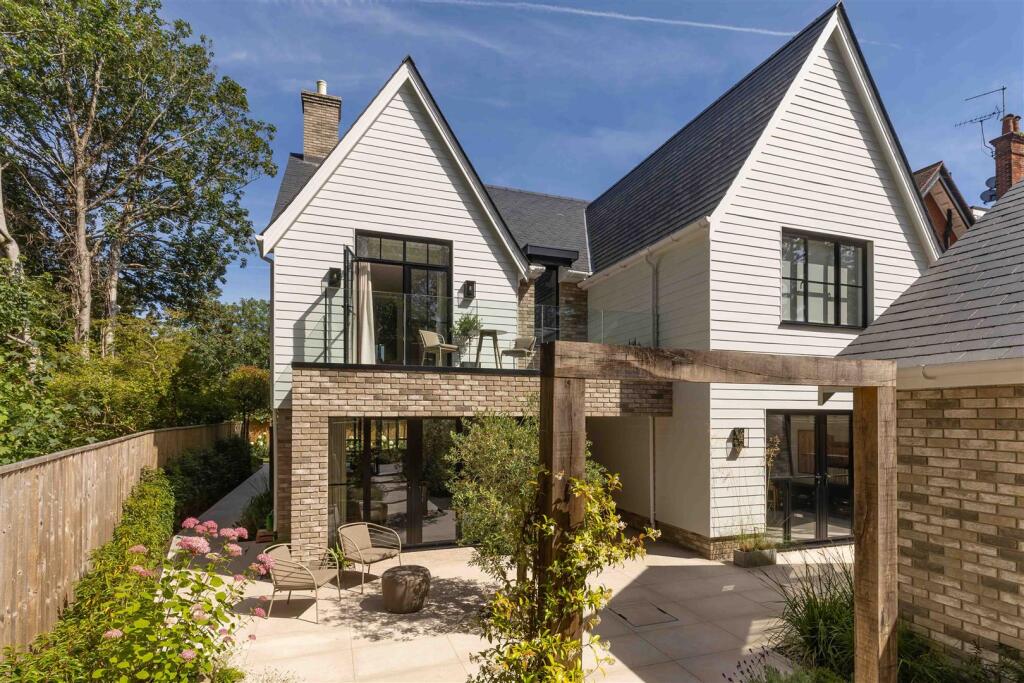
The house is laid out in an L-shape with two well defined areas of accommodation, one being the main house incorporating three bedrooms, master ensuite and separate dressing room with balcony, two bath/shower rooms, four reception areas plus a luxury kitchen/breakfast room, utility room and cloakroom.
The other main area of accommodation is the annex which has interlinking doors to the main house at both ground and first floor levels.
Fully self-contained, the annex has entrances from the main garden and private side garden.
Annex accommodation incorporates a large open plan ground floor reception area with fully fitted modern kitchen, cloaks and utility room, the first floor offering two bedrooms and a modern shower room suite with a further staircase leading to an attic room at second floor level and access to the main roof void of the house.
The whole house benefits from softened water.
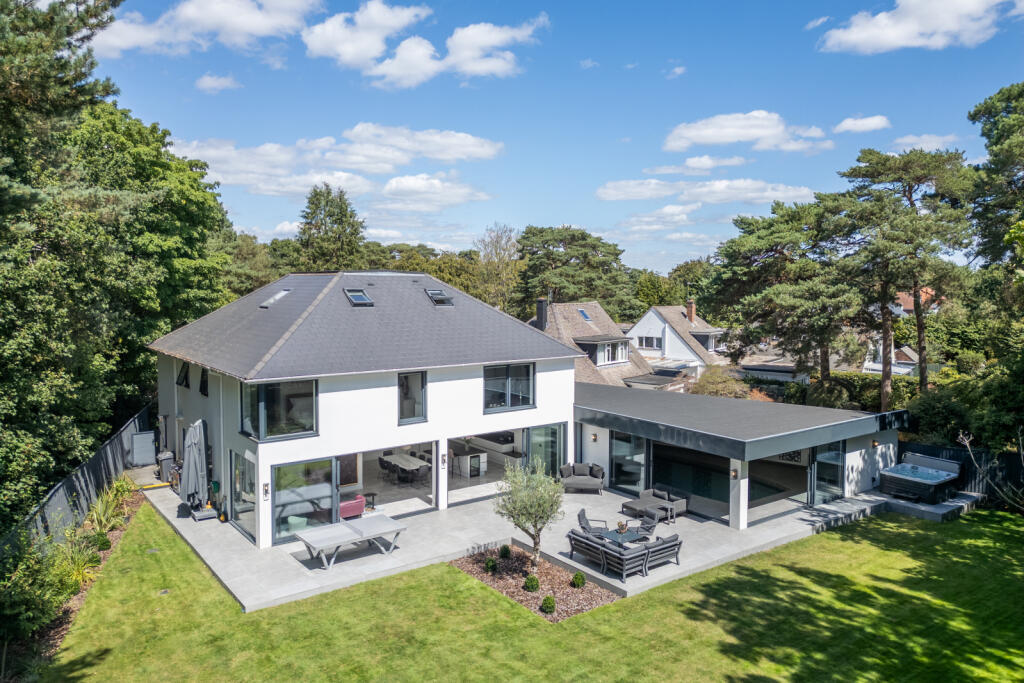
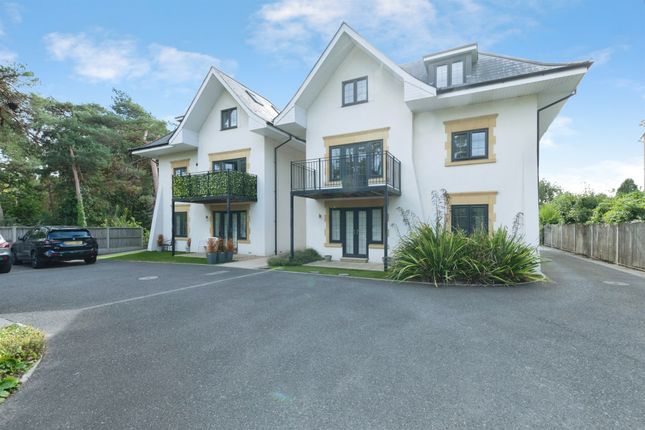
Extensive professionally landscaped grounds of approximately 0.454 acre surround this house incorporating a large block paved driveway area providing parking for multiple vehicles which is separated from the principal garden area by high level panelled fencing.
The principal garden area offers a large lawn with surrounding patio pathways, separate vegetable garden and secluded smaller paved side garden area.
To the rear of the property there is a link detached building, currently set out for use as a spacious office with adjacent double garage, ideal as a large storage area or conversion, subject to planning permission.
To the front, a recently re-landscaped garden with two useful sheds, ideal for garden offices or additional storage.
All of the grounds are serviced by a water irrigation system with energy being provided for entire property by a Tesla Powerwall.
EPC rating - D council tax - G Agents note: The heating system, mains and appliances have not been tested by Hearnes Estate Agents. Any areas, measurements or distances are approximate.
The text, photographs and plans are for guidance only and are not necessarily comprehensive.
Whilst reasonable endeavours have been made to ensure that the information given in our sales particulars are as accurate as possible, this information has been provided to us by the seller and is not guaranteed.
Any intending buyer should not rely upon the information we have supplied and should satisfy themselves by inspection, searches, enquiries, and survey as to the correctness of each statement before making a financial or legal commitment.
We have not checked the legal documentation to verify the legal status, including the lease term and ground rent and escalation of ground rent of the property (where applicable).
A buyer must not rely upon the information provided until it has been verified by their own solicitors.
Value & comps
No previous sales on record.
Returns
Set an offer; the calculator follows it.
We're still gathering serviced-accommodation data for this area.
Archie refurb estimate: a Pro feature
0.0% below asking
This is not financial or investment advice. Prop AI Deals is not authorised by the Financial Conduct Authority (FCA) to provide investment advice.
All investment calculators, property analyses, and AI-generated insights are for informational purposes only. Property investment carries risk and may result in financial loss. All calculations should be independently verified and you should consult with FCA-authorised financial advisors before making any investment decisions.
Past performance does not guarantee future results. Tax implications vary by individual circumstances.
Deal
Properties like this can earn 2–3x BTL yields when converted to HMO, with retrofit costs around £10k/room. Sign in to see the full tier, yield projection, and cost breakdown.
Commercial properties like this can earn 30-50% higher yields when converted to residential under Class MA / Q / P / PA, with prior approval costing ~GBP 96/unit. Sign in to see the recommended route, yield uplift, and cost breakdown.
BRRR-suited properties can recycle 80-100% of investor capital on refi, leaving a high-yielding rental with most of the money out. Sign in to see the refurb cost stack, ARV projection, and refinance maths.
Detached + large garden = sub-division play. Pro tier unlocks the tier badge, plot size, uplift estimate, and regional land benchmark.
Short-lease flats trade at deep discount, but extending under the 1993 Act often costs far less than the discount. Pro tier unlocks the tier badge, premium breakdown, long-lease ARV and arbitrage maths.
See projected short-stay revenue vs a vanilla BTL for this property.
See real sub-let margins (HMO room rates & SA nightly rates) vs the landlord rent.
Area
Agent & docs
FAQ
About 32, Talbot Avenue, Bournemouth
Explore nearby