We've tightened what earns a Pursue. A home now needs a published valuation, a strategy that still makes money after real running costs and lender stress tests, and no listing problems that would stop a mortgage. You'll see fewer Pursues, and each one has been checked harder.
See how verdicts work4-bedroom detached house · SO19 0NN
Listing removedListed 234 days
Opportunity summary
See Archie’s verdict, returns by strategy and what to check before viewing.
About
Welcome to Botley Road! A truly exceptional and individually designed four-bedroom detached residence that combines refined elegance with the highest standard of comfort.
From the moment you step into the grand entrance hall, you're met with luxurious features including solid oak doors and underfloor heating throughout the ground floor.
At the heart of the home lies a stunning 28'6" open-plan living space, seamlessly blending style and practicality.
The elegant lounge area boasts a free standing log burner, while the spectacular kitchen is fitted with shaker-style cabinetry, solid wood work surfaces, a central island with dual wine racks and gas hob, and a classic butler sink with ceramic drainer.
The ground floor also offers a beautifully appointed sitting room with solid oak flooring, a striking bay window, and a recessed area ideal for a flat-screen TV.
Additional spaces include a stylish cloakroom with wall panelling, a practical utility room, a versatile 11'9" x 11'9" bedroom or home office, and a formal dining room-perfect for entertaining.
Upstairs continues to impress, with three spacious bedrooms including a remarkable 20' master suite.
This luxurious retreat features vaulted ceilings, twin Velux windows, and a private en-suite bathroom.
Two further double bedrooms and a contemporary four-piece bathroom, complete with a rainfall shower, provide comfort and style in equal measure. The outdoor space is just as thoughtfully designed.
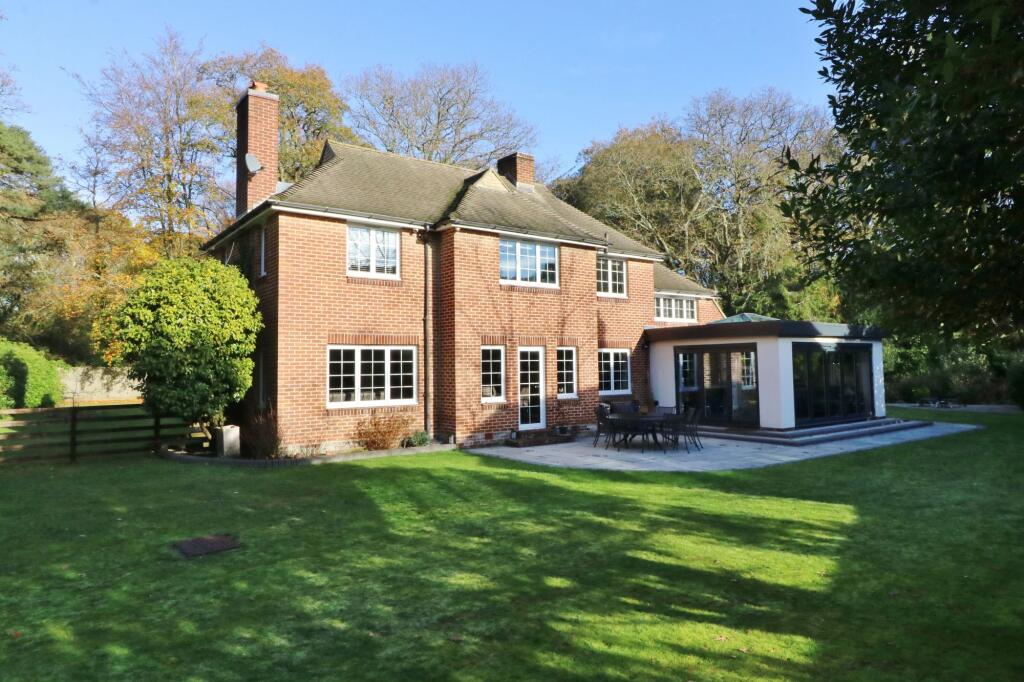
The rear garden is predominantly laid to lawn with a resin-bound seating area, ideal for al fresco dining and year-round entertaining thanks to the overhead canopy.
A wooden walkway leads to a generous patio area with pergola, a wooden gazebo housing a hot tub, and a useful garden shed.
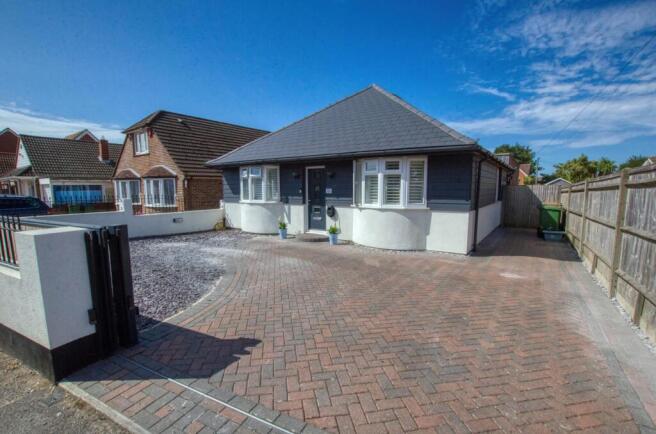
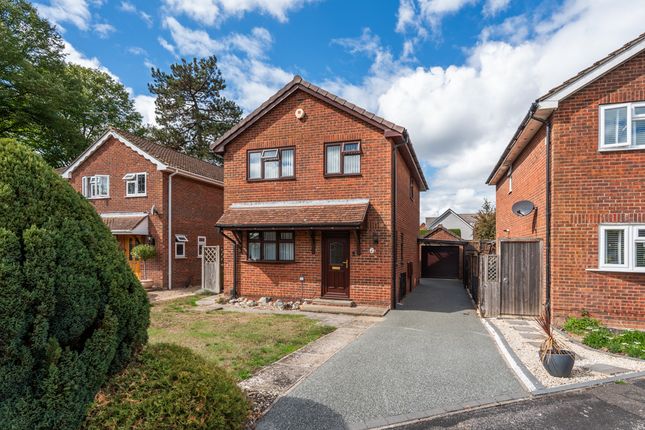
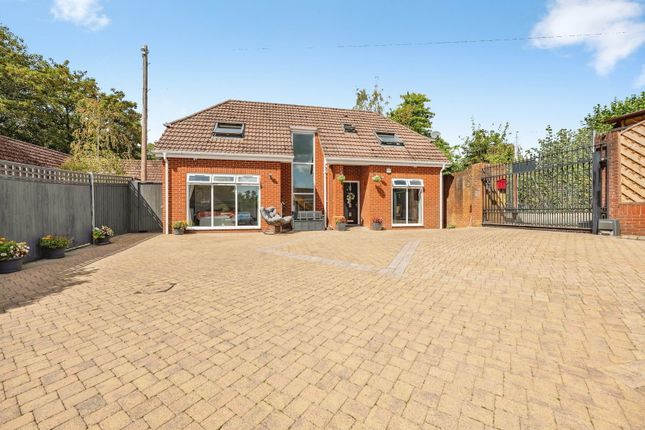
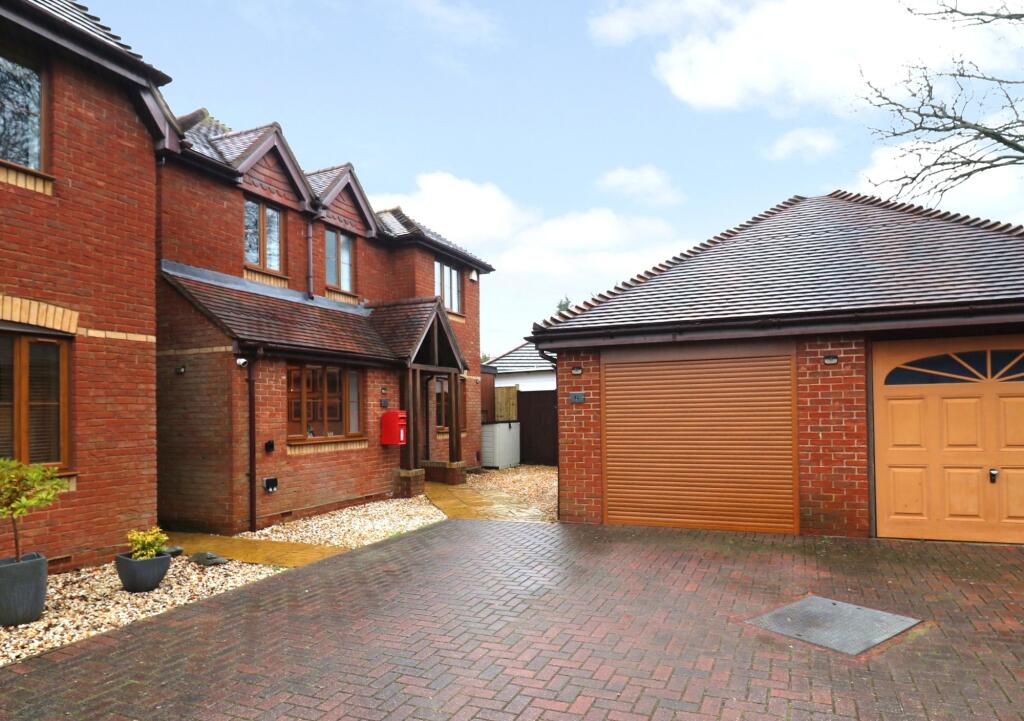
To the front, a brick wall-enclosed driveway with resin-bound finish, decorative red bark, and mature shrub borders provides extensive parking.
This is further complemented by a detached garage and convenient side vehicle access.
This is more than just a house - it's a home where every detail has been carefully considered to deliver comfort, quality, and character.
Location Situated in a prime location for commuters, Botley Road is located only 3-4 minutes' drive / 1 mile from the nearest motorway link.
If you're considering where to base yourselves for the next few years as the kids grow up, then this fantastic four bedroom detached house should be on the top of your 'to view' list.
Conveniently positioned close to local schools and amenities, the property is located only 1.0 miles from the Sholing train station, 0.3 miles from a local convenience store.
Schools are nearby including the Valentine Primary School and the Oasis Academy which is located down the road.
Other local points include: Tesco Extra Supermarket (0.3 miles), Aldi Supermarket (0.4 miles), Manor Farm Country Park (1.0 mile), Miller and Carter Steakhouse (0.5 miles), The Boat House Cafe (1.6 miles) and the Deacons Marina and Boatyard (1.4 miles).
Approach Brick wall enclosed, extensive resin bounded driveway providing off road parking for numerous vehicle, decorative mature shrub borders with red bark chippings, double gates to the side providing access to rear garden and detached garage.
Entrance Hall Smooth finish to ceiling, stairs rising to first floor with two storage cupboards under, tiled flooring, underfloor heating, solid oak doors leading to all ground floor rooms.
Cloakroom Smooth finish to ceiling, panelled detailing to walls, low level WC, hand wash basin and tiled flooring, underfloor heating.
Lounge 16' 2" (4.93m) x 11' 9" (3.58m): Smooth finish to coved ceiling, double glazed bay window to front aspect, solid oak flooring, recessed area in the chimney breast wall providing space for a flat screen TV with solid wood mantle piece under, underfloor heating.
Open Plan Living Area 28' 6" (8.69m) x 15' 9" (4.80m): Smooth finish to ceiling with inset spotlights, double glazed window to rear aspect, a range of wall and base shaker style cabinets with solid wood work surface over, centralised island with solid wood work surface, two wine racks and gas hob with extractor over, butler style sink and ceramic drainer inset, integrated double oven, tiled splash backs, tiled flooring, underfloor heating.
Open to lounge area with smooth finish to ceiling, inset spotlights, double glazed window to rear aspect, double glazed patio doors opening to garden and resin bounded seating area, tiled flooring, feature log burner with tiled stone-effect wall surround and tiled hearth, underfloor heating.
Open to: Dining Room 9' (2.74m) x 11' 8" (3.56m): Smooth finish to ceiling, solid wood flooring, underfloor heating.
Utility Room 8' 2" (2.49m) x 7' 6" (2.29m): Smooth finish to ceiling, double glazed door to side aspect opening to garden, a range of modern wall and base units with sink and drainer inset, work surface over and space and plumbing for washing machine and tumble dryer, tiled walls and flooring, underfloor heating.
Bedroom Four/Office 11' 9" (3.58m) x 11' 9" (3.58m): Smooth finish to ceiling, double glazed bay window to front aspect, solid wood flooring, underfloor heating.
Landing Smooth finish to ceiling, radiator, carpeted, doors leading to all bedrooms and bathroom.
Bedroom One 20' (6.10m) x 14' 8" (4.47m): Smooth finish to vaulted ceilings, two Velux windows, storage into eaves, radiator, door leading to: En-suite Smooth finish to ceiling, fully tiled shower cubicle with mains fed shower, low level WC, vanity hand wash basin, recessed shelving, heated towel rail, tiled in principle areas.
Bedroom Two 17' 4" (5.28m) x 14' 2" (4.32m): Smooth finish to vaulted ceilings, double glazed window to front aspect, radiator, carpeted.
Bedroom Three 14' 2" (4.32m) x 11' 1" (3.38m): Smooth finish to vaulted ceilings, double glazed window to front aspect, radiator, carpeted.
Bathroom Smooth finish to ceiling, Velux window, fully tiled shower cubicle with mains fed rainfall style shower, panel enclosed bath, low level WC, hand wash basin, tiled in principle areas.
Garden Fence enclosed garden, mainly laid to lawn, large resin bounded seating area with polycarbonate roof canopy, area with grey slate chippings, wooden walkway leading to storage shed and wooden gazebo.
Garage 16' 5" (5m) x 26' 3" (8m): Pitched roof garden with electric roller door, power and light connected, double glazed window to side and rear aspect, double glazed door to side aspect.
Council Tax Band Band D Sellers Position Buying On Office Check Procedure If you are considering making an offer for this property and require a mortgage, our clients will require confirmation of your status.
We have therefore adopted an Offer Check Procedure which involves our Financial Advisor verifying your position.
Value & comps
No previous sales on record.
Returns
Set an offer; the calculator follows it.
We're still gathering serviced-accommodation data for this area.
Archie refurb estimate: a Pro feature
0.0% below asking
This is not financial or investment advice. Prop AI Deals is not authorised by the Financial Conduct Authority (FCA) to provide investment advice.
All investment calculators, property analyses, and AI-generated insights are for informational purposes only. Property investment carries risk and may result in financial loss. All calculations should be independently verified and you should consult with FCA-authorised financial advisers before making any investment decisions.
Past performance does not guarantee future results. Tax implications vary by individual circumstances.
Deal
Properties like this can earn 2–3x BTL yields when converted to HMO, with retrofit costs around £10k/room. Sign in to see the full tier, yield projection, and cost breakdown.
Commercial properties like this can earn 30-50% higher yields when converted to residential under Class MA / Q / P / PA, with prior approval costing ~GBP 96/unit. Sign in to see the recommended route, yield uplift, and cost breakdown.
BRRR-suited properties can recycle 80-100% of investor capital on refi, leaving a high-yielding rental with most of the money out. Sign in to see the refurb cost stack, ARV projection, and refinance maths.
Detached + large garden = sub-division play. Pro tier unlocks the tier badge, plot size, uplift estimate, and regional land benchmark.
Short-lease flats trade at deep discount, but extending under the 1993 Act often costs far less than the discount. Pro tier unlocks the tier badge, premium breakdown, long-lease ARV and arbitrage maths.
See projected short-stay revenue vs a vanilla BTL for this property.
See real sub-let margins (HMO room rates & SA nightly rates) vs the landlord rent.
Area
Agent & docs

FAQ
About Botley Road, Sholing
Explore nearby