5-bedroom detached house · SY3 8UJ
For saleListed 19 days
Opportunity summary
See Archie’s verdict, returns by strategy and what to check before viewing.
About
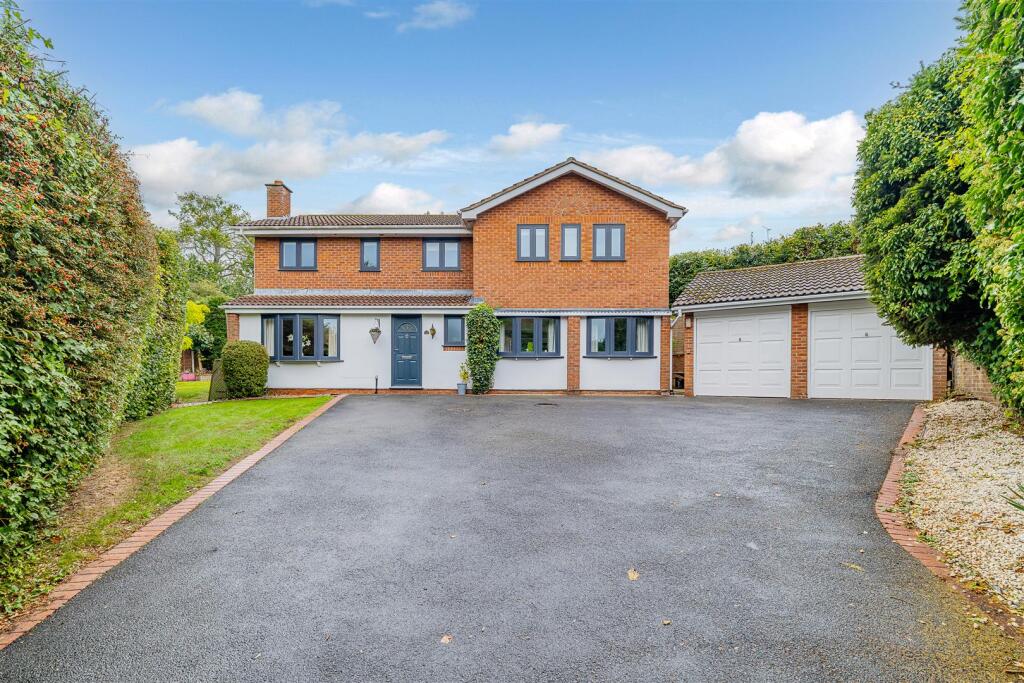
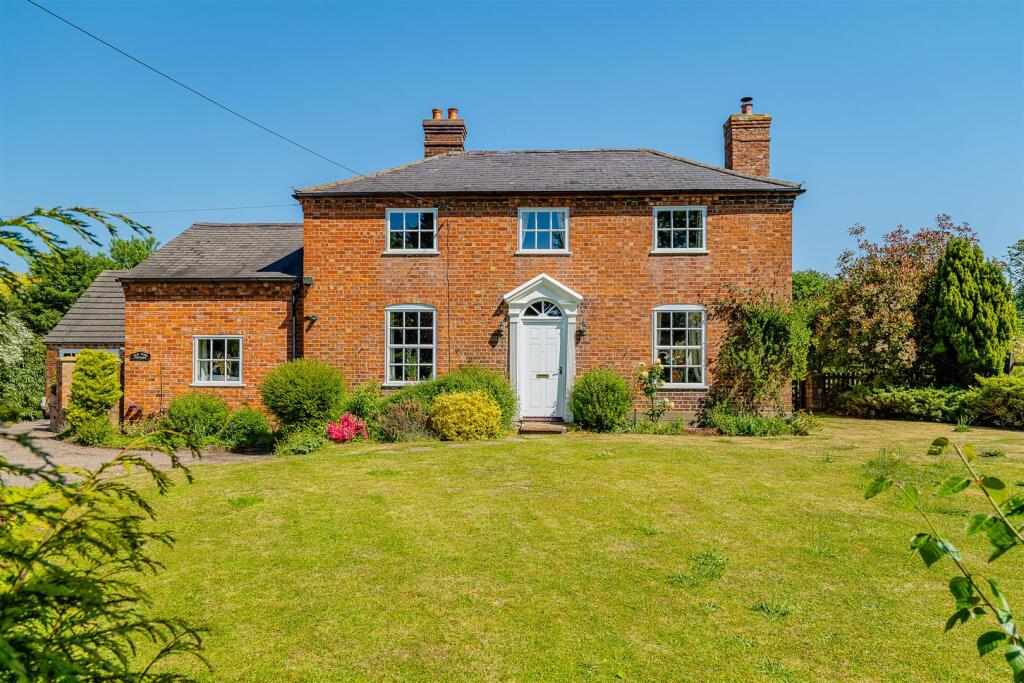
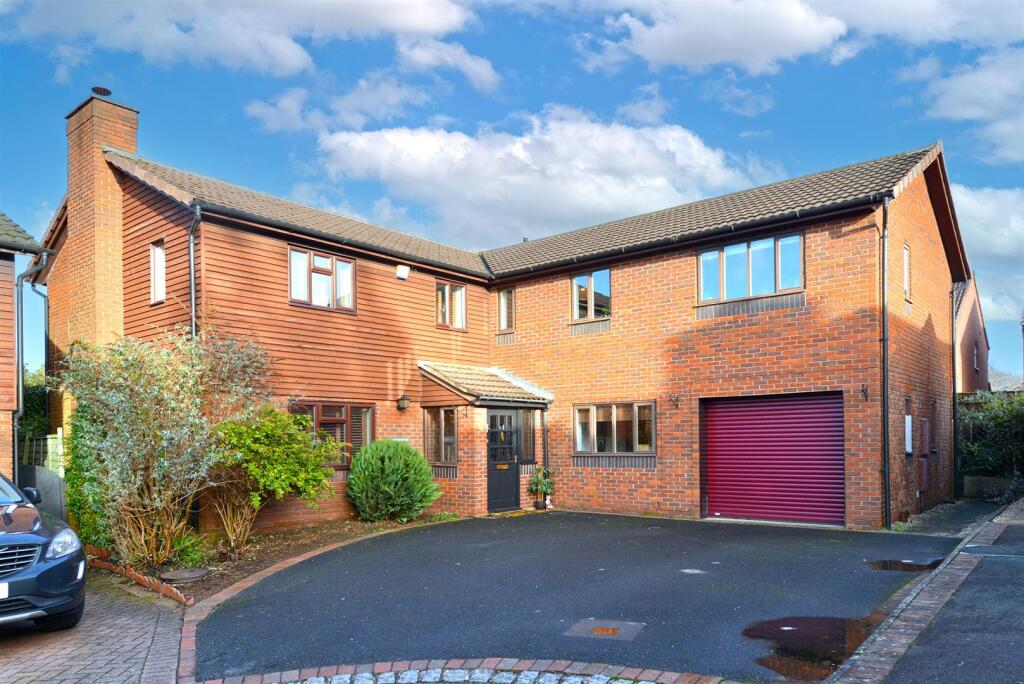
Occupying a peaceful and secluded position at the end of a small residential cul-de-sac on the ever-popular western fringe of Shrewsbury, this impressive five-bedroom family home provides spacious, beautifully planned accommodation, complemented by a generous south-facing garden.
The property has been greatly improved by the current owners and is exceptionally well appointed throughout, featuring quality fittings, attractive finishes and a carefully considered layout ideally suited to modern family life.
A welcoming oak entrance porch leads into a spacious entrance hall, with cloakroom, generous lounge and separate study.
The heart of the home is the superb family kitchen, designed around an open-plan layout and walk in pantry.
From the kitchen, large bi-fold doors open directly onto the patio and terrace, creating a seamless connection between the indoor and outdoor living spaces and taking full advantage of the property's desirable south-facing aspect.
The bedroom accommodation is equally impressive. The principal bedroom enjoys a walk-in wardrobe and a luxurious en-suite shower room.
There are four further bedrooms, together with a separate shower room and a stylish family bathroom, making the property particularly well suited to family occupation and visiting guests.
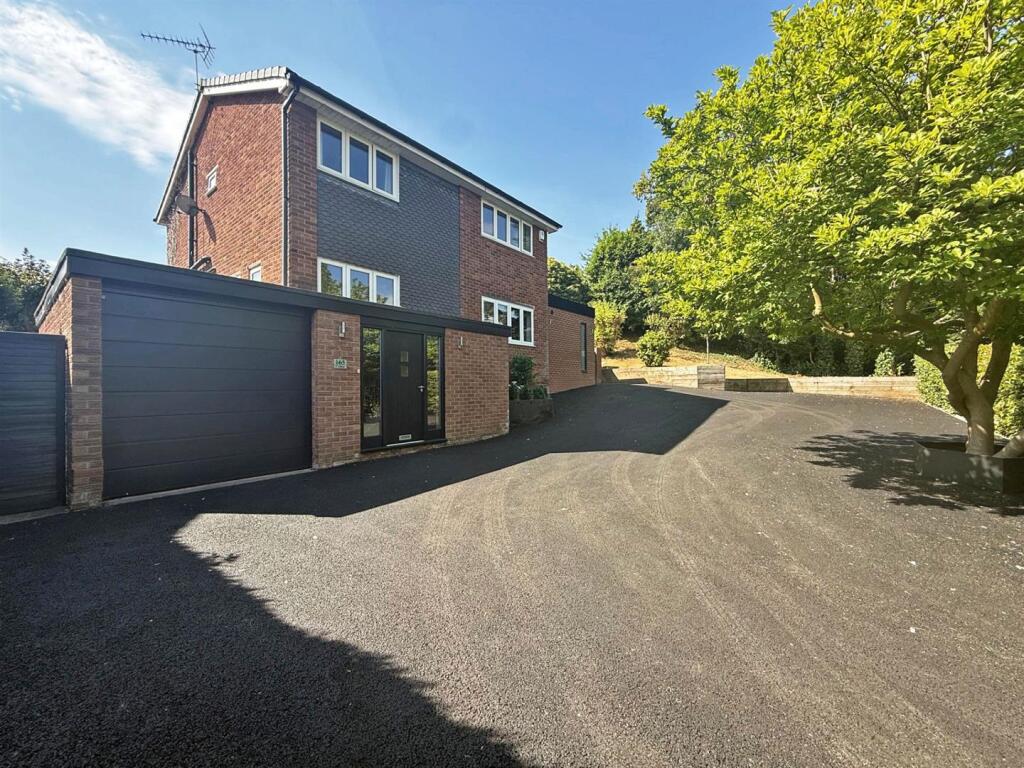
The property benefits from a large double garage and parking. Well stocked south-facing rear garden. Fibre Broadband.
The property is ideally positioned for access to an excellent choice of schools in both the private and state sectors, whilst being within easy reach of the county town of Shrewsbury.
The town provides an outstanding range of boutique-style shops, bars, restaurants and cafés, together with cultural attractions including Theatre Severn. The Shrewsbury Railway Station.
The highly regarded Quarry Park and Dingle Gardens are also within easy reach.
An early internal inspection is highly recommended to appreciate the quality, space and versatility of this exceptional property.
Open Porch - 2.28m x 2.08m (7'6" x 6'10") - Entrance Hall - 1.80m x 5.64m (5'11" x 18'6") - Living Room - 3.40m x 5.66m (11'2" x 18'7") - Inset wood burning stove Study - 3.23m x 3.05m (10'7" x 10'0") - Laundry Room - 2.00m x 2.51m (6'7" x 8'3") - Door to garden.
Open Plan Family/Dining Room/Kitchen - 6.25m x 4.18m (20'6" x 13'9") - Kitchen fitted with a range of matching modern units with integrated appliances and one steam oven.
Underfloor heating Bi-folding doors to the garden Pantry - 1.26m x 2.74m (4'2" x 9'0") - Cloakroom - 1.31m x 1.48m (4'4" x 4'10") - Wash hand basin, wc Staircase rising from entrance hall to first floor landing.
Master Bedroom - 6.25m x 3.49m (20'6" x 11'5") - Walk-In Wardrobe - En Suite Shower Room - 3.33m x 1.52m (10'11" x 5'0") - Shower cubicle, wash hand basin, wc, Underfloor heating and towel rail Bedroom 2 - 3.33m x 3.23m (10'11" x 10'7") - Bedroom 3 - 3.33m x 4.11m (10'11" x 13'6") - Bedroom 4 - 3.23m x 3.05m (10'7" x 10'0") - Bedroom 5 - 2.92m x 2.54m (9'7" x 8'4") - Family Bathroom - 3.33m x 1.83m (10'11" x 6'0") - Fitted bath, shower cubicle, wash hand basin, wc.
Underfloor heating and towel rail Shower Room - 2.18m x 1.60m (7'2" x 5'3") - Shower cubicle, wash hand basin, wc.
Underfloor heating and towel rail Gardens And Grounds - Double Garage - 5.79m x 5.83m (19'0" x 19'2") - The property benefits from a large double garage and a generous forecourt, providing ample parking and turning space for residents and guest vehicles, whilst also serving the formal recreational areas of the house.
The entrance gate posts are installed with electric cabling ready for installation of an electric gate if required.
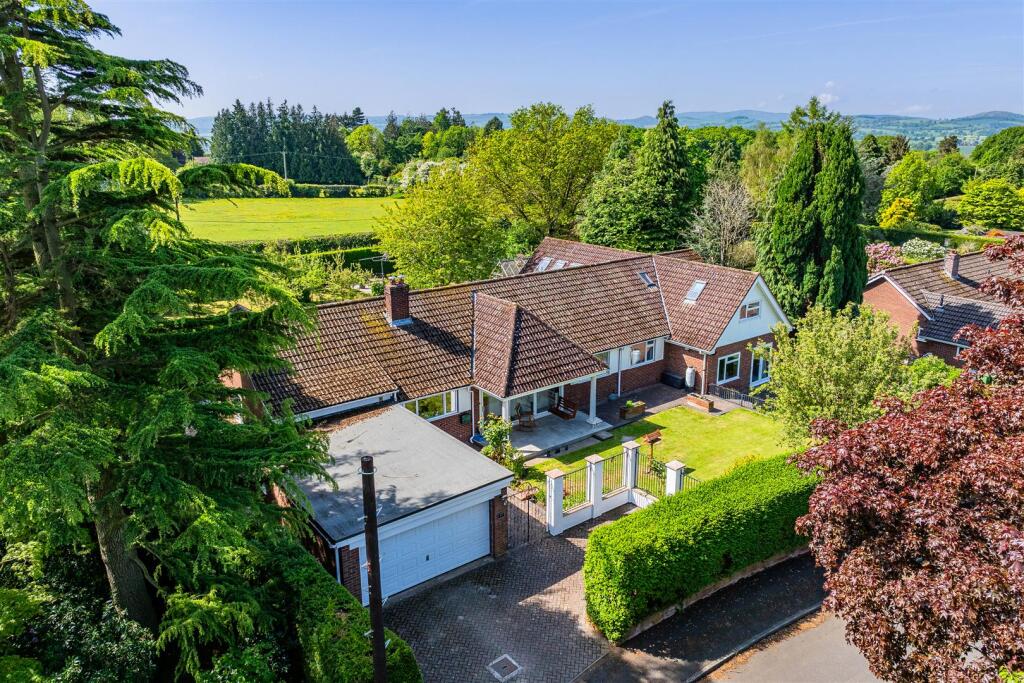
To the rear is an attractive patio and terrace, leading onto a substantial lawn bordered by established planting, with a further patio to the side of the property providing additional seating/entertaining space.
There is the added benefit of a large log cabin (5m x 3m).
The garden provides an excellent setting for outdoor dining, entertaining and family recreation, with the whole enjoying a highly desirable south-facing aspect.
Value & comps
No previous sales on record.
Returns
Set an offer; the calculator follows it.
We're still gathering serviced-accommodation data for this area.
Archie refurb estimate: a Pro feature
0.0% below asking
This is not financial or investment advice. Prop AI Deals is not authorised by the Financial Conduct Authority (FCA) to provide investment advice.
All investment calculators, property analyses, and AI-generated insights are for informational purposes only. Property investment carries risk and may result in financial loss. All calculations should be independently verified and you should consult with FCA-authorised financial advisors before making any investment decisions.
Past performance does not guarantee future results. Tax implications vary by individual circumstances.
Deal
Properties like this can earn 2–3x BTL yields when converted to HMO, with retrofit costs around £10k/room. Sign in to see the full tier, yield projection, and cost breakdown.
Commercial properties like this can earn 30-50% higher yields when converted to residential under Class MA / Q / P / PA, with prior approval costing ~GBP 96/unit. Sign in to see the recommended route, yield uplift, and cost breakdown.
BRRR-suited properties can recycle 80-100% of investor capital on refi, leaving a high-yielding rental with most of the money out. Sign in to see the refurb cost stack, ARV projection, and refinance maths.
Detached + large garden = sub-division play. Pro tier unlocks the tier badge, plot size, uplift estimate, and regional land benchmark.
Short-lease flats trade at deep discount, but extending under the 1993 Act often costs far less than the discount. Pro tier unlocks the tier badge, premium breakdown, long-lease ARV and arbitrage maths.
See projected short-stay revenue vs a vanilla BTL for this property.
See real sub-let margins (HMO room rates & SA nightly rates) vs the landlord rent.
Area
Agent & docs
FAQ
About 5 Chestnut Close, Shrewsbury, SY3 8UJ
Explore nearby