We've tightened what earns a Pursue. A home now needs a published valuation, a strategy that still makes money after real running costs and lender stress tests, and no listing problems that would stop a mortgage. You'll see fewer Pursues, and each one has been checked harder.
See how verdicts work5-bedroom detached house · SY3 8AU
Under offerListed 164 days
Opportunity summary
See Archie’s verdict, returns by strategy and what to check before viewing.
About
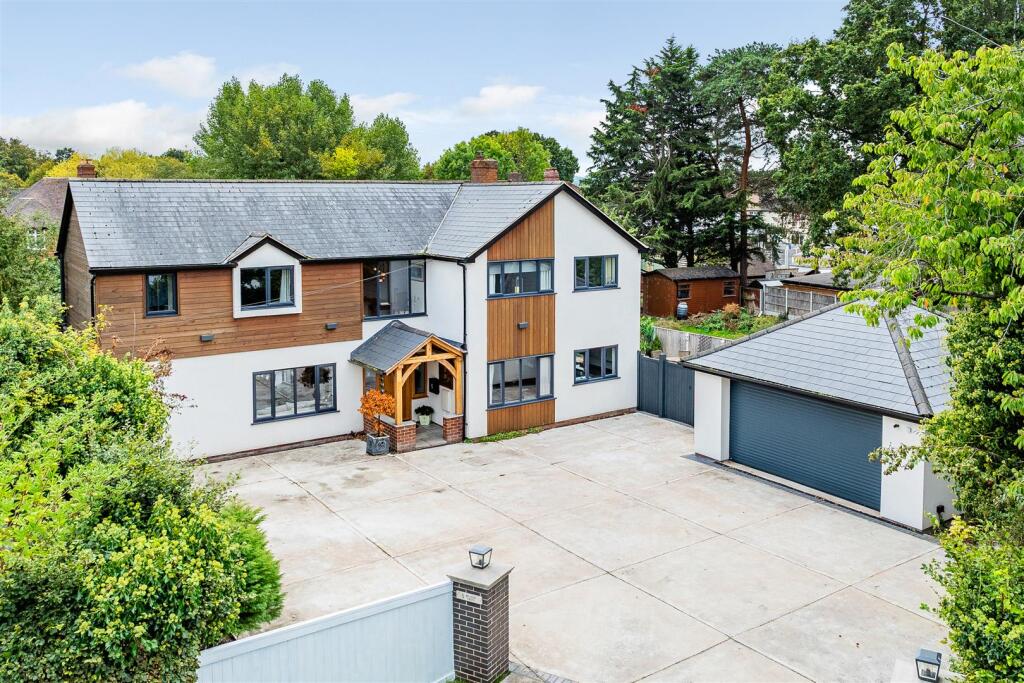
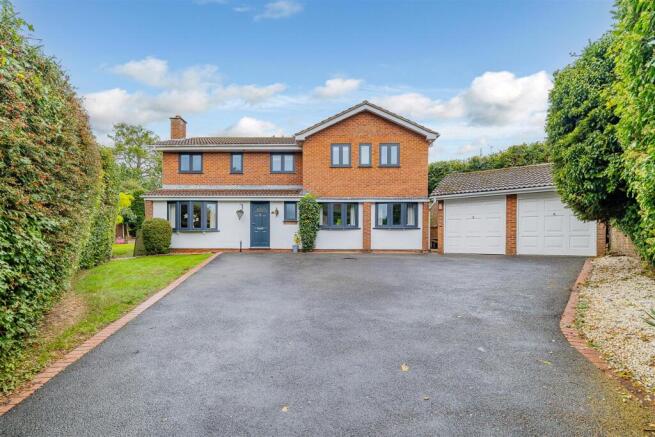
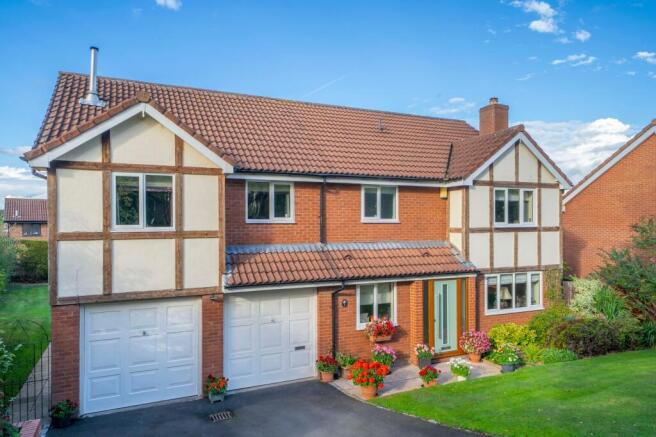
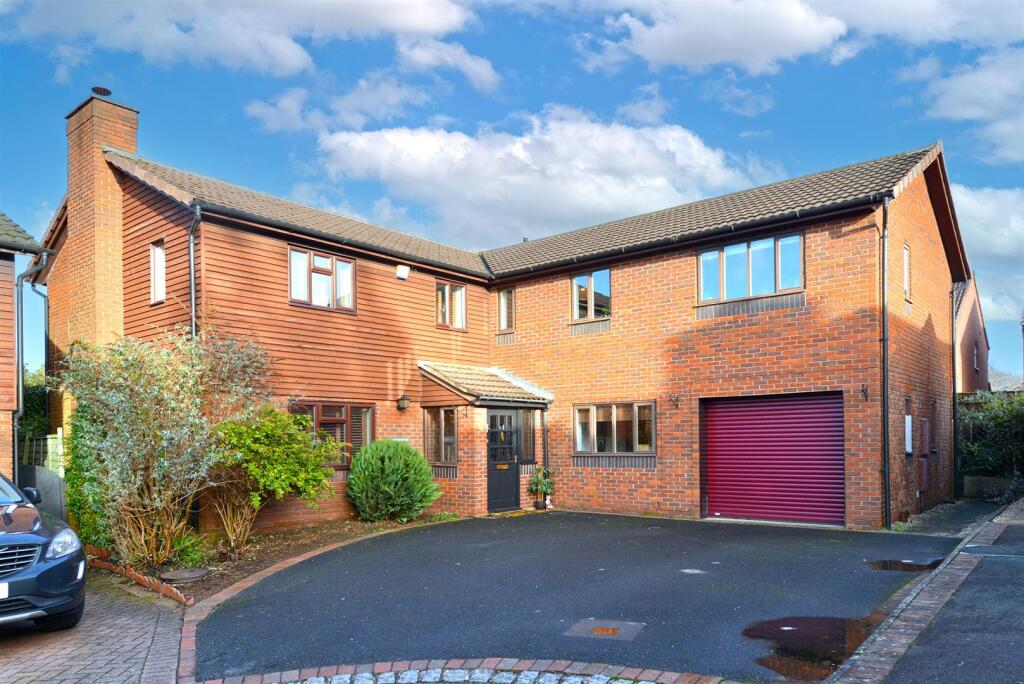
Situation: Nestled in the heart of Shrewsbury, this beautifully extended 1930s family home promises a seamless blend of character and contemporary luxury.
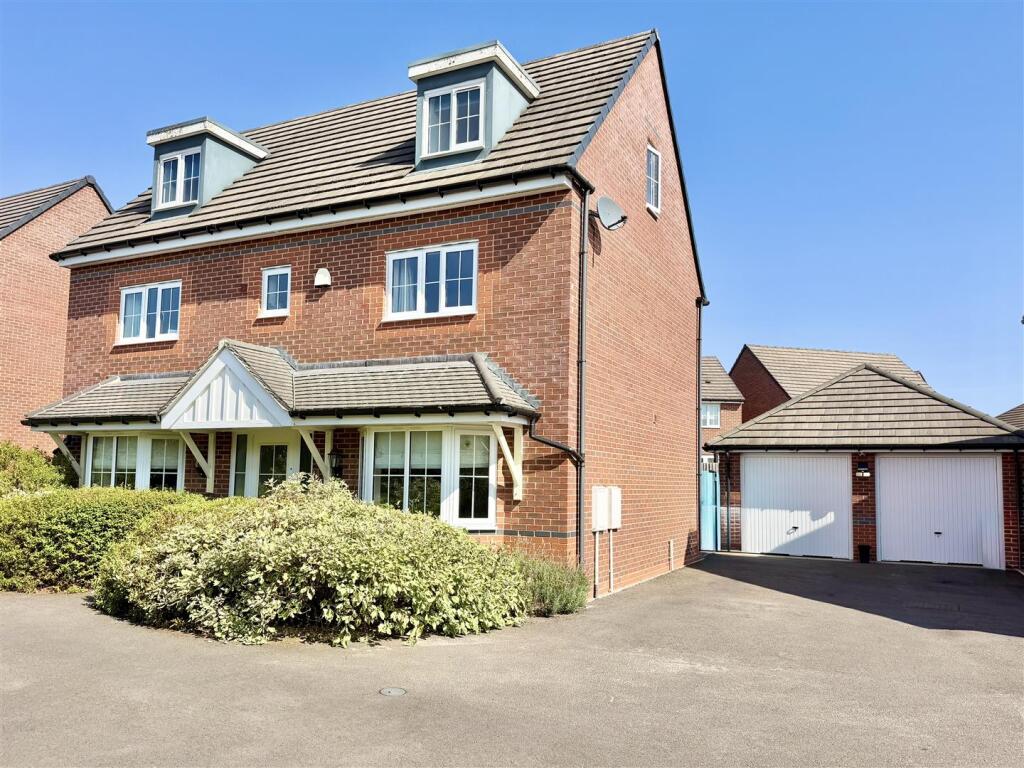
Set back behind a large, newly tarmacked driveway, the property’s striking façade features original architectural details upgraded to composite for easier maintenance, enhancing style and practicality.
Step inside to a welcoming entrance hall, instantly recognisable by its exposed brick door surround and striking rounded windows, a wonderful nod to the property’s 1930s heritage.
At the heart of the home is an impressive kitchen and dining space, perfect for entertaining.
Bifold doors open directly onto the decking, inviting the outdoors in and making it ideal for summer gatherings.
The kitchen itself is fitted to a high standard, offering integrated appliances and a dedicated space for an American-style fridge freezer.
From the kitchen, the flow continues into the front reception room. Here, a bay window with shutters and an eclectic feature fireplace create a cosy yet stylish ambiance.
Double doors allow the front reception room to be opened up for entertaining or closed off for comfort.
Just off the kitchen, a utility offers side access, ample storage, and space for a washer and a dryer.
Throughout the home, every detail has been meticulously considered, from the bespoke toughened glass window sills in the kitchen and bathrooms, to the individual Hive thermostats in each room, delivering convenience and comfort at your fingertips.
The family room at the front of the house provides a wonderful breakout space, enhanced by French doors that open invitingly to the front of the property, ideal for families seeking adaptability in their living arrangements.
Outside, the large rear garden is a true retreat, extending down to the Bowbrook, with a fantastic raised decking and a fully equipped high-quality Scandinavian-style Finnish timber garden office/studio, complete with power, internet connectivity and double glazing, providing an exceptional year-round workspace separate from the main residence.
The property features a total of five generous double bedrooms, all easily accommodating king-size beds, showcasing their generous proportions.
One bedroom is accessible and located on the ground floor, alongside a stylish shower room, a great space for guests or multi-generational living.
Upstairs, a spacious landing leads to four further double bedrooms, including a principal suite with bay window, bespoke window seat, and built-in mirrored wardrobes.
One of these bedrooms enjoys French doors out onto a flat roof, leaving potential for a balcony.
On the first floor, there are two luxury bathrooms, one with shower over the bath and another with a classic finish.
Located within easy walking distance of renowned schools including Shrewsbury School, The Priory, Meole Brace, Woodfield and St Georges Primary, this home is perfect for growing families.
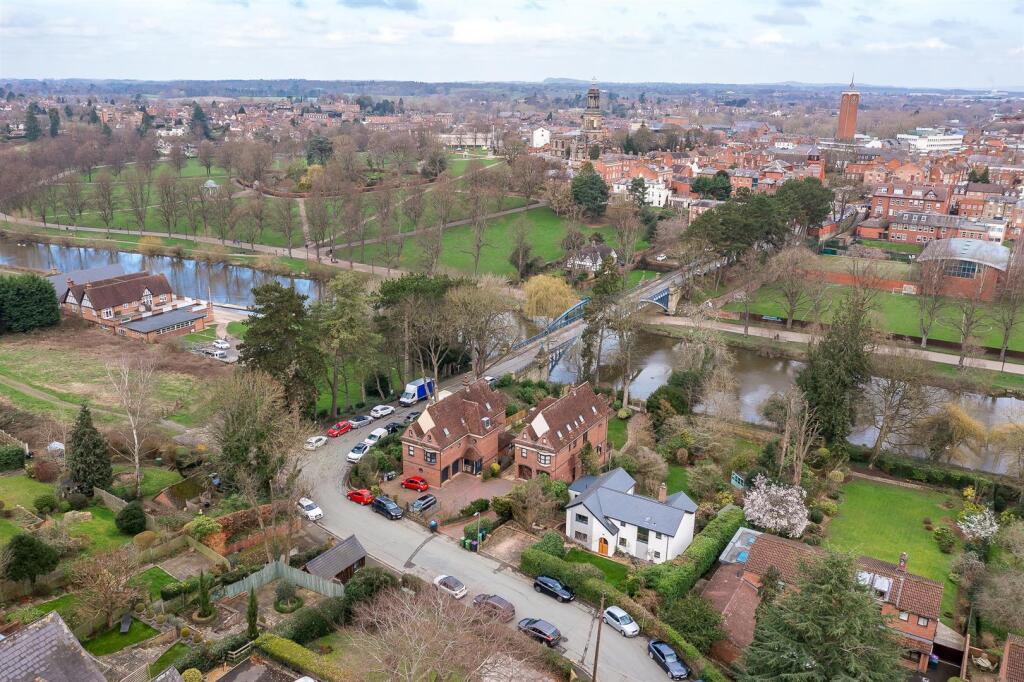
Shrewsbury’s vibrant historical market town centre is a half-hour stroll away, known for its annual events, Theatre Severn, The Quarry Park, independent shops, bars and eateries.
For commuters, the A5 is just five minutes away, providing access to Telford, Birmingham, North Wales and beyond. Services: Mains water, gas, electricity and drainage.
Council Tax: Band: F Postcode: SY3 8AU Local Authority: Shropshire Council ) Mobile Signal: EE Y three Y O2 Y Vodafone Y Broadband Speed: Our research has indicated that Ultrafast Broadband is available at this property.
Please conduct your own research to ensure the speeds meet your requirements. Flood Risk: Rivers and Sea and Surface Water - Very Low Risk.
Fixtures and Fittings: Whilst all attempts have been made to accurately describe the property in regard to fixtures and fittings, a comprehensive list will be made available by the seller’s solicitors.
Wayleaves, Easements and Rights of Way: The property will be sold subject to and with the benefit of all wayleaves, easements and rights of way, whether mentioned in these particulars or not.
Directions: From Shrewsbury town centre, head out of town via the Welsh Bridge through Frankwell, and at Frankwell Roundabout, take the 1st exit onto Copthorne Road.
After 0.9 miles, take 2nd exit at the roundabout on to Mytton Oak Road. Just before the Co-Op, turn left on to Oakfield Road.
Take the next right on to Crowmeole Drive, and take the next left on to Rad Valley Road, then left again on to Rad Valley Gardens. No.1 is the second property on the right.
what3words: ///stay.neon.divisions
Value & comps
No previous sales on record.
Returns
Set an offer; the calculator follows it.
We're still gathering serviced-accommodation data for this area.
Archie refurb estimate: a Pro feature
0.0% below asking
This is not financial or investment advice. Prop AI Deals is not authorised by the Financial Conduct Authority (FCA) to provide investment advice.
All investment calculators, property analyses, and AI-generated insights are for informational purposes only. Property investment carries risk and may result in financial loss. All calculations should be independently verified and you should consult with FCA-authorised financial advisers before making any investment decisions.
Past performance does not guarantee future results. Tax implications vary by individual circumstances.
Deal
Properties like this can earn 2–3x BTL yields when converted to HMO, with retrofit costs around £10k/room. Sign in to see the full tier, yield projection, and cost breakdown.
Commercial properties like this can earn 30-50% higher yields when converted to residential under Class MA / Q / P / PA, with prior approval costing ~GBP 96/unit. Sign in to see the recommended route, yield uplift, and cost breakdown.
BRRR-suited properties can recycle 80-100% of investor capital on refi, leaving a high-yielding rental with most of the money out. Sign in to see the refurb cost stack, ARV projection, and refinance maths.
Detached + large garden = sub-division play. Pro tier unlocks the tier badge, plot size, uplift estimate, and regional land benchmark.
Short-lease flats trade at deep discount, but extending under the 1993 Act often costs far less than the discount. Pro tier unlocks the tier badge, premium breakdown, long-lease ARV and arbitrage maths.
See projected short-stay revenue vs a vanilla BTL for this property.
See real sub-let margins (HMO room rates & SA nightly rates) vs the landlord rent.
Area
Agent & docs
FAQ
About Rad Valley Gardens, Shrewsbury, Shropshire
Explore nearby