4-bedroom house · NG10 3AP
Listing removedListed 191 days
Opportunity summary
See Archie’s verdict, returns by strategy and what to check before viewing.
About
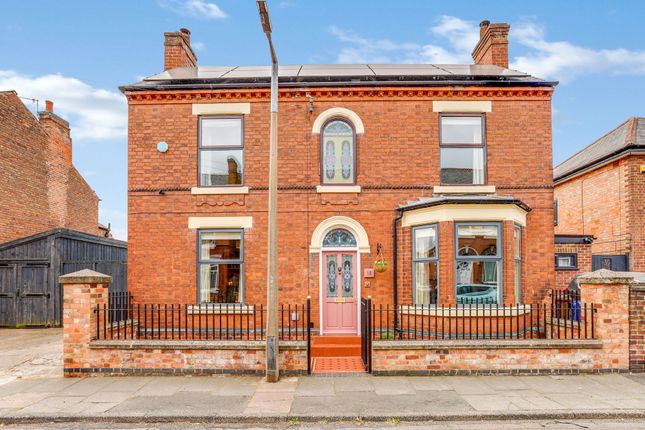
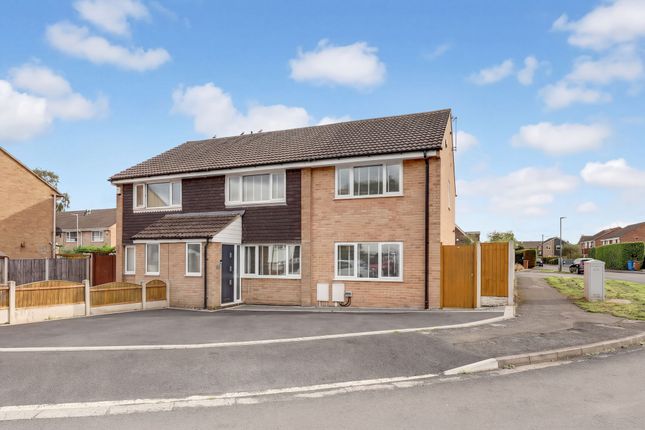
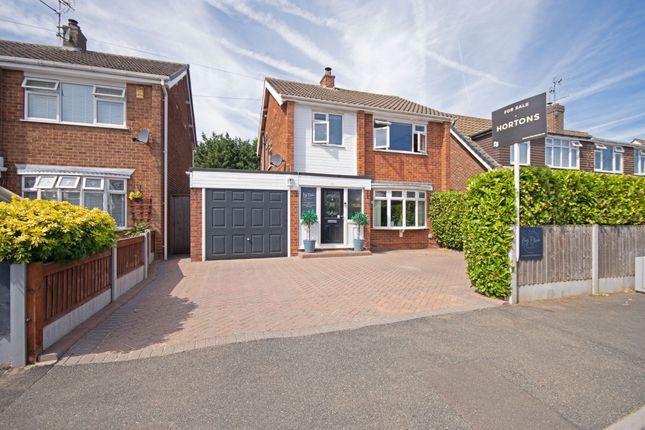
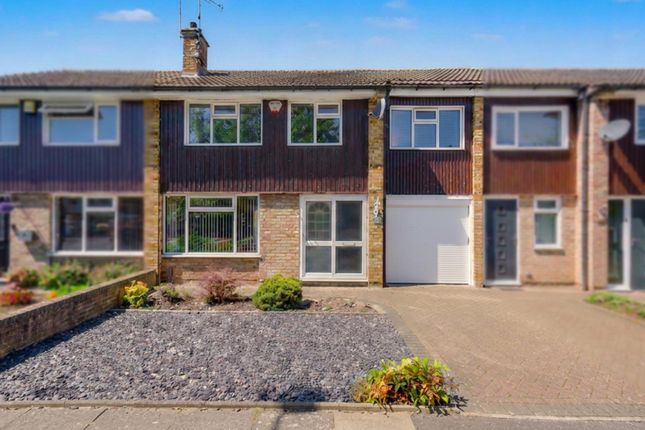
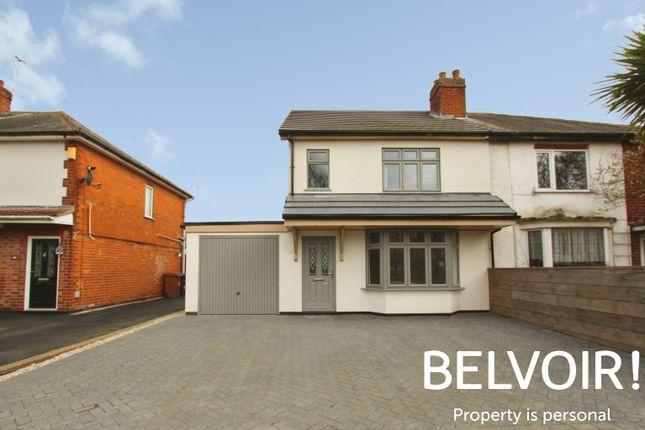
Welcome to Birch Cottage! This charming, extended, four bedroom detached cottage is situated on a secluded corner plot, offering an abundance of character and versatile living space.
The property boasts a spacious layout, featuring three bathrooms on the first floor, a ground floor WC, and a separate utility room for added convenience.
The welcoming entrance opens to generous reception rooms, enhanced by a log burner and gas central heating, creating a warm and inviting atmosphere throughout the year.
Each bedroom offers ample space for family living or guests, while the overall design blends traditional cottage features with modern comforts.
The location is ideal for families, with excellent schools and transport links nearby, as well as easy access to picturesque countryside walks.
Additional highlights include a large, insulated shed and a well-appointed summer house, both equipped with light and power - perfect for use as a home office, studio, or hobby space.
Viewings are available seven days a week, allowing you to fully appreciate the unique qualities of this delightful home.
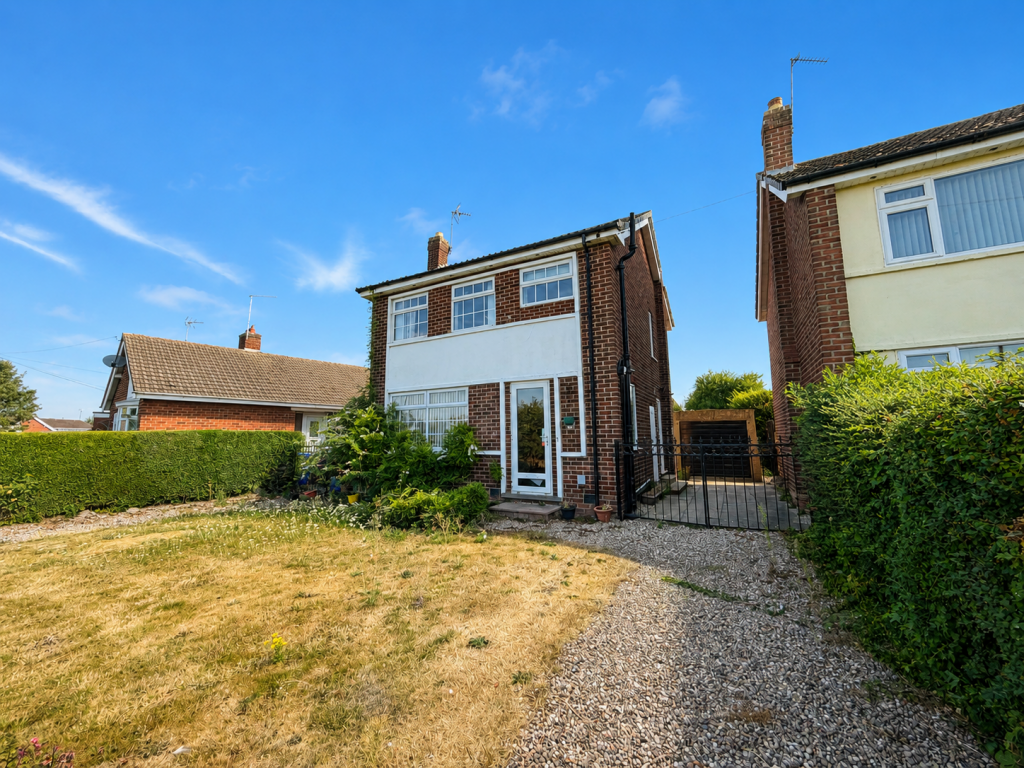
The property enjoys a south-facing aspect, with the driveway and rear garden positioned at the front, providing a bright and welcoming approach.
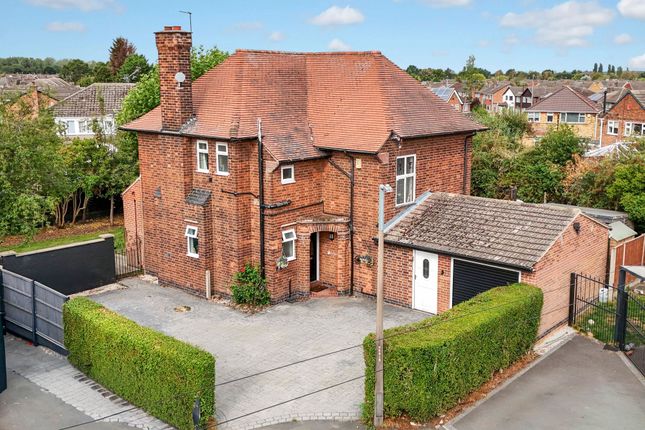
Double gates open onto a gravel driveway that accommodates parking for at least five or six vehicles, leading to a substantial brick-built double garage (measuring approximately 18.1ft by 21.6ft) with an up and over door, light, and power.
The front of the house features a crazy paving patio and a path to the entrance, bordered by mature shrubs and flowers that add colour and privacy.
To the left, the insulated shed - previously used as an office - offers flexibility for a variety of uses, while to the right, the summer house (formerly a nail cabin) provides additional space for relaxation or work.
Both outbuildings are privately enclosed within a large brick wall, ensuring seclusion and security.
A further gate and wall separate the rear garden, where a patio area leads to a raised lawn with a dwarf brick wall boundary.
The garden is thoughtfully landscaped, with established borders and practical features such as an outside tap and power sockets.
A path leads directly to the garage side door, enhancing the overall accessibility and functionality of the outside space.
Located in the popular residential town of Sawley, close to a wide range of local schools, shops and parks.
The property is within walking distance to Long Eaton train station and a short 15 minute drive to East Midlands airport. Major road links are easily accessible and include the M1, A52 and A50.
Tenure - Freehold Council Tax Band - C Partner - Emma Cavers EPC Rating: D Entrance Hall (3.79m x 3.38m) A spacious hallway with access to a large cloaks cupboard, door to under the stairs storage, access to the lounge and kitchen, stairs to the first floor landing, double glazed window.
Lounge (4.14m x 6.22m) Coving to the ceiling, log burner on a tiled hearth, x2 double glazed windows, radiator x3, storage cupboard.
Kitchen (4.80m x 5.26m) Solid oak, wall, base and drawer units with work surface over, ceramic sink/waste/drainer unit with Swan mixer tap over, tiled walls and splashbacks, built-in fridge/freezer, dishwasher, oven, separate grill, gas hob with extractor hood over, and dishwasher.
Tiled floor, spotlights, coving to the ceiling, x2 double glazed windows and wood patio doors to the rear garden. Access to the utility room and WC.
Utilty Room (1.32m x 2.03m) Plumbing for automatic washing machine, tumble dryer space, gas central heating boiler, tiled floor and radiator.
Hallway Rear exit door, tiled floor and door to WC (1.09m x 1.04m) Low flush w.c, pedestal wash hand basin, splashbacks, tiled floor, heated towel rail.
Landing Coving to the ceiling, access to the loft and doors to Bedroom One (3.81m x 4.04m) Double glazed window x2, radiator, exposed varnished floor boards, coving to the ceiling, radiator, access to the loft with a pull down ladder which is boarded and door to En-Suite (3.10m x 0.81m) Walk-in shower cubicle with shower from the mains, pedestal wash hand basin, low flush w.c, tiled walls and splashbacks, heated towel rial, exposed varnished floorboards, extractor fan.
Bedroom Two (4.19m x 3.25m) Double glazed window x2, radiator, exposed varnished floorboards, coving to the ceiling and door to En-Suite (2.46m x 0.81m) Walk-in shower cubicle with electric shower, pedestal wash hand basin, low flush w.c, tiled walls and splashbacks, exposed varnished floor boards, wall heater.
Bedroom Three (3.28m x 2.82m) Double glazed window, radiator, exposed varnished floor boards.
Bedroom Four (3.07m x 2.44m) Double glazed window, radiator, exposed varnished floor boards, coving to the ceiling.
Bathroom (3.76m x 2.44m) A four piece suite comprising a walk-in shower cubicle with shower from the mains, low flush w.c, vanity unit with his and hers sink and storage underneath, p-shape bath with mixer taps and hand held shower head, tiled walls and splashbacks, heated towel rail, double glazed window, coving to the ceiling, extractor fan.
Garden The property is south facing having the driveway and rear garden at the front of the property.
Secluded on a corner plot there are double gates leading to a gravel driveway which offers parking for at least 5/6 vehicles.
There is crazy paving patio at the front of the house with a path leading to the front entrance door.
There is a large shed which has been insulated and previously used as an office which also has light and power to the left.
To the right is a summerhouse which also has light and power and used to be used as a nail cabin. This is all privately enclosed with a large brick wall.
There is a gate and another wall which segregates the rear garden. You have a patio immediate to the property which leads to a raised lawn having a dwarf brick wall boundary.
A path leads to the side door of the garage. Borders are full of mature shrubs and flowers. Outside tap and power sockets.
Parking - Double Garage Brick Garage - 18.1ft x 21.6ft Up and over door, light and power.
Disclaimer In accordance with current legal requirements, all prospective purchasers are required to undergo an Anti-Money Laundering (aml) check. An administration fee of £40 per property will apply.
This fee is payable after an offer has been accepted and must be settled before a memorandum of sale can be issued.
Value & comps
No previous sales on record.
Returns
Set an offer; the calculator follows it.
We're still gathering serviced-accommodation data for this area.
Archie refurb estimate: a Pro feature
0.0% below asking
This is not financial or investment advice. Prop AI Deals is not authorised by the Financial Conduct Authority (FCA) to provide investment advice.
All investment calculators, property analyses, and AI-generated insights are for informational purposes only. Property investment carries risk and may result in financial loss. All calculations should be independently verified and you should consult with FCA-authorised financial advisors before making any investment decisions.
Past performance does not guarantee future results. Tax implications vary by individual circumstances.
Deal
Properties like this can earn 2–3x BTL yields when converted to HMO, with retrofit costs around £10k/room. Sign in to see the full tier, yield projection, and cost breakdown.
Commercial properties like this can earn 30-50% higher yields when converted to residential under Class MA / Q / P / PA, with prior approval costing ~GBP 96/unit. Sign in to see the recommended route, yield uplift, and cost breakdown.
BRRR-suited properties can recycle 80-100% of investor capital on refi, leaving a high-yielding rental with most of the money out. Sign in to see the refurb cost stack, ARV projection, and refinance maths.
Detached + large garden = sub-division play. Pro tier unlocks the tier badge, plot size, uplift estimate, and regional land benchmark.
Short-lease flats trade at deep discount, but extending under the 1993 Act often costs far less than the discount. Pro tier unlocks the tier badge, premium breakdown, long-lease ARV and arbitrage maths.
See projected short-stay revenue vs a vanilla BTL for this property.
See real sub-let margins (HMO room rates & SA nightly rates) vs the landlord rent.
Area
Agent & docs
FAQ
About 73 Wilne Road, Nottingham
Explore nearby