We've tightened what earns a Pursue. A home now needs a published valuation, a strategy that still makes money after real running costs and lender stress tests, and no listing problems that would stop a mortgage. You'll see fewer Pursues, and each one has been checked harder.
See how verdicts work4-bedroom house · SY13 3LB
For saleListed 85 days
Opportunity summary
See Archie’s verdict, returns by strategy and what to check before viewing.
About
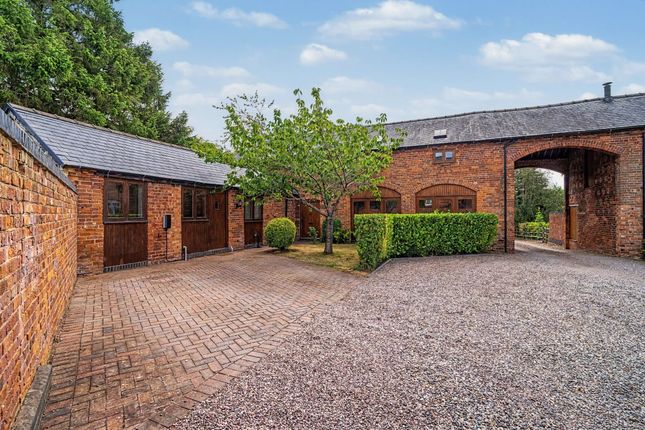
Wisteria Barn is an attractive four-bedroom barn conversion situated within a small rural development at Steel Heath, enjoying a peaceful countryside setting approximately three miles from the market town of Whitchurch.
Extending to just over 2,000 sq ft, the property successfully combines original character with well-proportioned accommodation designed for modern family living.
A spacious entrance hall with engineered oak flooring provides a welcoming first impression and leads to the principal living areas.
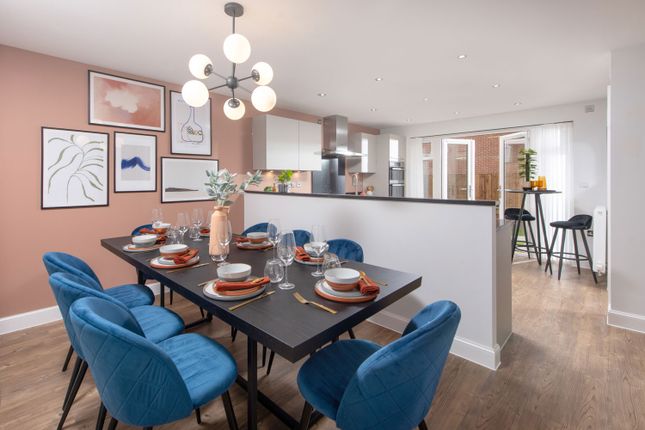
The heart of the home is the impressive open plan kitchen, dining and family room, featuring a vaulted ceiling, exposed beams and a log-burning stove.
The kitchen is fitted with granite worktops and offers generous storage and preparation space, creating a practical and sociable environment for both everyday living and entertaining.
The separate lounge provides a comfortable additional reception room, centred around a feature brick fireplace, while a cloakroom/WC, utility/pantry and a versatile fourth bedroom, currently used as a home office, complete the ground floor.
To the first floor, the principal bedroom benefits from a well-appointed en-suite shower room, with two further double bedrooms served by a contemporary family bathroom.
Outside, a brick-paved driveway provides ample off-road parking.
To the rear, the garden extends to just under a quarter of an acre and has been attractively landscaped with a variety of mature trees and shrubs.
A greenhouse, timber shed and log store provide useful additional storage and complement the outdoor space.
The nearby village of Tilstock offers a village inn, church, nursery and primary school, village hall and recreational facilities, while Whitchurch provides an excellent range of independent shops, supermarkets, schools, cafés and leisure amenities.
Whitchurch railway station offers direct services between Crewe and Shrewsbury, with onward connections to Manchester, Birmingham and London, making the property well placed for commuters as well as those seeking a quieter rural lifestyle.
Accommodation Ground Floor Entrance Hall Cloakroom/WC Lounge Open Plan Kitchen/Dining/Family Room Utility/Pantry Bedroom Four / Study First Floor Principal Bedroom with En-Suite Shower Room Bedroom Two Bedroom Three Family Bathroom Key Features Attractive Four Bedroom Barn Conversion Character Features Including Exposed Beams Over 2,000 sq ft of Accommodation Spacious Open Plan Kitchen/Dining/Family Room Vaulted Ceiling & Log-Burning Stove Separate Lounge with Feature Brick Fireplace Ground Floor Bedroom Four / Study Utility/Pantry Principal Bedroom with En-Suite Modern Family Bathroom Brick-Paved Driveway Rear Garden Extending to Just Under a Quarter of an Acre Greenhouse, Shed & Log Store Peaceful Rural Location Close to Whitchurch EPC Rating: C Council Tax Band: E Freehold Agents Notes Drainage is via a shared treatment plant.
The current maintenance cost is approximately £200 per annum, although this should be confirmed by the purchaser's solicitor during the conveyancing process.
The access driveway into the development is owned by Soulton Brook Barn.
Wisteria Barn benefits from a legal right of way over the driveway, with future maintenance costs shared equally between the four properties within the development.
Full details will be confirmed during pre-contract enquiries. Tenure We are advised that the property is Freehold with vacant possession upon completion.
This should be confirmed by the purchaser's solicitor during the conveyancing process.
Local Authority Shropshire Council Council Tax Band: E Sales Disclaimer These particulars are intended as a guide only and do not constitute part of an offer or contract.
Whilst every care has been taken in the preparation of these details, Welch Estate Agents cannot guarantee their accuracy and prospective purchasers should satisfy themselves by inspection or otherwise as to the correctness of each statement.
Measurements, floor plans, photographs and distances are approximate and are provided for guidance only.
Any fixtures, fittings, appliances or services referred to have not been tested by Welch Estate Agents and no warranty can be given as to their condition or working order.
Purchasers are advised to obtain verification from their solicitor or surveyor prior to exchange of contracts.
Anti-Money Laundering Regulations In accordance with the Money Laundering, Terrorist Financing and Transfer of Funds (Information on the Payer) Regulations 2017 (as amended), Welch Estate Agents is legally required to verify the identity of all purchasers and, where applicable, establish the source of funds before a transaction can proceed.
Buyers will be asked to provide satisfactory proof of identity, proof of address and any additional documentation required to comply with current legislation.
EPC Rating: C Council Tax Band: E Tenure: Freehold Price: Offers in the Region of £485,000
Value & comps
No previous sales on record.
Returns
Set an offer; the calculator follows it.
We're still gathering serviced-accommodation data for this area.
Archie refurb estimate: a Pro feature
0.0% below asking
This is not financial or investment advice. Prop AI Deals is not authorised by the Financial Conduct Authority (FCA) to provide investment advice.
All investment calculators, property analyses, and AI-generated insights are for informational purposes only. Property investment carries risk and may result in financial loss. All calculations should be independently verified and you should consult with FCA-authorised financial advisers before making any investment decisions.
Past performance does not guarantee future results. Tax implications vary by individual circumstances.
Deal
Properties like this can earn 2–3x BTL yields when converted to HMO, with retrofit costs around £10k/room. Sign in to see the full tier, yield projection, and cost breakdown.
Commercial properties like this can earn 30-50% higher yields when converted to residential under Class MA / Q / P / PA, with prior approval costing ~GBP 96/unit. Sign in to see the recommended route, yield uplift, and cost breakdown.
BRRR-suited properties can recycle 80-100% of investor capital on refi, leaving a high-yielding rental with most of the money out. Sign in to see the refurb cost stack, ARV projection, and refinance maths.
Detached + large garden = sub-division play. Pro tier unlocks the tier badge, plot size, uplift estimate, and regional land benchmark.
Short-lease flats trade at deep discount, but extending under the 1993 Act often costs far less than the discount. Pro tier unlocks the tier badge, premium breakdown, long-lease ARV and arbitrage maths.
See projected short-stay revenue vs a vanilla BTL for this property.
See real sub-let margins (HMO room rates & SA nightly rates) vs the landlord rent.
Area
Agent & docs

FAQ
About Wisteria Barn, Whitchurch
Explore nearby