We've tightened what earns a Pursue. A home now needs a published valuation, a strategy that still makes money after real running costs and lender stress tests, and no listing problems that would stop a mortgage. You'll see fewer Pursues, and each one has been checked harder.
See how verdicts work5-bedroom detached house · SY13 2JA
For saleListed 420 days
Opportunity summary
See Archie’s verdict, returns by strategy and what to check before viewing.
About
Location, location, location The village of Higher Heath is located in rural north Shropshire. It is situated near the Welsh border and is surrounded by beautiful countryside.
The village has a population of around 500 people and is known for its peaceful and tranquil atmosphere.
With a strong sense of community, it is a charming and picturesque village that offers a peaceful and relaxing way of life.
Country walks galore, minutes from your doorstep, you will find a nature reserve filled with wildlife, a very popular destination for dog walkers.
Higher Heath Village Hall is a hive of activity throughout the week, a great place to meet people and make new friends at a coffee morning.
For the younger residents, there is a great-sized park with a well-maintained children's playground and for the adults, there is park gym equipment to help you keep in tip-top condition.
If you want a shop, the village of Prees is only 2 miles away with a range of independent shops, a traditional post office, a convenience store, a hairdresser, an Electrical and appliance store, a car garage and a doctor's surgery.
Not forgetting the Press social club with its sports pitches and bowling green.
3.5 miles away is the market town of Whitchurch with a bustling high street filled with independent shops, cafes, restaurants and some great pubs.
Now add Sainsbury's and Tesco's superstores, Iceland, D&M, Screwfix, Lidl and Aldi.
The Whitchurch train station offers free car parking and trains to Chester, Shrewsbury, Crewe, Manchester, Liverpool and London; some routes are direct and others require changes.
You will also find a great choice of well-respected schools, both primary and secondary, all with school bus services picking up and dropping off just a very short distance from your front door.
Higher Heath is a great location not to be overlooked. Now, let's talk a little bit about the property itself.
Built in the early 1900s, this home has been thoughtfully upgraded throughout, blending modern convenience with its original charm. So, what makes this property stand out?
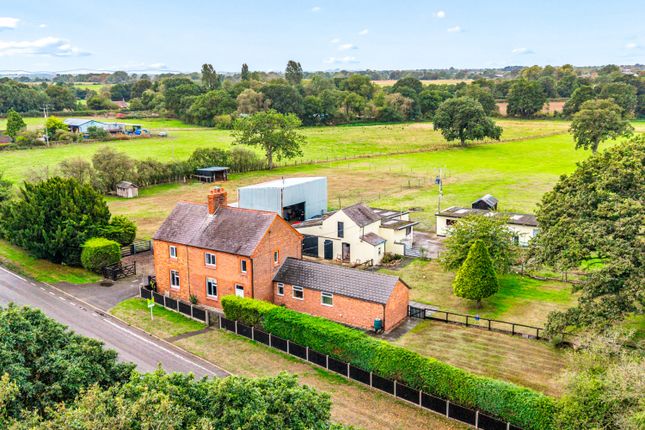
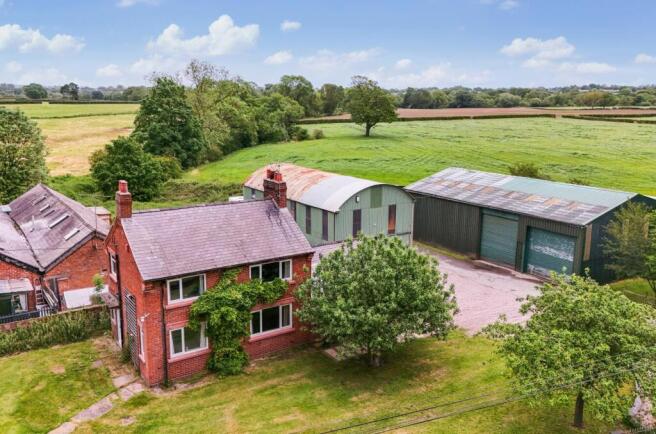
First, the plot-over half an acre-with a dual-access driveway and extensive front and rear gardens.
From the outside, the home appears understated, but step inside and you'll discover its impressive scale: 233 sqm spread across three floors.
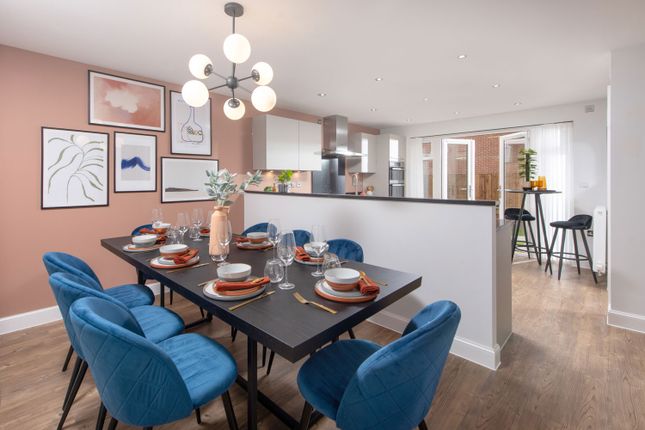
Ground & First Floors The ground floor offers generous living space, including: A grand hallway A spacious new kitchen-diner A large living room with high ceilings A downstairs bedroom with a brand-new ensuite shower room A newly fitted cloakroom A beautiful stained-glass window highlights the staircase to the first-floor landing.
Upstairs, you'll find four double bedrooms-one with a new ensuite shower room, three with ensuite toilets and sinks-plus a modern family bathroom.
The layout is both practical and versatile, rarely matched for its balance of space and design.
Upgrades Completed The current vendor has already carried out major improvements, including new electrics, upgraded radiators and plumbing where required, and the addition of multiple ensuites-making this home ideal for large families, growing households, multi-generational living or it even has planning consent for operation as a children's care home, subject to change of use.
Lower Ground Floor Here's where things get exciting. The lower ground floor currently includes a twin-door garage, three storage rooms, and a former kitchen.
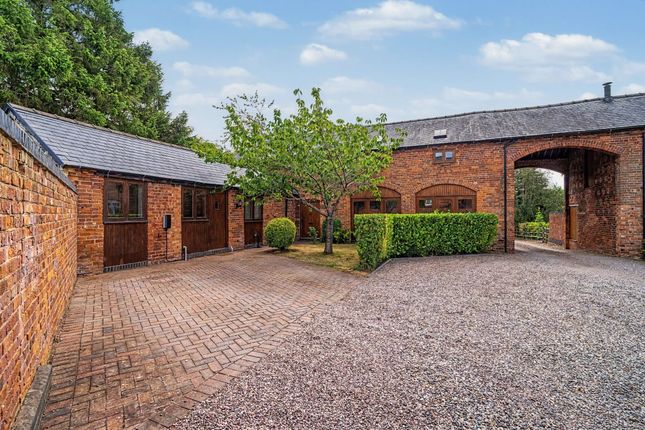
With the right consents, this level could be transformed into: A spacious self-contained annexe A holiday let Outside The house sits centrally within its plot, with large front and rear gardens, established borders, and parking for at least ten cars via a double-entrance driveway.
The gardens are neatly presented but offer huge potential-a blank canvas for keen gardeners. With the right permissions, there's ample space to add a detached garage or even a second dwelling.
Property in Brief Hallway · Lounge · Kitchen-Diner · Downstairs WC · 5 Double Bedrooms (two ensuite shower rooms and 3 with en-suites toilets and sinks) · Family Bathroom · three store rooms ·a partial second kitchen · a large integral garage.
How to arrange A viewing: Feel free to give Ewemove Nantwich & Whitchurch a call, and we will be happy to arrange a viewing at a time that is convenient for you.
You can do this 24/7; please don't hesitate to give us a call or email, and we will gladly help.
Services: We understand that the property has mains electricity, mains gas heating, mains water and mains drainage. Parking: Twin entrance driveway for 9 cars plus one in the garage.
Rights of way: We believe there are no rights of way. The garden is completely enclosed. Tenure: Freehold.
Local Authority: Shropshire Council Council Tax Band: E Broadband Speed: Basic 26 Mbps, Ultrafast 900 Mbps Flood Risk: Very Low.
Conservation Area; We believe this property is not located in a conservation area Construction: Standard Electricity: Mains Water: Mains Sewerage: Mains Heating: Oil Phone signal - EE, Three, Vodafone, O2 signal here Sky/Cable: BT, Virgin and Sky property information and services: We believe this information to be accurate but cannot be guaranteed.
All measurements quoted are approximate. Fixtures, fittings and services have not been tested.
Anti-money laundering: Should a purchaser have an offer accepted, they will need to meet our legal requirements under Anti Money Laundering Regulations (aml).
We use a specialist third-party service to verify your information and the cost of these checks is £25 per person, which is paid in advance, when an offer is agreed and prior to a memorandum of sale being produced.
Value & comps
No previous sales on record.
Returns
Set an offer; the calculator follows it.
We're still gathering serviced-accommodation data for this area.
Archie refurb estimate: a Pro feature
0.0% below asking
This is not financial or investment advice. Prop AI Deals is not authorised by the Financial Conduct Authority (FCA) to provide investment advice.
All investment calculators, property analyses, and AI-generated insights are for informational purposes only. Property investment carries risk and may result in financial loss. All calculations should be independently verified and you should consult with FCA-authorised financial advisers before making any investment decisions.
Past performance does not guarantee future results. Tax implications vary by individual circumstances.
Deal
Properties like this can earn 2–3x BTL yields when converted to HMO, with retrofit costs around £10k/room. Sign in to see the full tier, yield projection, and cost breakdown.
Commercial properties like this can earn 30-50% higher yields when converted to residential under Class MA / Q / P / PA, with prior approval costing ~GBP 96/unit. Sign in to see the recommended route, yield uplift, and cost breakdown.
BRRR-suited properties can recycle 80-100% of investor capital on refi, leaving a high-yielding rental with most of the money out. Sign in to see the refurb cost stack, ARV projection, and refinance maths.
Detached + large garden = sub-division play. Pro tier unlocks the tier badge, plot size, uplift estimate, and regional land benchmark.
Short-lease flats trade at deep discount, but extending under the 1993 Act often costs far less than the discount. Pro tier unlocks the tier badge, premium breakdown, long-lease ARV and arbitrage maths.
See projected short-stay revenue vs a vanilla BTL for this property.
See real sub-let margins (HMO room rates & SA nightly rates) vs the landlord rent.
Area
Agent & docs

FAQ
About Pine Lodge, Whitchurch
Explore nearby