We've tightened what earns a Pursue. A home now needs a published valuation, a strategy that still makes money after real running costs and lender stress tests, and no listing problems that would stop a mortgage. You'll see fewer Pursues, and each one has been checked harder.
See how verdicts work4-bedroom house · SY13 4LP
For saleListed 11 days
Opportunity summary
See Archie’s verdict, returns by strategy and what to check before viewing.
About
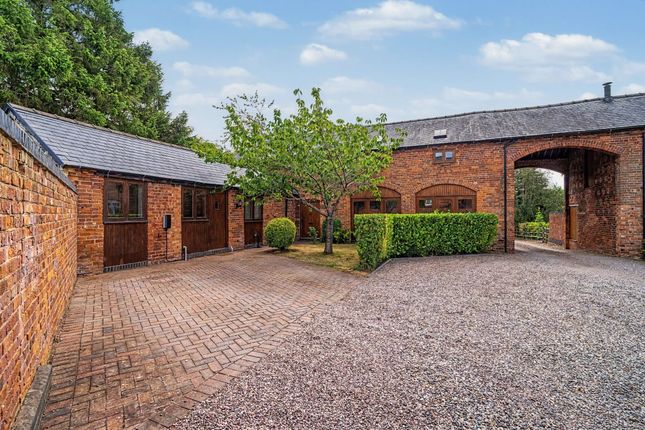
A beautiful four-bedroom mid terrace barn conversion which is part of a superior development of converted barns in a peaceful countryside setting close to the historic village of Marbury.
Drake House boasts spacious interiors, vaulted ceilings and exposed beams and also features a contemporary kitchen, a generous rear courtyard, pond views and an open double garage.
Brief description Nestled in a picturesque setting, this beautiful four-bedroom mid terrace barn conversion offers spacious and characterful accommodation, combining charming features with modern comforts.
Upon entering the property, you are welcomed by a generous entrance hallway, which leads through to an impressive and spacious lounge.
Floor-to-ceiling windows on either side flood the room with natural light, creating a wonderfully bright and inviting living space.
The contemporary kitchen is thoughtfully designed and well-equipped with a range of integrated appliances, including a microwave, fridge-freezer and cooker.
Completing the ground-floor accommodation is a convenient cloakroom/WC and a practical utility room, fitted with a washer/dryer and providing direct access to the rear courtyard.
Upstairs, the impressive principal bedroom is a particular highlight of the property, featuring stunning vaulted ceilings with exposed beams that beautifully showcase the building's character.
Windows on either side offer delightful views across the surrounding grounds. The bedroom also benefits from a generously proportioned en-suite bathroom, complete with a bath and separate shower.
The three remaining bedrooms are all well-proportioned, with the second bedroom being particularly noteworthy.
Featuring vaulted ceilings and windows on either side, this room enjoys an equally wonderful sense of light and space.
A spacious family bathroom, fitted with both a bath and separate shower, serves the remaining bedrooms.
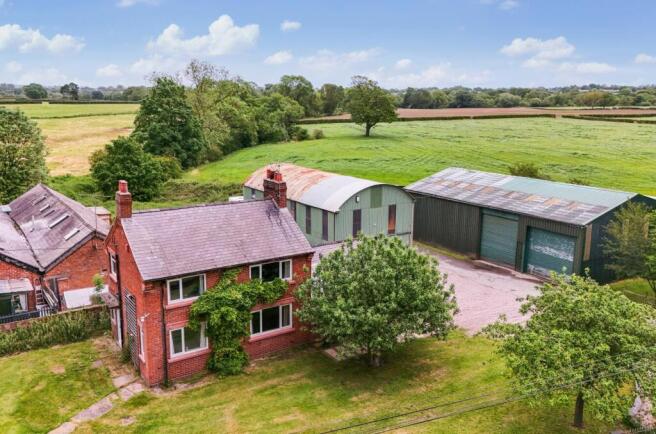
Externally, the property enjoys an idyllic setting, with attractive views towards a charming pond to the front, creating a wonderful sense of peace and tranquillity.
To the rear, a generous courtyard extends across the full length of the property, offering a versatile outdoor space.
The property also benefits from a double open-fronted garage, providing convenient covered parking.
Combining the unique appeal of a barn conversion with contemporary interiors, spacious accommodation and an abundance of natural light, this beautiful home offers a wonderful opportunity to enjoy modern living in a peaceful countryside setting.
Location The picturesque village of Marbury is surrounded by idyllic meadows and meres with great walking, cycling, fishing and bird watching spots.
The village also has a historic 15th Century hill top church (St. Michaels) and a recently renovated country pub.
The busy market town of Whitchurch is only 3 miles away and benefits from a variety of eateries, local independent shops, schools, three large supermarkets and other major retailers.
The renowned Hill Valley Hotel, Golf & Spa is located on the outskirts of the town which offers great recreational facilities.
Whitchurch train station is on a direct line between Crewe and Shrewsbury with onward connections to Manchester, London and Birmingham plus other major cities.
The nearby village of Wrenbury offers primary schooling and doctors surgery.
Living room 21' 75" x 17' 89" (8.31m x 7.44m) kitchen 17' 84" x 12' 73" (7.32m x 5.51m) utility room 9' 22" x 6' 49" (3.3m x 3.07m) dining room 10' 10" x 8' 8" (3.3m x 2.64m) downstairs WC 6' 6" x 2' 96" (1.98m x 3.05m) master bedroom 21' 71" x 17' 96" (8.2m x 7.62m) en suite 8' 4" x 8' 27" (2.54m x 3.12m) bedroom two 12' 61" x 7' 7" (5.21m x 2.31m) bedroom three 10' 21" x 7' 83" (3.58m x 4.24m) bedroom four 18' 02" x 11' 0" (5.54m x 3.35m) bathroom 12' 07" x 6' 17" (3.84m x 2.26m) tenure We are advised that the property is Leasehold on a 999 year lease starting on the 6th May 2005 with 978 years remaining.
This will be confirmed by the Vendors Solicitor during the Pre-Contract enquiries. Vacant possession upon completion local authority Council tax band F.
Cheshire East Council, Crewe Customer Service Centre, Delamere House, Delamere Street, Crewe, CW1 2JZ. Council Tax enquiries services We are advised that mains electricity and water are available.
Lpg Central Heating. Private drainage via treatment plant.
Barbers have not tested any apparatus, equipment, fittings etc or services to this property, so cannot confirm that they are in working order or fit for purpose.
A buyer is recommended to obtain confirmation from their Surveyor or Solicitor. For broadband and mobile supply and coverage buyers are advised to visit the Ofcom mobile and broadband checker website.
Property information We believe this information to be accurate, but it cannot be guaranteed. The fixtures, fittings, appliances and mains services have not been tested.
If there is any point which is of particular importance please obtain professional confirmation. All measurements quoted are approximate.
These particulars do not constitute a contract or part of a contract.
Viewing arrangements By arrangement with the Agents Office at 34 High Street, Whitchurch, Shropshire, SY13 1BB: Tel: Or email: How to find this property From Whitchurch proceed along Claypit Street, follow Alport Road as it becomes Mile Bank Road.
After approximately 11⁄2 miles, take the left fork onto Hollins Lane. Continue along Hollins Lane for approximately 11⁄2 miles, heading towards Marbury.
Take the second entrance, you will see a large oak tree and a black and white house either side at the entrance of the drive.
Follow the drive up, take the first left, branch left again when you see the large pond on the left hand side and follow the drive down to the property. Energy performance EPC D.
The full energy performance certificate (EPC) is available for this property upon request. Method of sale for sale by private treaty.
Management company We are advised that there is a management company set up for the maintenance of the communal areas and the cost for this will be approximately £75 per month.
This will be confirmed by the vendor's solicitor during the pre-contract enquiries. Aml regulations We are required by law to conduct anti-money laundering checks on all those buying a property.
Whilst we retain responsibility for ensuring checks and any ongoing monitoring are carried out correctly, the initial checks are carried out on our behalf by Movebutler who will contact you once you have had an offer accepted on a property you wish to buy.
The cost of these checks is £30 (incl. VAT) per buyer, which covers the cost of obtaining relevant data and any manual checks and monitoring which might be required.
This fee will need to be paid by you in advance, ahead of us issuing a memorandum of sale, directly to Movebutler, and is non-refundable. WH41016 131026
Value & comps
No previous sales on record.
Returns
Set an offer; the calculator follows it.
We're still gathering serviced-accommodation data for this area.
Archie refurb estimate: a Pro feature
0.0% below asking
This is not financial or investment advice. Prop AI Deals is not authorised by the Financial Conduct Authority (FCA) to provide investment advice.
All investment calculators, property analyses, and AI-generated insights are for informational purposes only. Property investment carries risk and may result in financial loss. All calculations should be independently verified and you should consult with FCA-authorised financial advisers before making any investment decisions.
Past performance does not guarantee future results. Tax implications vary by individual circumstances.
Deal
Properties like this can earn 2–3x BTL yields when converted to HMO, with retrofit costs around £10k/room. Sign in to see the full tier, yield projection, and cost breakdown.
Commercial properties like this can earn 30-50% higher yields when converted to residential under Class MA / Q / P / PA, with prior approval costing ~GBP 96/unit. Sign in to see the recommended route, yield uplift, and cost breakdown.
BRRR-suited properties can recycle 80-100% of investor capital on refi, leaving a high-yielding rental with most of the money out. Sign in to see the refurb cost stack, ARV projection, and refinance maths.
Detached + large garden = sub-division play. Pro tier unlocks the tier badge, plot size, uplift estimate, and regional land benchmark.
Short-lease flats trade at deep discount, but extending under the 1993 Act often costs far less than the discount. Pro tier unlocks the tier badge, premium breakdown, long-lease ARV and arbitrage maths.
See projected short-stay revenue vs a vanilla BTL for this property.
See real sub-let margins (HMO room rates & SA nightly rates) vs the landlord rent.
Area
Agent & docs

FAQ
About Drake House, Marbury Hall Farm, Whitchurch
Explore nearby