We've tightened what earns a Pursue. A home now needs a published valuation, a strategy that still makes money after real running costs and lender stress tests, and no listing problems that would stop a mortgage. You'll see fewer Pursues, and each one has been checked harder.
See how verdicts work4-bedroom house · SY13 4LP
For saleListed 587 days
Opportunity summary
See Archie’s verdict, returns by strategy and what to check before viewing.
About
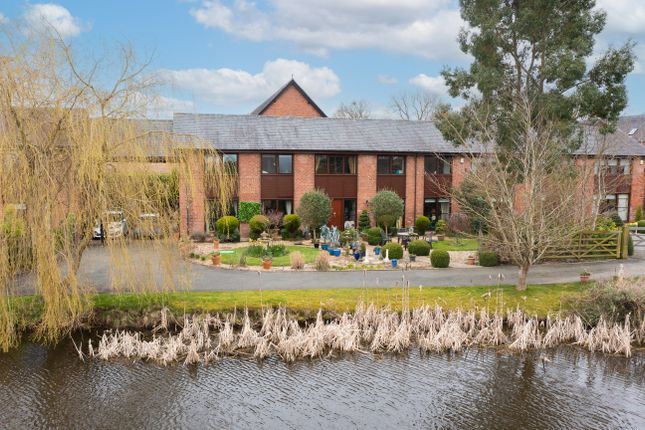
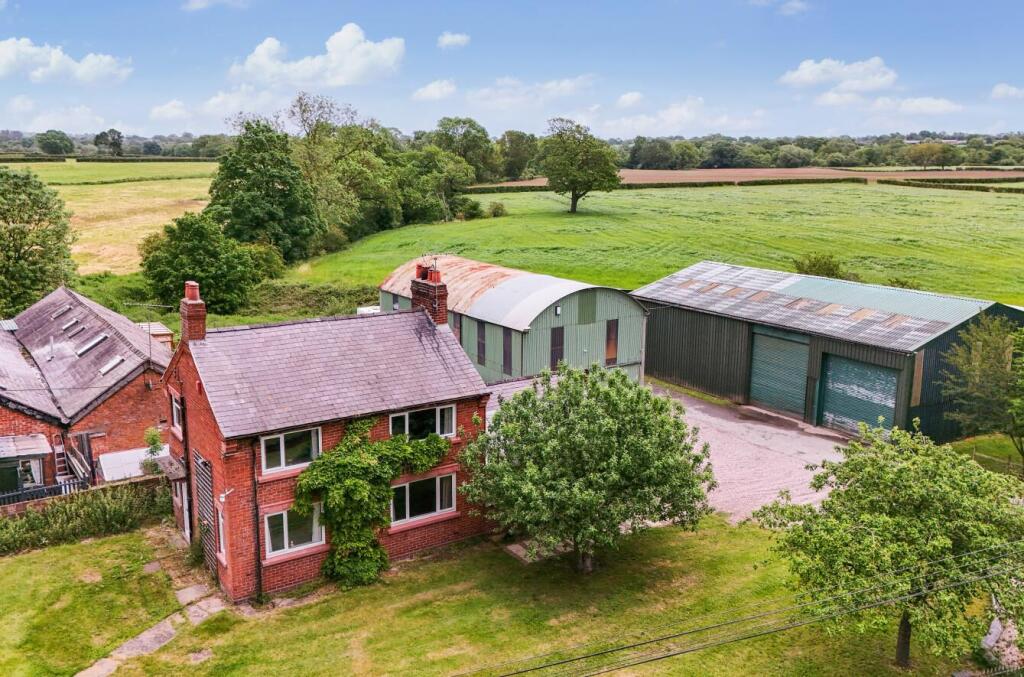
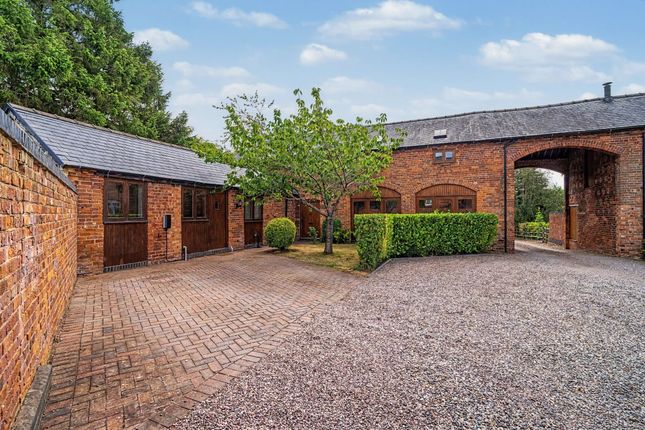
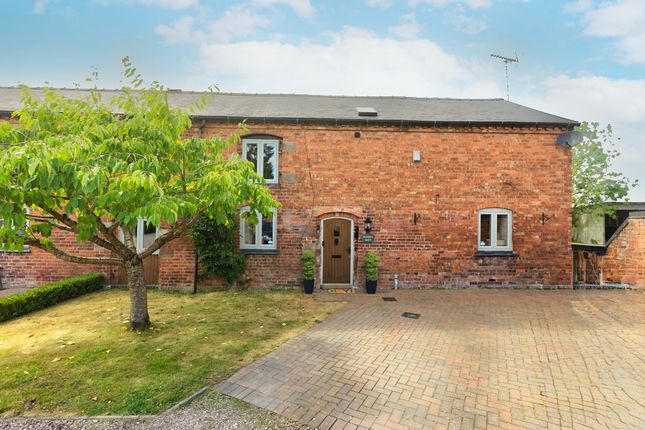
Approached over a long tree lined drive, enjoyed magnificent views and forming part of an exclusive collection of barn conversions by award winning developers - Chris Jaram Homes.
Constructed of brick under a slate roof the property is approached over a long shared tarmacadam drive and its own tarmacadam drive.
The stunning home, which excels in every regard is not just a terrific dwelling to live in, but also offers a fantastic lifestyle opportunity which provides the best elements of rural life on the doorstep, combined with a position that is not isolated.
The property features particularly light, well proportioned and versatile accommodation extending to about 2,150 square feet.
The above coupled with its glorious setting add up to a rare buying opportunity.
Summary Dining Hall, Cloakroom, Living Room, Inner Hall, Dining Room, Kitchen, Utility Room, Landing, Principle Bedroom with Ensuite Bathroom, Three Further Bedrooms, Bathroom, lpg Underfloor Heating (ground floor), Oak Framed Double Glazed Windows, Open Fronted Double Garage, Gardens.
Location & Amenities From the tree-lined driveway there are views over Marbury village (1⁄2 mile), with its 15th Century Church, two meres and the highly regarded Swan at Marbury.
The village green boasts a magnificent Oak tree planted in 1814. The village hall provides a base for a range of local events.
Marbury, despite its rural charm, is situated close to both the A49 and A41.
Approximate Distances Whitchurch 4 miles Nantwich 8 miles Crewe Station (London Euston 90 minutes, Manchester 40 minutes) 13 miles Chester 20 miles Shrewsbury 28 miles Manchester 47 miles Directions From Nantwich proceed along Welsh Row and turn left into Marsh Lane, proceed for 4.8 miles into the centre of Wrenbury, turn left (signed Marbury and Whitchurch) just after the church into New Road, proceed for 2.8 miles into the centre of Marbury, with The Swan on your right, turn left into Hollins Lane, proceed for half a mile and turn right adjacent to a black and white lodge, proceed for 300 yards and take the first turn on the left.
The property is located straight ahead. Accommodation With approximate measurements comprises: Dining Hall Dimensions: 5.44m x 3.20m (17'10" x 10'6").
Oak floor, entrance door, two double glazed picture windows. Cloakroom White suite with low flush W/C and hand basin, Worcester lpg boiler. Living Room Dimensions: 6.60m x 5.38m (21'8" x 17'8").
Four pairs of double glazed picture windows, four up lights. Inner Hall Dimensions: 3.45m x 0.86m (11'4" x 2'10"). Oak floor. Dining Room Dimensions: 3.10m x 2.67m (10'2" x 8'9").
Double glazed picture window, full height mirrored walls. Kitchen Dimensions: 5.38m x 3.86m (17'8" x 12'8").
Stainless steel sink unit, floor standing cupboard and drawer unit with granite worktops, wall cupboards, Sharp dishwasher, integrated refrigerator/freezer, Bosch integrated oven, four burner lpg gas, hob unit with extractor hood above, Hotpoint integrated microwave, tiled floor, inset ceiling lighting, double glazed picture window and double glazed window.
Utility Room Dimensions: 2.82m x 1.55m (9'3" x 5'1").
Stainless steel single drainer sink unit, cupboards under, plumbing for washing machine, wine cooler, integrated washing machine, wine cooler, tiled floor, door to rear.
Stairs From Dining Hall To First Floor Galleried L Exposed wall timbers, cylinder and airing cupboard, radiator. Inner Landing Dimensions: 3.20m x 0.91m (10'6" x 3'0"). Exposed wall timbers.
Principle Bedroom Dimensions: 6.58m x 5.44m overall (21'7" x 17'10" overall). Vaulted beamed ceiling, three double glazed windows, two radiators.
Ensuite Bathroom Dimensions: 2.57m x 2.51m (8'5" x 8'3").
White suite comprising panel bath, pedestal hand basin and low flush W/C, tiled shower cubicle with shower, tiled floor and walls, chrome radiator/towel rail. Bedroom No.
2 Dimensions: 5.49m x 3.35m (18'0" x 11'0"). Vaulted beamed ceiling, two double glazed windows, radiator. Bedroom No. 3 Dimensions: 3.84m x 2.36m (12'7" x 7'9").
Inset for wardrobe, access to loft, radiator. Bedroom No. 4/Office Dimensions: 3.12m x 2.57m (10'3" x 8'5"). Exposed wall timbers, radiator. Bathroom Dimensions: 3.66m x 1.88m (12'0" x 6'2").
White suite comprising pedestal hand basin, low flush W/C and vanity unit with inset hand basin, tiled shower cubicle with shower, tiled floor and walls, chrome radiator/towel rail.
Outside Open fronted double garage (former Driftway 25'0" x 17'9") block paved. Exterior lighting, outside taps.
Gardens The front garden is lawned with herbaceous and flower borders, specimen trees and a flagged patio. There is a flagged garden to the rear.
Services All mains water and electricity are connected. Private drainage system. Lpg central heating. N.B.
Tests have not been made of electrical, water, gas, drainage and heating systems and associated appliances, nor confirmation obtained from the statutory bodies of the presence of these services.
The information given should therefore be verified prior to a legal commitment to purchase.
Tenure Long leasehold (999 years from May 2003) Management Company The residents own management company and service charge is £225 every third month. Council Tax Band F.
Viewings By appointment with baker, wynne & wilson. 38 Pepper Street, Nantwich. (Tel No:
Value & comps
No previous sales on record.
Returns
Set an offer; the calculator follows it.
We're still gathering serviced-accommodation data for this area.
Archie refurb estimate: a Pro feature
0.0% below asking
This is not financial or investment advice. Prop AI Deals is not authorised by the Financial Conduct Authority (FCA) to provide investment advice.
All investment calculators, property analyses, and AI-generated insights are for informational purposes only. Property investment carries risk and may result in financial loss. All calculations should be independently verified and you should consult with FCA-authorised financial advisers before making any investment decisions.
Past performance does not guarantee future results. Tax implications vary by individual circumstances.
Deal
Properties like this can earn 2–3x BTL yields when converted to HMO, with retrofit costs around £10k/room. Sign in to see the full tier, yield projection, and cost breakdown.
Commercial properties like this can earn 30-50% higher yields when converted to residential under Class MA / Q / P / PA, with prior approval costing ~GBP 96/unit. Sign in to see the recommended route, yield uplift, and cost breakdown.
BRRR-suited properties can recycle 80-100% of investor capital on refi, leaving a high-yielding rental with most of the money out. Sign in to see the refurb cost stack, ARV projection, and refinance maths.
Detached + large garden = sub-division play. Pro tier unlocks the tier badge, plot size, uplift estimate, and regional land benchmark.
Short-lease flats trade at deep discount, but extending under the 1993 Act often costs far less than the discount. Pro tier unlocks the tier badge, premium breakdown, long-lease ARV and arbitrage maths.
See projected short-stay revenue vs a vanilla BTL for this property.
See real sub-let margins (HMO room rates & SA nightly rates) vs the landlord rent.
Area
Agent & docs

FAQ
About Drake House, Whitchurch
Explore nearby