We've tightened what earns a Pursue. A home now needs a published valuation, a strategy that still makes money after real running costs and lender stress tests, and no listing problems that would stop a mortgage. You'll see fewer Pursues, and each one has been checked harder.
See how verdicts work2-bedroom bungalow · DE45 1WP
For saleListed 263 days
Opportunity summary
See Archie’s verdict, returns by strategy and what to check before viewing.
About
GUIDE PRICE £325,000 - £350,000 Offered to the open market with NO CHAIN & IMMEDIATE POSSESSION!
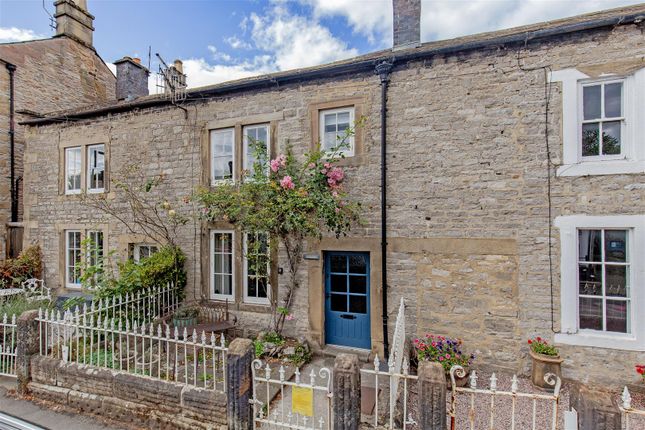
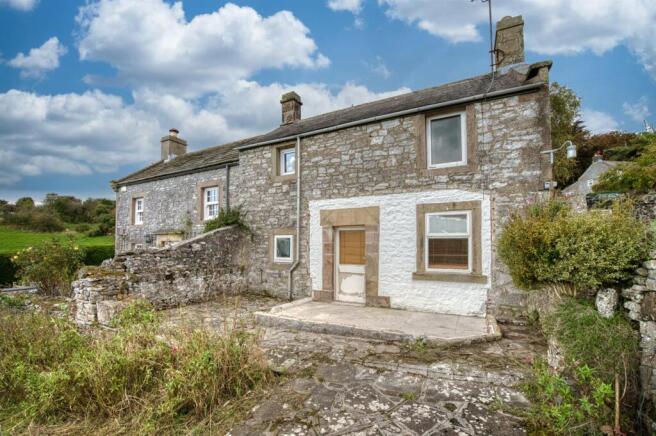
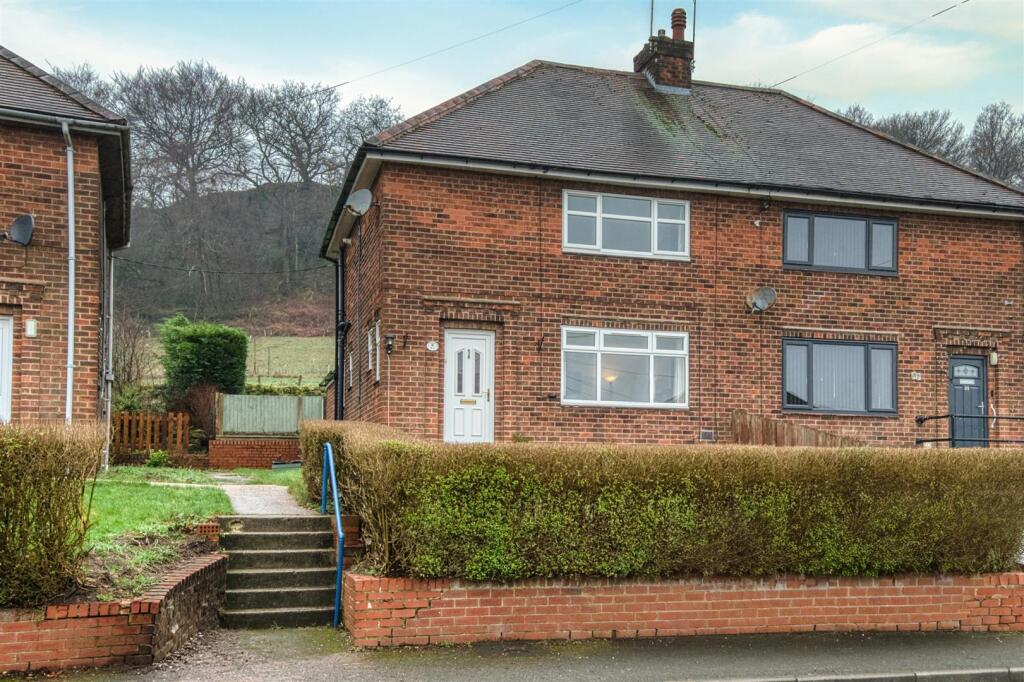
Nestled in the charming village of Youlgrave in the heart of the Peak District this TWO DOUBLE BEDROOM DETACHED BUNGALOW offers a fantastic opportunity!
This property presents a unique opportunity to own a piece of history in a vibrant community, surrounded by natural beauty and rich local culture.
Whether you are looking for a permanent residence or a weekend getaway/tranquil retreat then we highly recommend viewing this delightful bungalow.
Possible Yield of 4%pa based on a purchase price of £300,000 and a monthly rental of £1000-£1200 Youlgrave is renowned for its picturesque setting, situated close to the confluence of the River Lathkill and the River Bradford.
Residents can indulge in a variety of riverside walks, immersing themselves in the stunning scenery of the White Peak.
The village is also conveniently located near excellent amenities, including delightful bakeries, quaint village shops, and welcoming pubs, ensuring that all your daily needs are within easy reach.
Internally the bungalow retains a wealth of original character, benefits from gas central heating and comprises of front entrance hall, cosy lounge, integrated dining kitchen, rear extended porch, two double bedrooms and bathroom with 3 piece suite.
Easily maintained gardens surround the property with original stone boundaries, offering a perfect spot for family/social outdoor enjoyment.
This property presents a unique opportunity to own a piece of history in a vibrant community, surrounded by natural beauty and rich local culture.
Additional Information - Please note that the Derbyshire Dales Property Clause is NOT APPLICABLE on this property.
Current Gas & Electrical Certificates available Gas Central Heating-Worcester Bosch boiler-serviced due Nov 2025 Wood framed single glazed windows Gross Internal Floor Area- 76.8Sq.m / 827.0Sq.Ft.
Council Tax Band - C Secondary School Catchment Area -Lady Manners School Front Entrance Hall - Front wooden entrance door leads into the hallway. Access is provided to the insulated loft space.
Lounge - 4.37m x 3.99m (14'4" x 13'1") - A cosy front reception room with front aspect window having attractive stained glass top lights.
Dining Kitchen - 4.37m x 2.87m (14'4 x 9'5") - Comprising of a range of base and wall units with complimentary work surfaces and inset stainless steel sink having tiled splash backs.
Space is provided for washing machine, freezer and fridge. Integrated electric oven, hob and chimney extractor above.
Worcester Bosch boiler which is wall mounted and will be serviced in November 2025. Consumer unit. Sliding door with toughened glazing leads into the reception room.
Rear Extended Porch - 2.57m x 2.06m (8'5" x 6'9") - uPVC entrance door into the rear porch. Internal glazed door into the kitchen.
Front Double Bedroom One - 4.39m x 3.45m (14'5" x 11'4") - Main double bedroom with front aspect window and attractive stained glass top lights.
Range of built in wardrobes provide very useful storage space. Rear Double Bedroom Two - 3.43m x 3.18m (11'3" x 10'5") - A second double bedroom with rear aspect window.
Family Bathroom - 2.41m x 2.36m (7'11" x 7'9") - Comprising of a 3 piece suite which includes bath with shower spray, pedestal wash hand basin and low level WC. Cupboard with cylinder water tank.
Outside - New Road is a private road and is maintained through the Residents Association. Right of way over the neighbouring property footpath leads to the property.
Front low stone boundary walling with footpath leading to the front entrance door. Low maintenance gardens to all sides and rear of the bungalow.
Value & comps
No previous sales on record.
Returns
Set an offer; the calculator follows it.
We're still gathering serviced-accommodation data for this area.
Archie refurb estimate: a Pro feature
0.0% below asking
This is not financial or investment advice. Prop AI Deals is not authorised by the Financial Conduct Authority (FCA) to provide investment advice.
All investment calculators, property analyses, and AI-generated insights are for informational purposes only. Property investment carries risk and may result in financial loss. All calculations should be independently verified and you should consult with FCA-authorised financial advisers before making any investment decisions.
Past performance does not guarantee future results. Tax implications vary by individual circumstances.
Deal
Properties like this can earn 2–3x BTL yields when converted to HMO, with retrofit costs around £10k/room. Sign in to see the full tier, yield projection, and cost breakdown.
Commercial properties like this can earn 30-50% higher yields when converted to residential under Class MA / Q / P / PA, with prior approval costing ~GBP 96/unit. Sign in to see the recommended route, yield uplift, and cost breakdown.
BRRR-suited properties can recycle 80-100% of investor capital on refi, leaving a high-yielding rental with most of the money out. Sign in to see the refurb cost stack, ARV projection, and refinance maths.
Detached + large garden = sub-division play. Pro tier unlocks the tier badge, plot size, uplift estimate, and regional land benchmark.
Short-lease flats trade at deep discount, but extending under the 1993 Act often costs far less than the discount. Pro tier unlocks the tier badge, premium breakdown, long-lease ARV and arbitrage maths.
See projected short-stay revenue vs a vanilla BTL for this property.
See real sub-let margins (HMO room rates & SA nightly rates) vs the landlord rent.
Area
Agent & docs

FAQ
About New Road, Youlgrave, Bakewell
Explore nearby