We've tightened what earns a Pursue. A home now needs a published valuation, a strategy that still makes money after real running costs and lender stress tests, and no listing problems that would stop a mortgage. You'll see fewer Pursues, and each one has been checked harder.
See how verdicts work2-bedroom flat · S66 3XH
Listing removedListed 250 days
Opportunity summary
See Archie’s verdict, returns by strategy and what to check before viewing.
About
GUIDE PRICE £110,000 - £120,000.
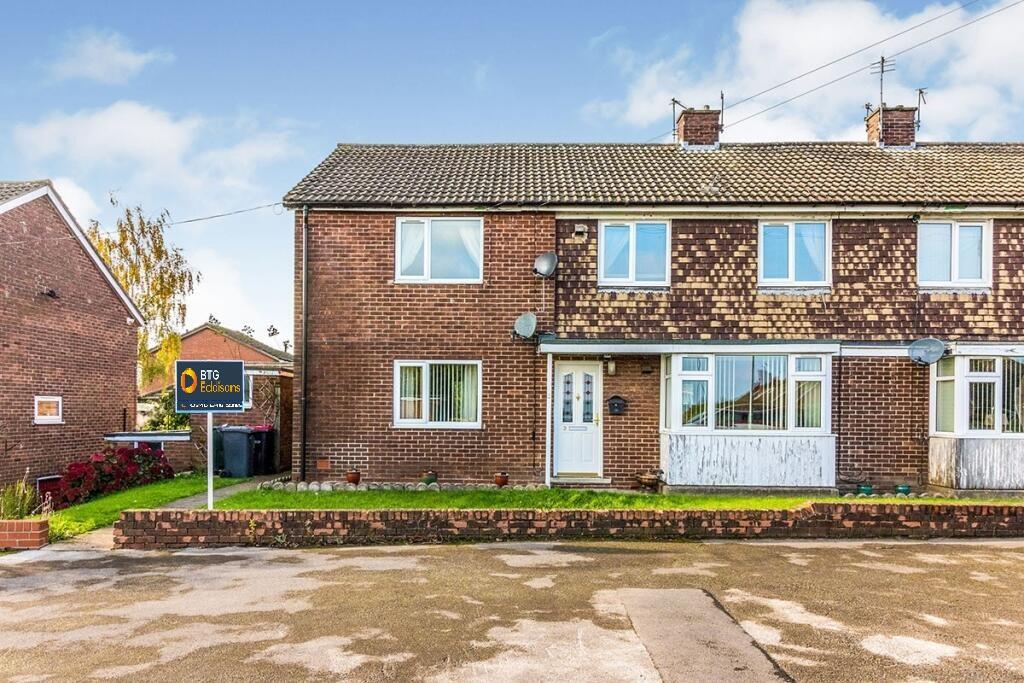
Set within the ever popular Woodlaithes development, Acorn Way occupies a first floor position within a well-kept apartment block, offering a practical layout and easy access to a wide range of local amenities.
This modern setting continues to attract a broad mix of buyers thanks to its convenient location, straightforward access to transport links and proximity to everyday essentials.
Access to the building is via a communal security entrance hall, providing a sense of reassurance, with stairs rising to the first floor landing.
The apartment's private entrance hall sits at the centre of the layout, giving access to all rooms and creating a simple, functional flow throughout the property.
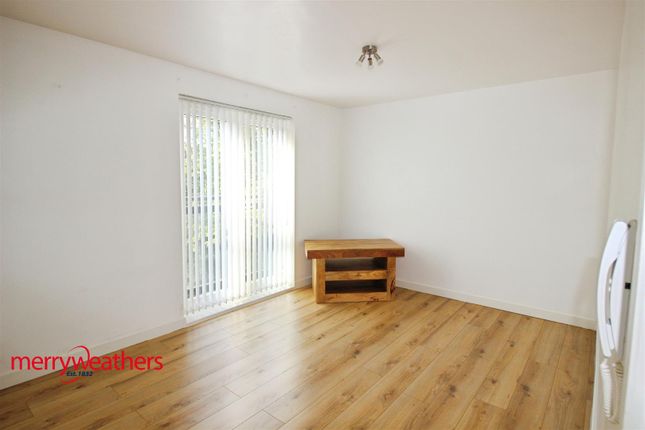
The lounge is positioned to the rear and benefits from French doors opening onto a Juliet balcony.
This feature allows natural light to filter into the space and provides an airy feel, making it a comfortable area for both relaxing and dining.
There is ample room for a sofa suite along with additional furniture, and the neutral décor offers a blank canvas for personal styling.
The kitchen is fitted with a range of blue wall and base units, offering good storage and worktop space.
Integrated appliances include an oven, hob and extractor hood, creating a practical cooking area that works well for everyday use.
The layout makes efficient use of the available space while maintaining a clean and modern look.
There are two well-proportioned bedrooms, both capable of accommodating double beds along with additional furnishings.
The main bedroom provides generous floor space, while the second bedroom is versatile and could serve equally well as a guest room, home office or dressing room, depending on individual requirements.
The bathroom is fitted with a white three-piece suite comprising a bath with shower over, wash hand basin and WC. The clean, simple finish ensures a timeless look and low-maintenance upkeep.
Externally, the property benefits from an allocated parking space, an important feature within this development.
Visitor parking is also available within the wider complex, making it convenient for guests.
Woodlaithes remains one of Rotherham's most sought-after residential areas, known for its balance of green space and accessibility.
The development itself includes local shops, a medical centre and schooling, including Wickersley Northfield Primary School and Thrybergh Academy within easy reach.
Wickersley School and Sports College is also nearby and is well regarded locally.
For day-to-day shopping, there is a Morrisons supermarket in Bramley, along with Aldi and Tesco Extra at Parkgate Retail World.
Parkgate also offers a range of high street stores, restaurants and leisure facilities. Further amenities can be found in nearby Wickersley, which offers independent shops, cafés and pubs.
Commuters are well placed with excellent transport connections. The M18 motorway is just a short drive away, providing links to Sheffield, Doncaster and beyond.
Rotherham Central railway station offers regular services to Sheffield, Leeds and Doncaster, while local bus routes run through Woodlaithes connecting to Rotherham town centre and surrounding areas.
This first floor apartment combines a straightforward layout with a convenient setting, making it suitable for first-time buyers, downsizers or investors looking for a property in a consistently popular area with strong local demand.
COMMUNAL ENTRANCE HALL With a security entrance door with intercom and stairs rise to the first floor landing.
FIRST FLOOR LANDING APARTMENT ENTRANCE HALL An entrance door opens into the spacious hall which gives access to all rooms.
LOUNGE A generous size lounge with front facing French doors that open onto a Juliet balcony.
BREAKFAST KITCHEN With a range of fitted wall and base units in blue, wall units include extractor hood and underlighting.
Base units are set beneath worktops which include a single bowl sink, hob, oven, space for fridge freezer and front facing window. BEDROOM ONE A double size room with front facing window.
BEDROOM TWO A generous size second bedroom with front facing window.
FAMILY BATHROOM Having a white three piece suite which comprises of a bath with shower over, low flush w.c, wash hand basin and tiled walls.
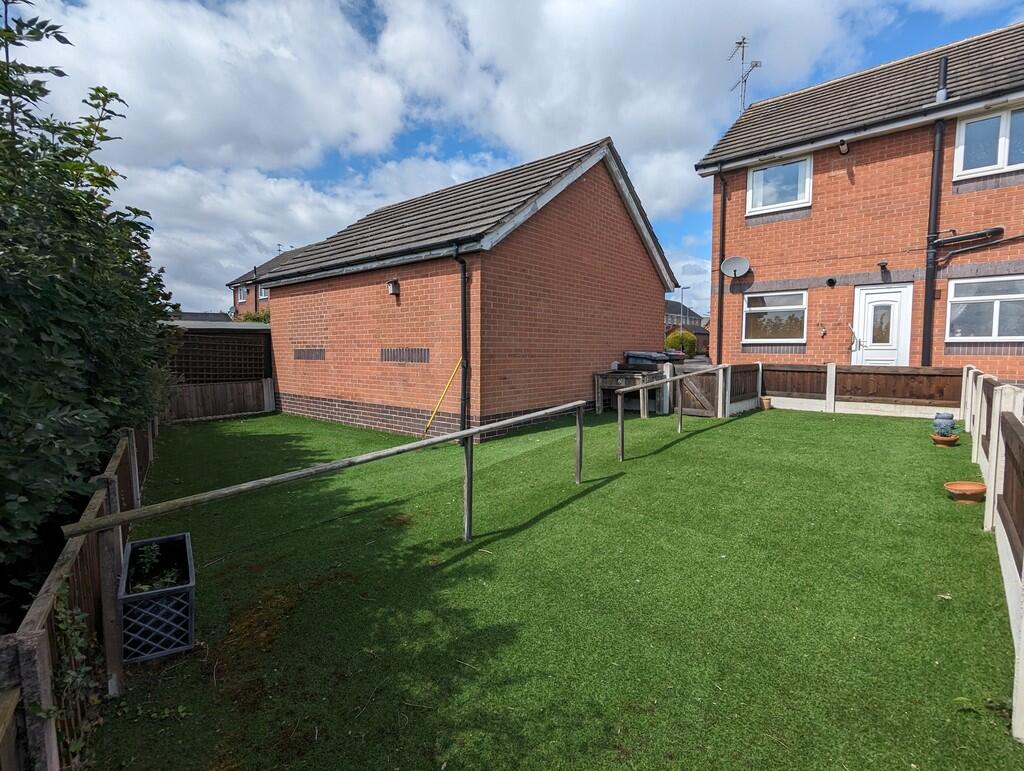
OUTSIDE There is an allocated parking space and visitor parking.
Value & comps
No previous sales on record.
Returns
Set an offer; the calculator follows it.
We're still gathering serviced-accommodation data for this area.
Archie refurb estimate: a Pro feature
0.0% below asking
This is not financial or investment advice. Prop AI Deals is not authorised by the Financial Conduct Authority (FCA) to provide investment advice.
All investment calculators, property analyses, and AI-generated insights are for informational purposes only. Property investment carries risk and may result in financial loss. All calculations should be independently verified and you should consult with FCA-authorised financial advisers before making any investment decisions.
Past performance does not guarantee future results. Tax implications vary by individual circumstances.
Deal
Properties like this can earn 2–3x BTL yields when converted to HMO, with retrofit costs around £10k/room. Sign in to see the full tier, yield projection, and cost breakdown.
Commercial properties like this can earn 30-50% higher yields when converted to residential under Class MA / Q / P / PA, with prior approval costing ~GBP 96/unit. Sign in to see the recommended route, yield uplift, and cost breakdown.
BRRR-suited properties can recycle 80-100% of investor capital on refi, leaving a high-yielding rental with most of the money out. Sign in to see the refurb cost stack, ARV projection, and refinance maths.
Detached + large garden = sub-division play. Pro tier unlocks the tier badge, plot size, uplift estimate, and regional land benchmark.
Short-lease flats trade at deep discount, but extending under the 1993 Act often costs far less than the discount. Pro tier unlocks the tier badge, premium breakdown, long-lease ARV and arbitrage maths.
See projected short-stay revenue vs a vanilla BTL for this property.
See real sub-let margins (HMO room rates & SA nightly rates) vs the landlord rent.
Area
Agent & docs

FAQ
About Acorn Way, Woodlaithes
Explore nearby