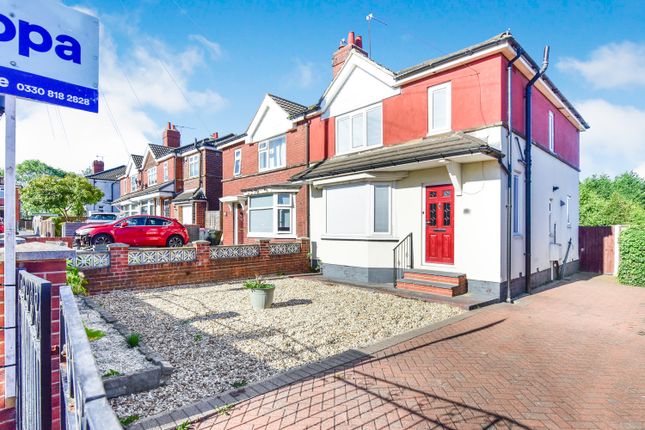
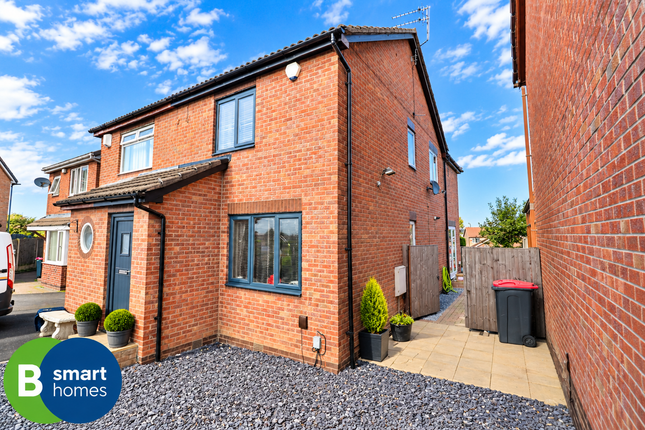
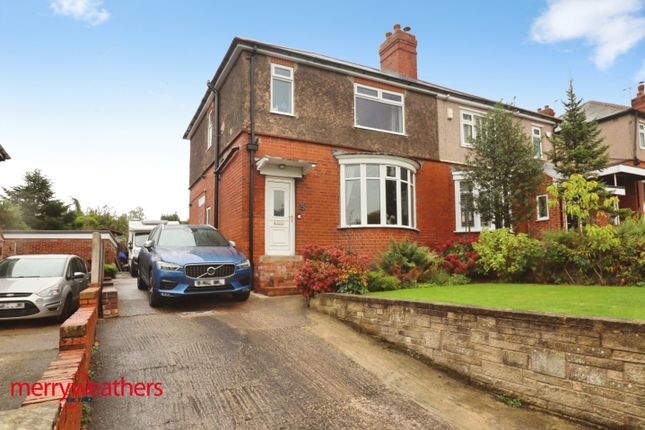
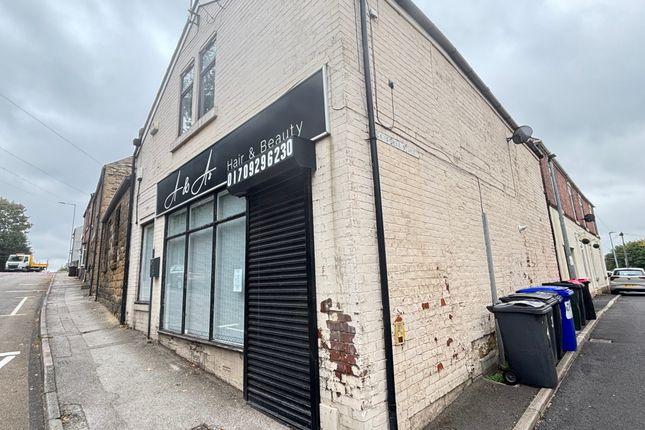
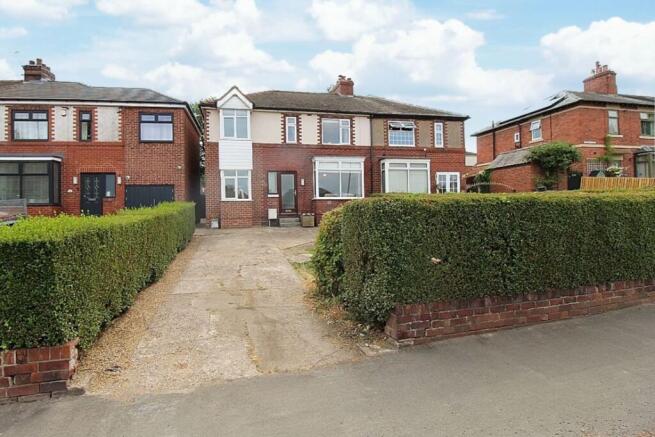
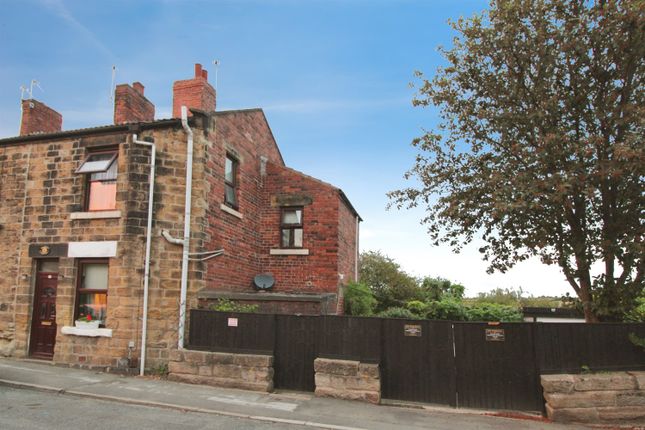
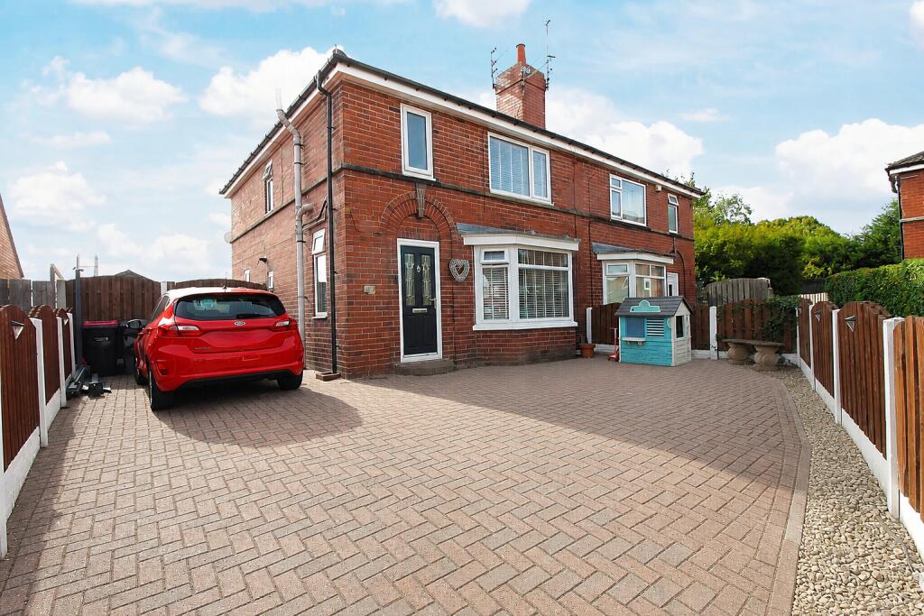
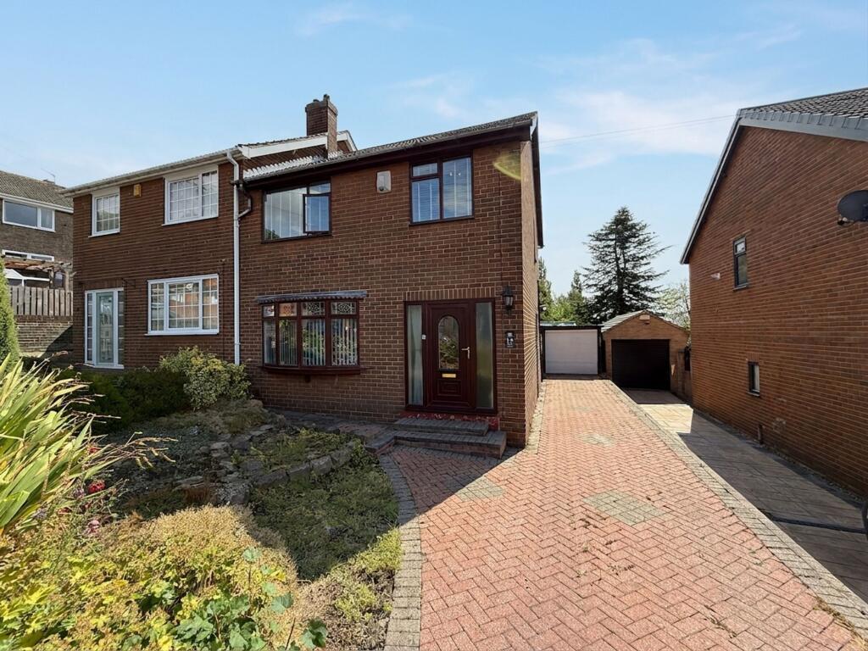
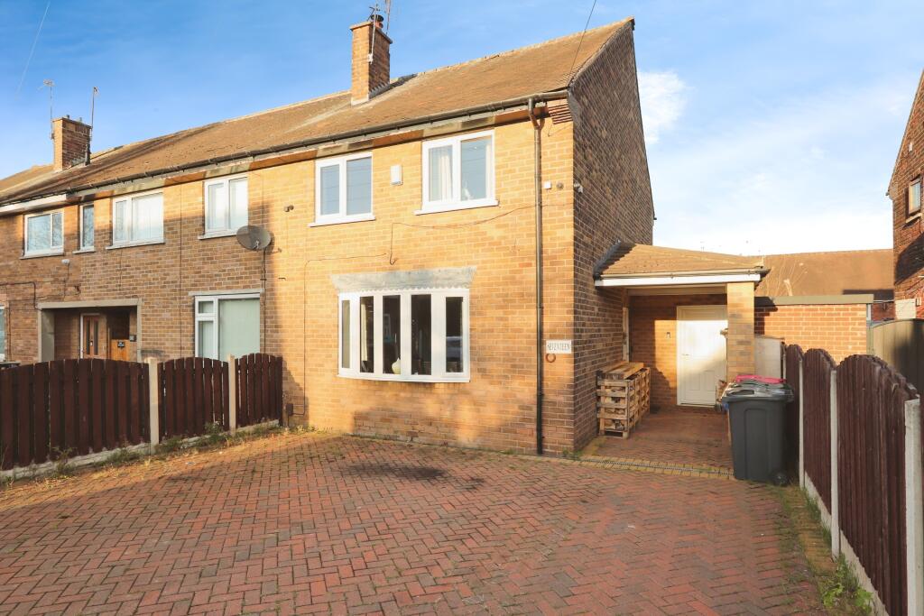
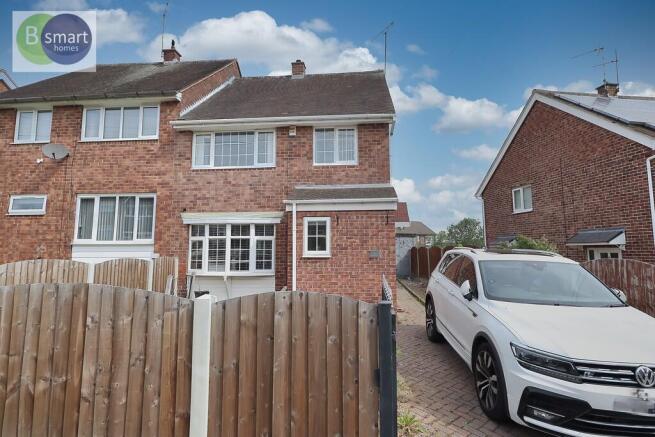
3-bedroom semi-detached house · S61 4PH
Sold STCListed 64 days
Opportunity summary
See Archie’s verdict, returns by strategy and what to check before viewing.
About
Offered with no onward chain and will likely appeal to buyers looking for a property that is already well cared for and ready to move into without needing immediate work.
The house has been maintained to a great standard throughout and offers a practical layout, with a modern kitchen, a full-width conservatory, good storage options and a particularly spacious main bedroom with a walk-in wardrobe.
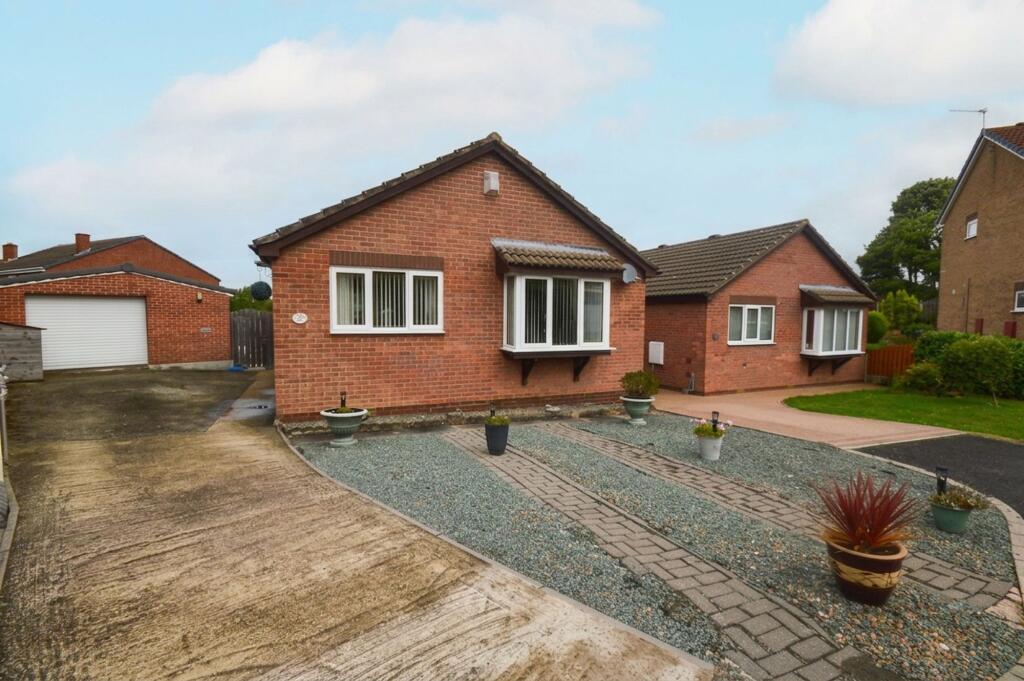
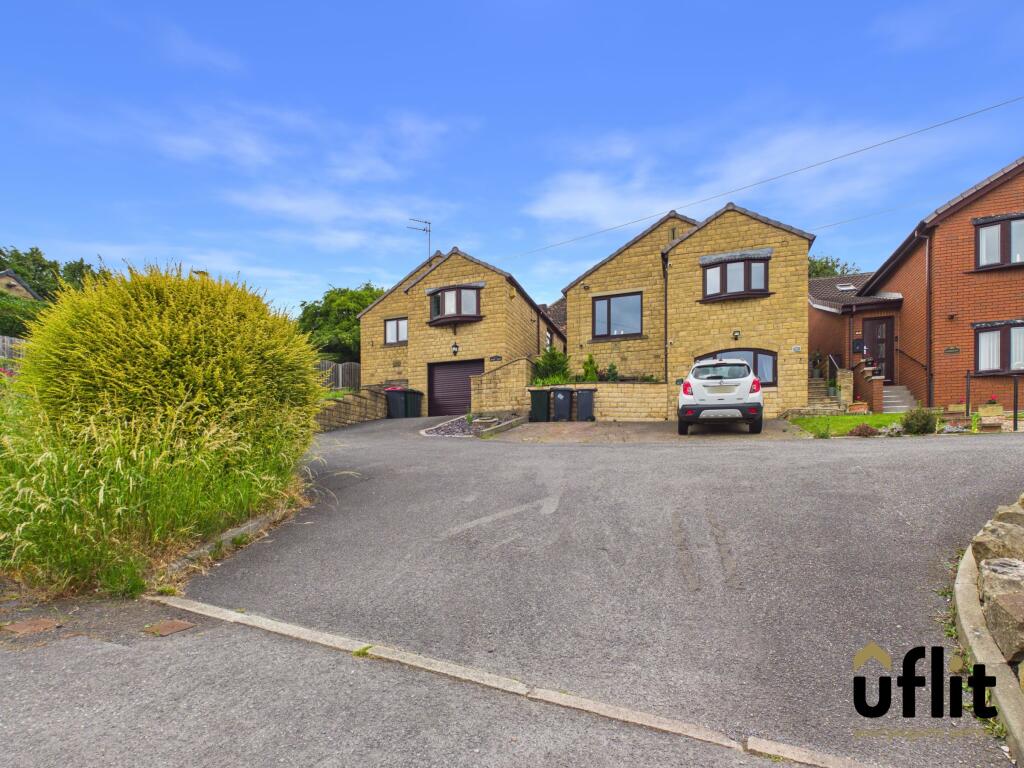
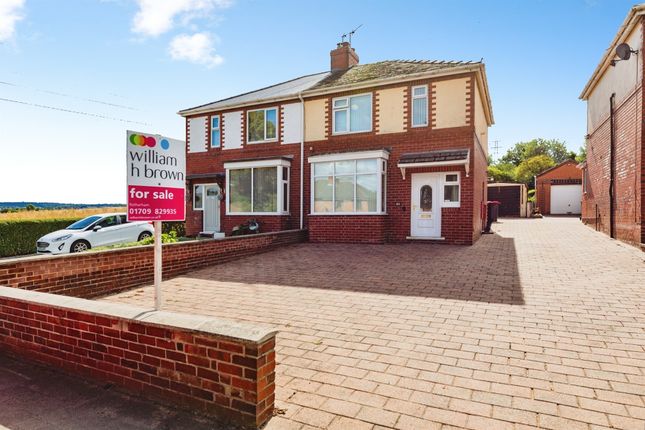
Set back from the road, the property has a front garden and a side pathway that leads through to the rear garden.
The entrance hallway is bright and gives access to a ground-floor WC and useful under-stairs storage, ideal for everyday items such as coats and shoes.
From the hallway, the main living room is positioned to the right. It is a good-sized space with a large front window that brings in plenty of natural light.
The room offers flexibility for different furniture layouts, whether used as a single living space or with a small dining or work area.
An archway connects the living room to the kitchen, helping the ground floor feel open and connected.
The kitchen is modern in style and offers a good range of storage, worktop space and integrated appliances. Double doors lead directly into the conservatory.
The conservatory runs across the full width of the property and provides an additional living space overlooking the garden.
It works well as a second sitting area, dining space or simply a place to relax and enjoy the outlook. Upstairs, there are two bedrooms at the front of the property, one double and one single.
Both benefit from fitted wardrobes, which help maximise the available space. The family bathroom is centrally located and includes both a bath and a separate walk-in shower.
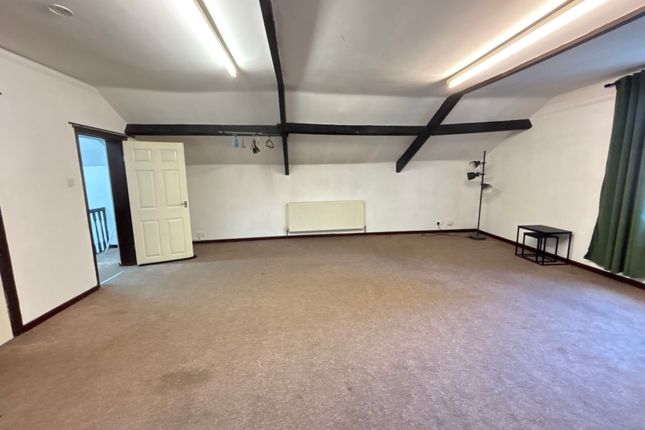
To the rear is the main bedroom, which spans the width of the property. It is a particularly generous room with space for a full range of bedroom furniture and also benefits from a walk-in wardrobe.
The rear garden is arranged over two levels and offers a private outdoor space that feels separate from neighbouring properties.
Steps lead down from the conservatory into the garden, which is well maintained and suitable for both relaxing and outdoor seating during warmer months.
The rear outlook is towards established allotments, which gives a more open feel compared to typical residential back-to-back housing.
The property has been well looked after, with modern flooring, new carpets and thoughtful finishing touches throughout.
It is the type of home where a buyer can move in and make gradual changes over time rather than needing to renovate before living in it.
Location Greasbrough is a well-established residential area with a strong community feel and convenient access to Rotherham.
Local schools include Greasbrough Primary School and Wingfield Academy, and there are regular bus routes connecting the area with Rotherham town centre and surrounding districts.
Rotherham town centre and Rotherham Central station are within easy reach, providing links towards Sheffield and the wider South Yorkshire area, making the location suitable for commuters as well as local buyers.
This home is likely to suit first-time buyers, couples or small families looking for a practical, well-kept property in a settled residential area
Value & comps
No previous sales on record.
Returns
Set an offer; the calculator follows it.
We're still gathering serviced-accommodation data for this area.
Archie refurb estimate: a Pro feature
0.0% below asking
This is not financial or investment advice. Prop AI Deals is not authorised by the Financial Conduct Authority (FCA) to provide investment advice.
All investment calculators, property analyses, and AI-generated insights are for informational purposes only. Property investment carries risk and may result in financial loss. All calculations should be independently verified and you should consult with FCA-authorised financial advisors before making any investment decisions.
Past performance does not guarantee future results. Tax implications vary by individual circumstances.
Deal
Properties like this can earn 2–3x BTL yields when converted to HMO, with retrofit costs around £10k/room. Sign in to see the full tier, yield projection, and cost breakdown.
Commercial properties like this can earn 30-50% higher yields when converted to residential under Class MA / Q / P / PA, with prior approval costing ~GBP 96/unit. Sign in to see the recommended route, yield uplift, and cost breakdown.
BRRR-suited properties can recycle 80-100% of investor capital on refi, leaving a high-yielding rental with most of the money out. Sign in to see the refurb cost stack, ARV projection, and refinance maths.
Detached + large garden = sub-division play. Pro tier unlocks the tier badge, plot size, uplift estimate, and regional land benchmark.
Short-lease flats trade at deep discount, but extending under the 1993 Act often costs far less than the discount. Pro tier unlocks the tier badge, premium breakdown, long-lease ARV and arbitrage maths.
See projected short-stay revenue vs a vanilla BTL for this property.
See real sub-let margins (HMO room rates & SA nightly rates) vs the landlord rent.
Area
Agent & docs
FAQ
About 89, Scrooby Street, Rotherham
Explore nearby