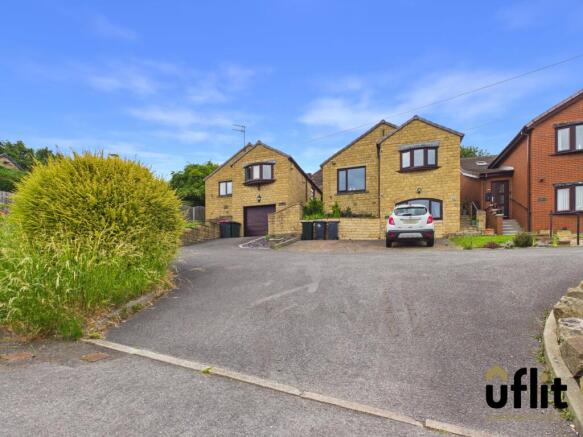
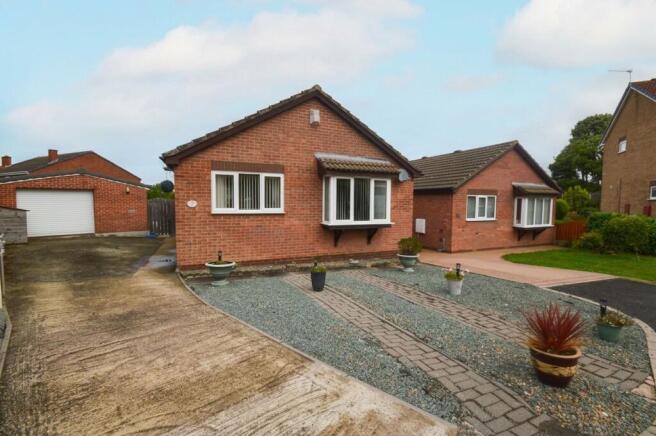
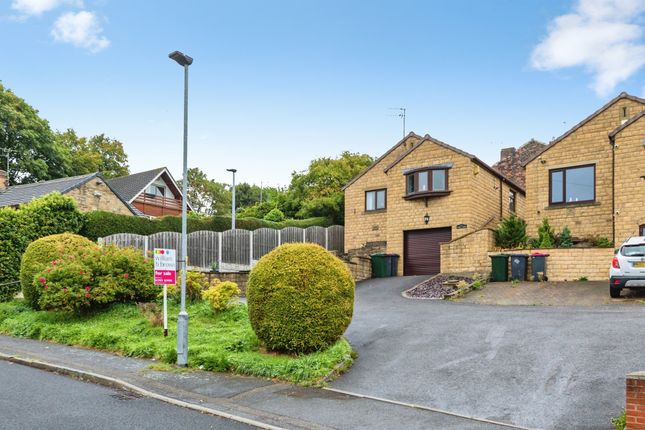
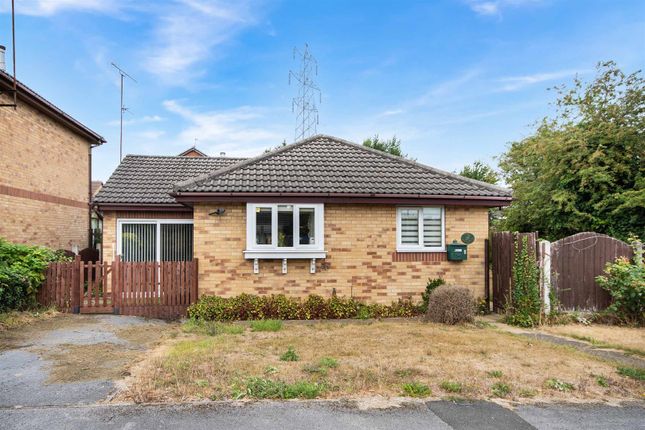
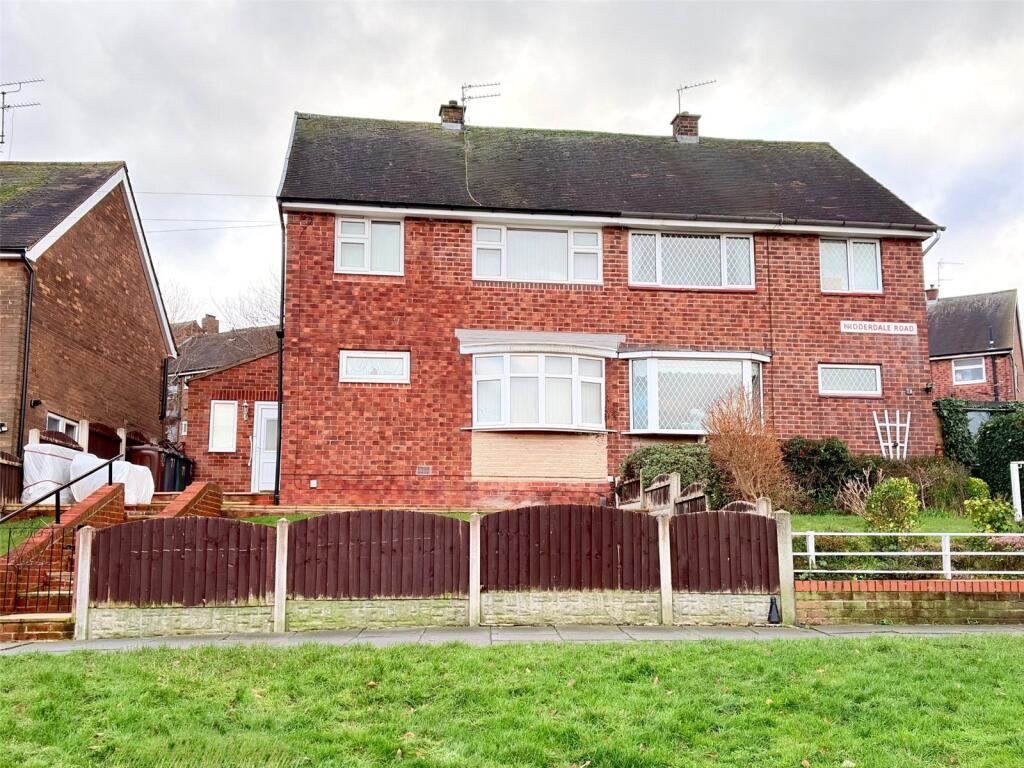
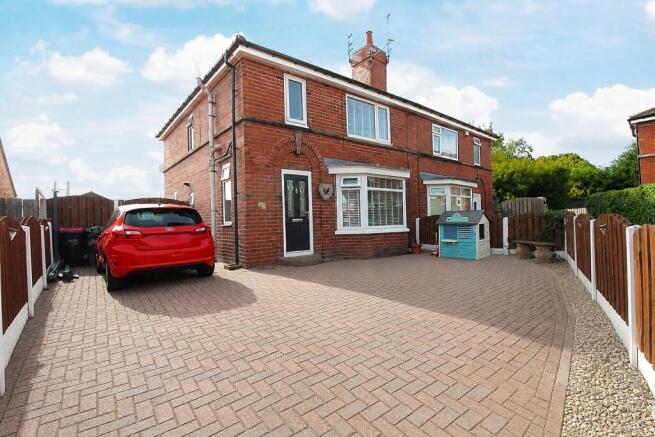
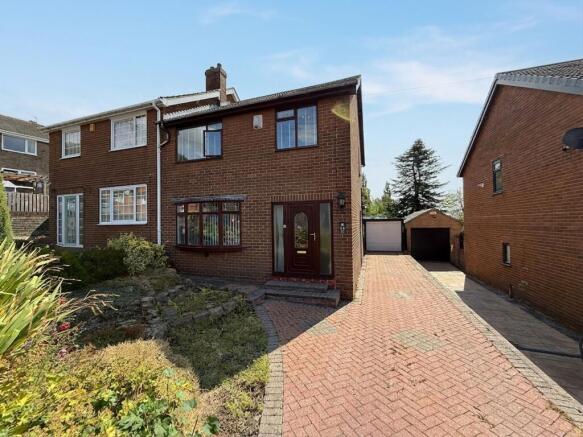
3-bedroom semi-detached house · S61 4NS
For saleListed 12 days
Opportunity summary
See Archie’s verdict, returns by strategy and what to check before viewing.
About
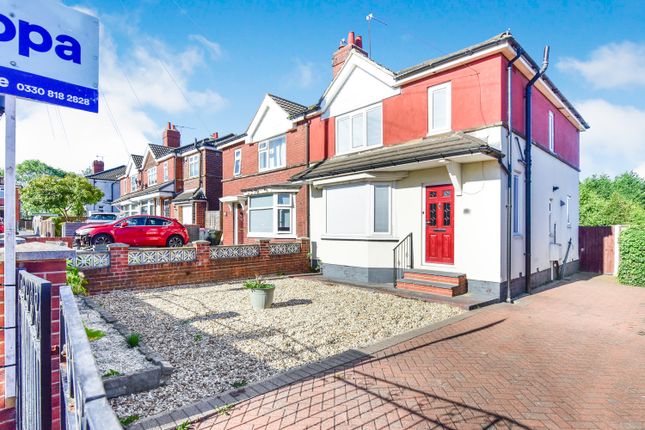
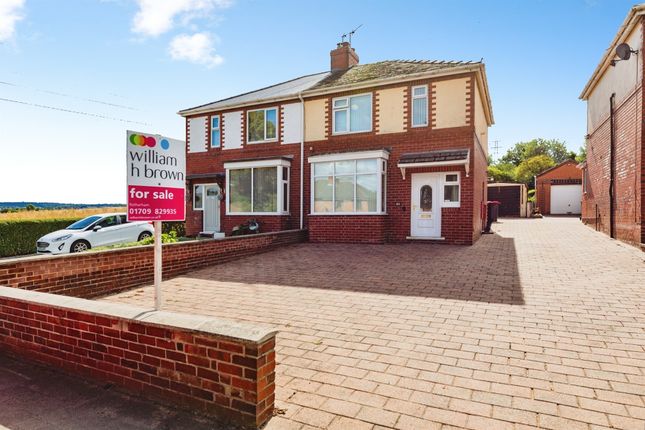
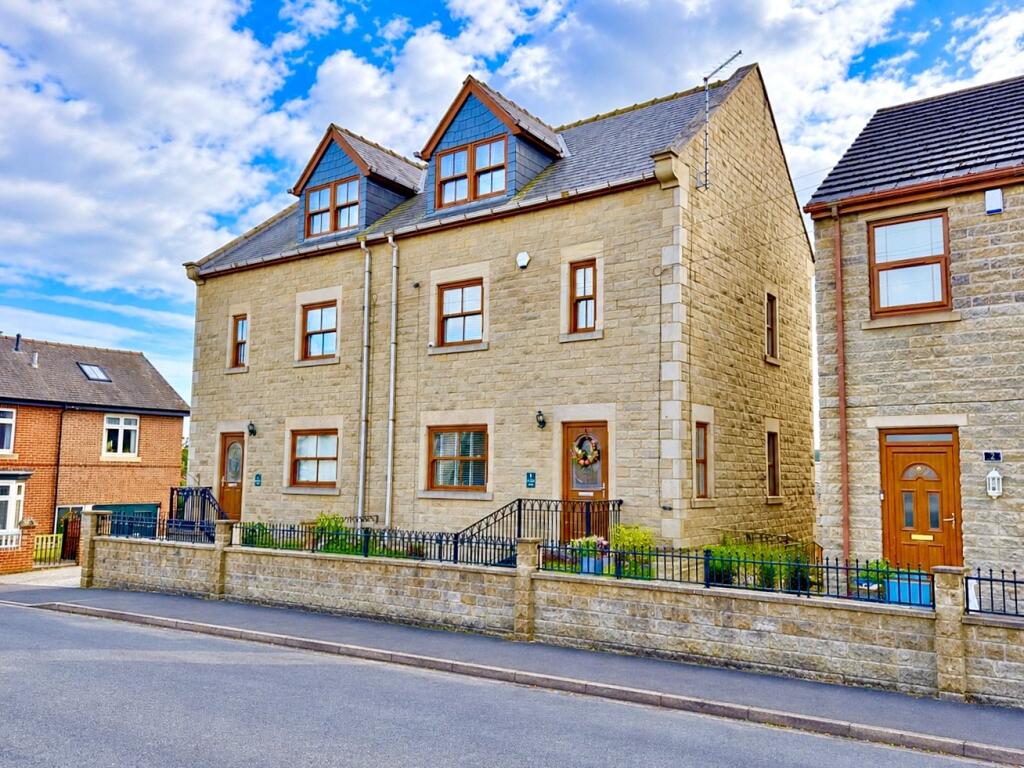
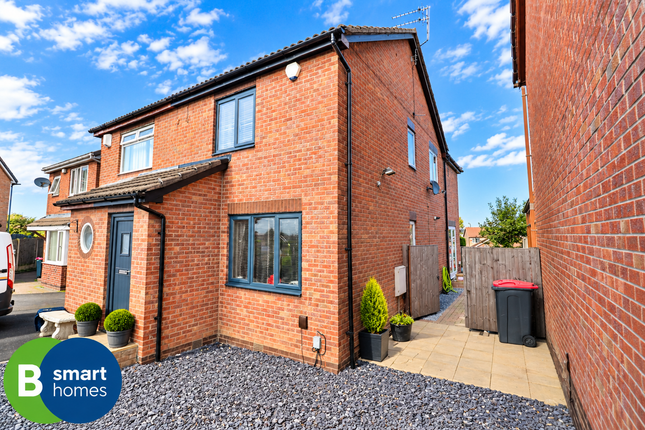
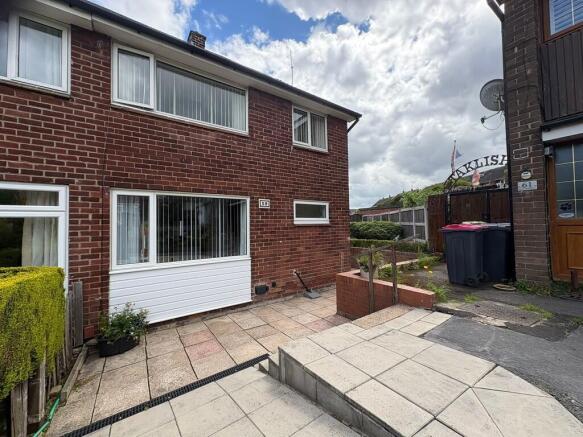
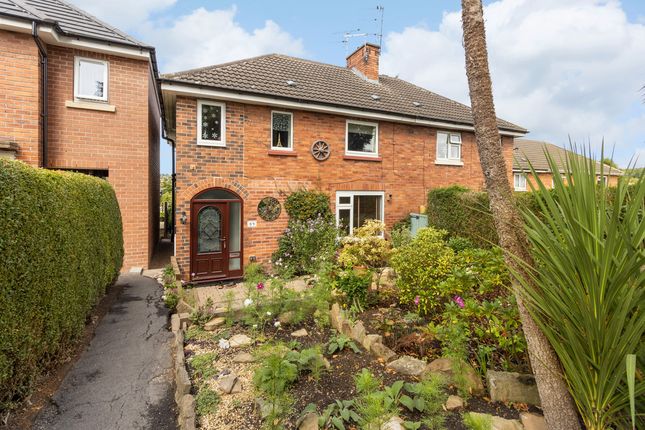
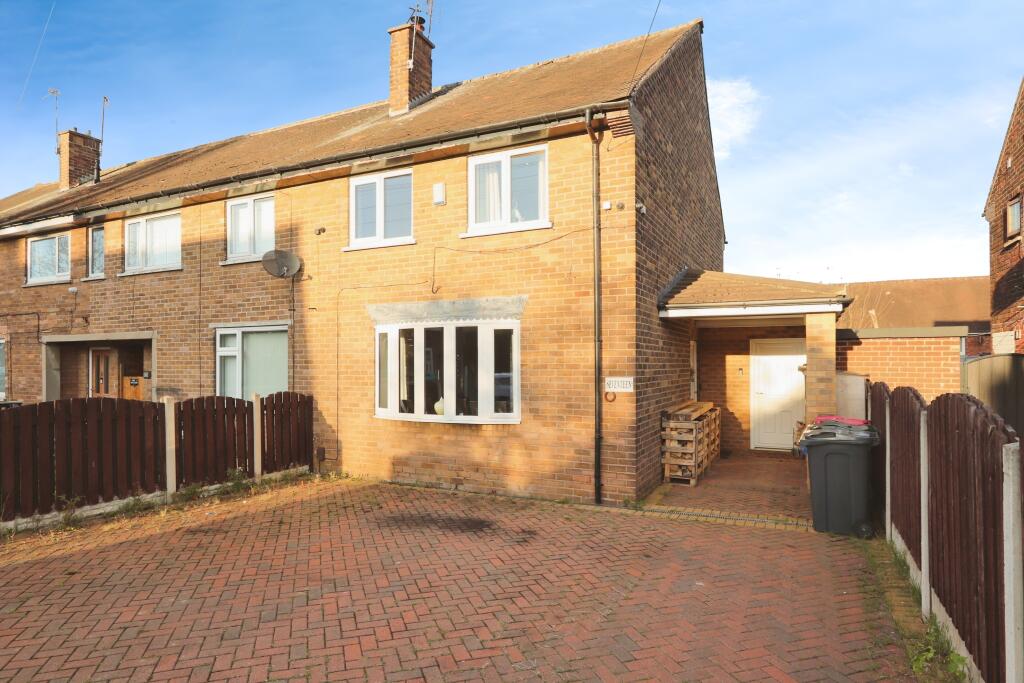
This three-bedroom semi-detached house is for sale in the Greasbrough area of Rotherham, offering a practical layout with one open plan reception room.
The property holds an EPC rating of D and falls within Council Tax Band C. Located in a residential setting on the outskirts of Rotherham, the house provides access to a range of local amenities.
Rotherham town centre is within driving distance, where you will find supermarkets, shops and further services.
Nearby, there are local schools and green spaces typical of this part of Rotherham, giving options for education and outdoor recreation.
Public transport links include Rotherham Central station, which provides rail services to Sheffield, Leeds and beyond, with journey times to Sheffield typically around 15 minutes.
Regular bus routes operate in the wider area, connecting residential streets with Rotherham town centre and neighbouring districts.
Road links are accessible, with routes towards the A629 and A6109 linking to the wider South Yorkshire network, including the M1 for travel further afield.
This makes the property a potential option for those needing to commute by car to nearby towns and employment centres.
Entrance Hall Property is accessed via a double glazed door, stairs to first floor landing, a radiator, a window and a range of base units providing storage.
Lounge Dining Room (7.28 x 3.95 (23'10" x 12'11")) Having a double glazed bay window, inset decorative fireplace with wooden beam, two radiators and patio doors to the rear elevation.
Kitchen (2.99 x 2.53 (9'9" x 8'3")) Having a range of wall and base units, with a sink unit, gas hob and oven, space for fridge freezer, integral dishwasher and washing machine, a cupboard housing the boiler, tiled to splash back areas and a double glazed window.
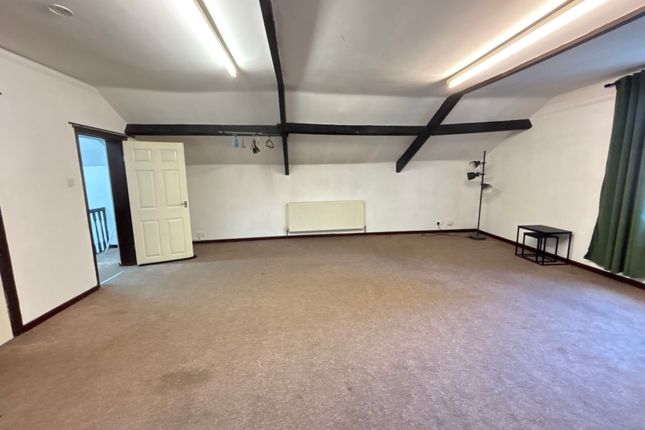
First Floor Landing Bedroom One (4.03 x 3.97 (13'2" x 13'0")) Having a double glazed window and a radiator. Bedroom Two (3.54 x 3.33 (11'7" x 10'11")) Having a double glazed window and a radiator.
Bedroom Three (3.00 x 2.28 (9'10" x 7'5")) Having a double glazed window and a radiator.
Bathroom Having a panelled bath with a rain shower and attachment, a fitted sink unit in a range of base units used for storage, low flush w.c, heated towel rail, tiled floor and double glazed window.
With underfloor heating. Outside To the front of the property is a driveway for ample cars, with a lawned garden to the side.
To the rear of the property is a store with a garage door, useful for storage. There is a good sized lawned garden area with patio area for seating.
Material Information Council Tax Band C Tenure Leasehold Property Type Semi-detached House Construction type Brick built Heating Type Gas central heating Water Supply Mains water supply Sewage Mains drainage Gas Type Mains Gas Electricity Supply Mains Electricity All buyers are advised to visit the Ofcom website and open reach to gain information on broadband speed and mobile signal/coverage.
Parking type driveway Building safety N/A Restrictions N/A Rights and easements N/A Flooding – low All buyers are advised to visit the Government website to gain information on flood risk.
Planning permissions N/A Accessibility features N/A Coal mining area South Yorkshire is a mining area All buyers are advised to check the Coal Authority website to gain more information on if this property is affected by coal mining.
Agent notes To be able to purchase a property in the United Kingdom all agents have a legal requirement to conduct Identity checks on all customers involved in the transaction to fulfil their obligations under Anti Money Laundering regulations.
We outsource this check to a third party and a charge will apply. Ask the branch for further details.
Value & comps
No previous sales on record.
Returns
Set an offer; the calculator follows it.
We're still gathering serviced-accommodation data for this area.
Archie refurb estimate: a Pro feature
0.0% below asking
This is not financial or investment advice. Prop AI Deals is not authorised by the Financial Conduct Authority (FCA) to provide investment advice.
All investment calculators, property analyses, and AI-generated insights are for informational purposes only. Property investment carries risk and may result in financial loss. All calculations should be independently verified and you should consult with FCA-authorised financial advisors before making any investment decisions.
Past performance does not guarantee future results. Tax implications vary by individual circumstances.
Deal
Properties like this can earn 2–3x BTL yields when converted to HMO, with retrofit costs around £10k/room. Sign in to see the full tier, yield projection, and cost breakdown.
Commercial properties like this can earn 30-50% higher yields when converted to residential under Class MA / Q / P / PA, with prior approval costing ~GBP 96/unit. Sign in to see the recommended route, yield uplift, and cost breakdown.
BRRR-suited properties can recycle 80-100% of investor capital on refi, leaving a high-yielding rental with most of the money out. Sign in to see the refurb cost stack, ARV projection, and refinance maths.
Detached + large garden = sub-division play. Pro tier unlocks the tier badge, plot size, uplift estimate, and regional land benchmark.
Short-lease flats trade at deep discount, but extending under the 1993 Act often costs far less than the discount. Pro tier unlocks the tier badge, premium breakdown, long-lease ARV and arbitrage maths.
See projected short-stay revenue vs a vanilla BTL for this property.
See real sub-let margins (HMO room rates & SA nightly rates) vs the landlord rent.
Area
Agent & docs
FAQ
About 5, Munsbrough Lane, Rotherham
Explore nearby