We've tightened what earns a Pursue. A home now needs a published valuation, a strategy that still makes money after real running costs and lender stress tests, and no listing problems that would stop a mortgage. You'll see fewer Pursues, and each one has been checked harder.
See how verdicts work3-bedroom bungalow · CF31 4QW
Listing removedListed 104 days
Opportunity summary
See Archie’s verdict, returns by strategy and what to check before viewing.
About
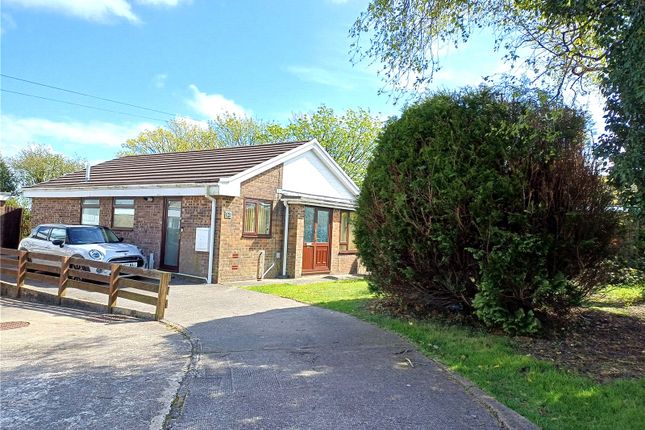
Step inside this beautifully renovated semi detached bungalow, situated in the of the ever-popular Cefn Glas area of Bridgend, where modern style meets flexible living on one spacious level.
The current owners have thoughtfully updated the property throughout, creating a home that’s ready to move straight into, with a contemporary fitted kitchen and a sleek, modern bathroom that are sure to impress.
The real showstopper here is the rear extension, which opens up the space to offer two generous double bedrooms, and the clever layout means you can easily adapt the second reception room into a third bedroom if you need extra sleeping space or prefer a dedicated living/dining space.
The versatile accommodation is perfect for first time buyers eager to settle into a welcoming community, or for those looking to downsize without compromising on comfort or space.
Practicality hasn’t been overlooked either, with off road driveway parking and a detached single garage providing plenty of storage and convenience.
As you explore the property, you’ll notice the attention to detail in every finish, from the fresh décor to the quality flooring, making it a home that feels both stylish and inviting.
The bungalow also offers exciting potential for the future, with scope to create additional first floor accommodation, as many neighbouring properties have already done (subject to planning approval), so you can truly make the space your own as your needs evolve.
Location-wise, you’re just a short stroll from handy local shops, every-day amenities, and highly regarded schools catering from nursery right through to comprehensive age, making life that little bit easier for busy families or those who are looking to have everything within reach.
EPC Rating: D Entrance Hall The property is entered via a UPVC and double glazed panel door into the entrance hallway, laid to wood effect laminate flooring and offering space to store coats and shoes, with a doorway to the side giving access to the lounge.
Lounge (4.50m x 3.27m) The bright and spacious lounge is located to the front of the property and has a continuation of the same wood effect laminate flooring as the hallway.
The room offers a large UPVC double glazed window to the front and has a doorway to the rear giving access to the inner hallway.
Kitchen (2.58m x 3.00m) The well appointed kitchen has been fitted with a matching range of contemporary base and wall mounted units, with complimenting butchers block laminated worktops.
The kitchen provides a full integrated fridge/freezer, a stainless steel sink unit positioned below a UPVC double glazed window to the side, a UPVC side access door leading out to the driveway and offers space for free standing cooker and washing machine.
There is a continuation of the wood effect laminate flooring and an internal door giving access to a useful pantry storage cupboard.
Reception Room / Third Bedroom (4.41m x 2.84m) The second reception room offers a versatile space to accommodate as a second living area or third double bedroom option.
It features wood effect laminate flooring and offers UPVC double glazed patio doors to the rear, providing light, access and views onto the garden.
Bedroom One (4.24m x 3.02m) Bedroom one is a spacious double room to the rear of the property, offering wood effect laminate flooring and a large UPVC double glazed window to the rear aspect, enjoying views of the garden.
Bedroom Two (3.02m x 2.12m) The second well proportioned double bedroom features wood effect laminate flooring and has a UPVC double glazed window to the side.
Bathroom (2.02m x 1.78m) The well appointed shared bathroom has been fitted with a white three piece suite comprising; low level WC, a vanity wash hand basin with cupboard storage below and a panel bath with an over bath shower fitted and glazed shower screen.
There is full height tiling surrounding the bath area, a wall mounted chrome heated towel rail and an obscure UPVC double glazed window to the side.
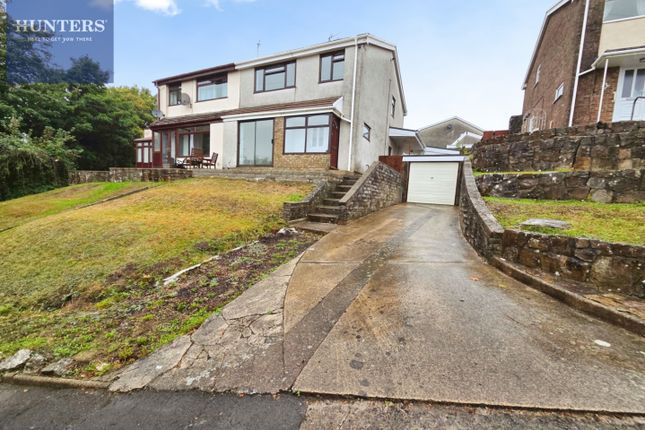
Front Garden Accessed via a set of double iron gates, the front garden of the property is mainly laid to lawn, with some shrub and plant borders to two sides and a concrete driveway.
Garden The large enclosed rear garden is mainly laid to lawn, with two main level patio areas for entertaining.
There is a paved patio area positioned adjacent from the house and a second level concrete platform area tucked away behind the garage.
Amongst the lawned space, there is a scattering of mature fruit tress, with a concrete pathway to one side.
Parking - Driveway The relatively level driveway provides off road parking for three/four vehicles and runs alongside the property to a detached single garage.
The garage is accessed via an up and over traditional garage door and benefits from power supply.
Disclaimer Disclaimer All measurements, property details and information included in this brochure are provided as a general guide only and should not be relied upon as exact or to scale.
Whilst every effort has been made to ensure accuracy, all details are approximate and intended for illustrative purposes only.
Information contained within this brochure has been supplied to us directly by the vendor or obtained from sources provided by the vendor.
We have not independently verified this information and make no guarantee as to its accuracy or completeness. These particulars do not form part of any offer or contract.
Prospective purchasers are strongly advised to carry out their own enquiries, inspections and independent verification of all information to satisfy themselves before proceeding.
Value & comps
No previous sales on record.
Returns
Set an offer; the calculator follows it.
Short-let licence or registration needed
We're still gathering serviced-accommodation data for this area.
Archie refurb estimate: a Pro feature
0.0% below asking
This is not financial or investment advice. Prop AI Deals is not authorised by the Financial Conduct Authority (FCA) to provide investment advice.
All investment calculators, property analyses, and AI-generated insights are for informational purposes only. Property investment carries risk and may result in financial loss. All calculations should be independently verified and you should consult with FCA-authorised financial advisers before making any investment decisions.
Past performance does not guarantee future results. Tax implications vary by individual circumstances.
Deal
Properties like this can earn 2–3x BTL yields when converted to HMO, with retrofit costs around £10k/room. Sign in to see the full tier, yield projection, and cost breakdown.
Commercial properties like this can earn 30-50% higher yields when converted to residential under Class MA / Q / P / PA, with prior approval costing ~GBP 96/unit. Sign in to see the recommended route, yield uplift, and cost breakdown.
BRRR-suited properties can recycle 80-100% of investor capital on refi, leaving a high-yielding rental with most of the money out. Sign in to see the refurb cost stack, ARV projection, and refinance maths.
Detached + large garden = sub-division play. Pro tier unlocks the tier badge, plot size, uplift estimate, and regional land benchmark.
Short-lease flats trade at deep discount, but extending under the 1993 Act often costs far less than the discount. Pro tier unlocks the tier badge, premium breakdown, long-lease ARV and arbitrage maths.
See projected short-stay revenue vs a vanilla BTL for this property.
See real sub-let margins (HMO room rates & SA nightly rates) vs the landlord rent.
Area
Agent & docs

FAQ
About 47 Merlin Crescent, Bridgend
Explore nearby