We've tightened what earns a Pursue. A home now needs a published valuation, a strategy that still makes money after real running costs and lender stress tests, and no listing problems that would stop a mortgage. You'll see fewer Pursues, and each one has been checked harder.
See how verdicts work3-bedroom house · S11 7PA
Listing removedListed 79 days
Opportunity summary
See Archie’s verdict, returns by strategy and what to check before viewing.
About
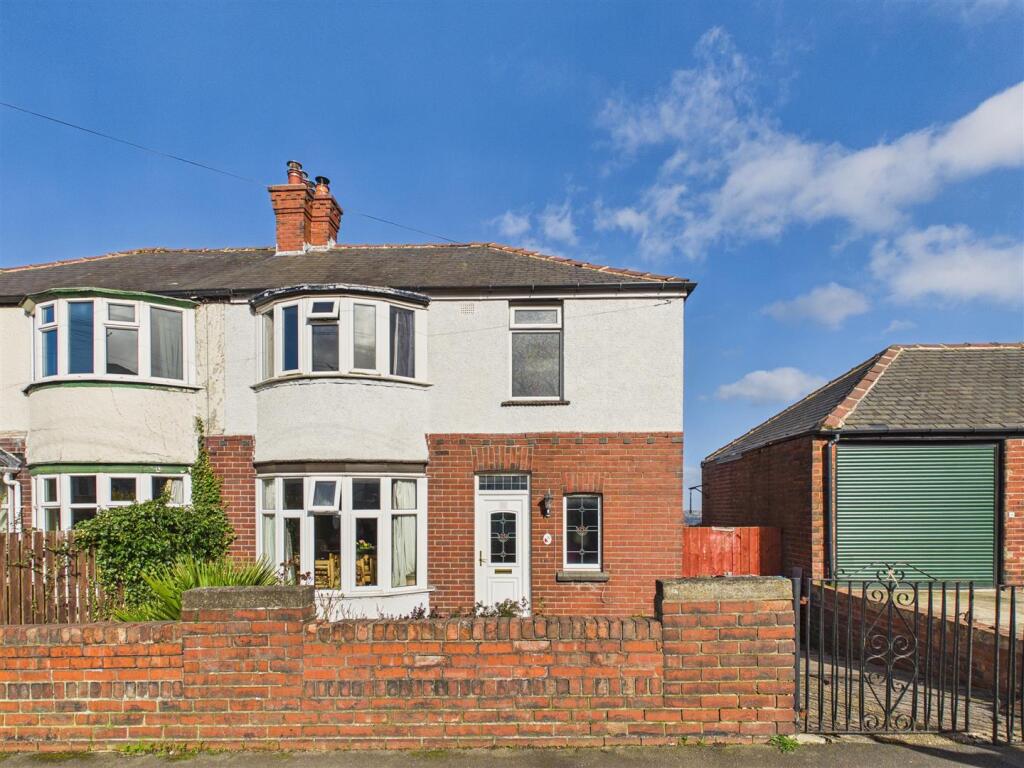
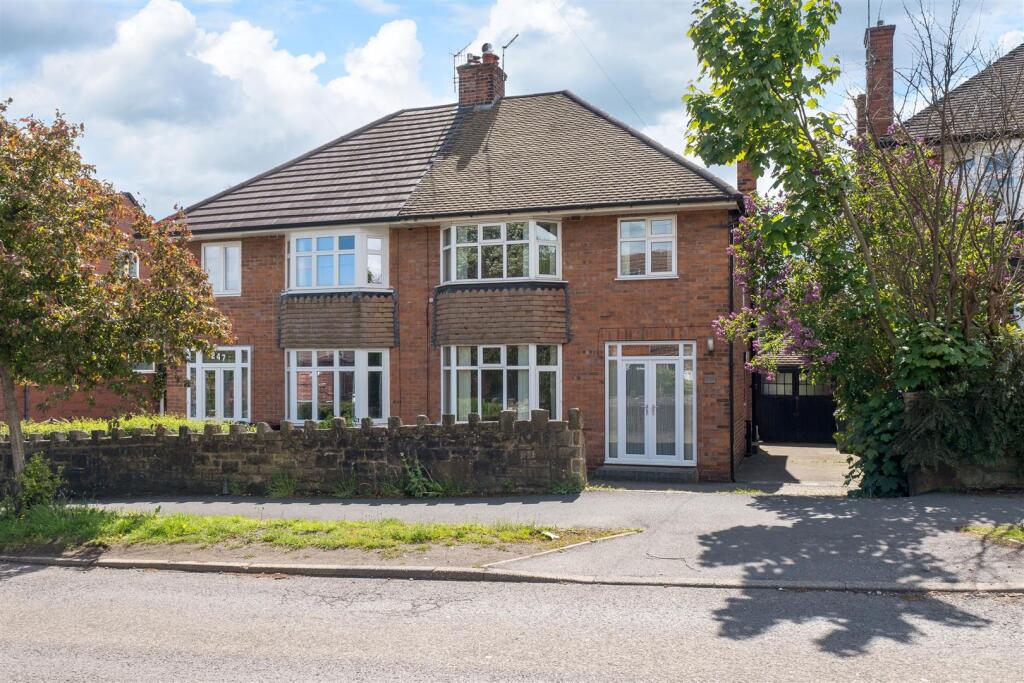
EweMove is delighted to present this generously proportioned three-bedroom semi-detached family home, situated within a popular and vibrant community and ideally placed for a wide range of local amenities.
Occupying an enviable position on Huntley Road and offering excellent potential for modernisation and improvement.
With spacious accommodation, private garden, an attached garage, driveway and no onward chain, this is an exciting opportunity for buyers looking to create their ideal family home.
The property is within the catchment area of well-regarded schools, including both state and independent options, making the location particularly appealing to families with school-age children.
Local shops, amenities, parks and green spaces are also close by, while excellent road and transport links provide convenient access into Sheffield.
For those who enjoy the great outdoors, the property is also ideally located for exploring the stunning Peak District National Park, with its beautiful countryside, walking routes and abundance of outdoor activities.
While the property would benefit from some modernisation, it offers excellent scope to create a stylish and comfortable family home tailored to your own tastes and requirements.
It is currently vacant and offered for sale with no onward chain, potentially allowing for a straightforward purchase.
On entering the property, you are welcomed into a generous entrance hallway, with stairs rising to the first floor and access to the principal ground-floor rooms.
A useful downstairs WC is conveniently positioned beneath the stairs.
To the right is the spacious living room, featuring a characterful fireplace with gas, flame effect fire and a large bay window which floods the room with natural light.
This provides a comfortable and welcoming space in which to relax. Adjacent to the living room is the separate dining room, featuring an attractive brick-built fireplace with a gas log burner.
With plenty of space for a large dining table, this is an ideal room for family meals, entertaining friends and enjoying cosy evenings at home. At the end of the hallway is the galley-style kitchen.
Although the kitchen would benefit from updating, it offers considerable potential and could be transformed into a fantastic modern family kitchen.
The room enjoys an abundance of natural light, with windows on three sides overlooking the rear garden, creating a bright and pleasant space.
A useful side door provides access to the attached garage and the rear of the property.
The first-floor landing provides access to three well-proportioned bedrooms, together with a separate WC and family bathroom.
The bathroom currently features a corner shower and freestanding wash basin and, like the kitchen, offers an opportunity for the new owners to modernise and create a space to suit their own style.
To the rear of the property is a fully enclosed garden, comprising a red-sett path and seating area, a lawn and boarders providing plenty of opportunity for keen gardeners to grow flowers, herbs or vegetables.
The garden offers an excellent setting for summer entertaining, barbecues and alfresco dining, while also providing a secure area for children and pets to enjoy.
To the front is a small garden area together with a red-sett driveway providing off-road parking and access to the larger-than-average attached garage.
This is a property that offers space, location and genuine potential.
Although some modernisation is required, the generous accommodation, good-sized garden, attached garage and excellent position make this an exciting opportunity for buyers looking for a home they can improve and make their own.
The property is vacant and offered with no onward chain, this an opportunity that deserves your attention.
We strongly recommend studying the floor plans and taking advantage of our 3D virtual walkthrough, which will give you a much better appreciation of the layout, proportions and potential this home has to offer.
You can secure and book your viewing online or call our office, we are available 24/7 and you will speak to a real person, not a machine at any time of the night or day.
Anti-money laundering: Should a purchaser have an offer accepted, they will need to meet our legal requirements under Anti Money Laundering Regulations (aml).
We use a specialist third-party service to verify your information and the cost of these checks is £20 per person, which is paid in advance, when an offer is agreed and prior to a memorandum of sale being produced.
Additional Information: Construction: Standard Brick Under Tile Roof Broadband (estimated speeds): Standard: 5 Mbps Superfast: 80 Mbps Ultrafast: 1000 Utilities: Electricity, Gas, Water & Sewerage All mains supply.
Flood Risk: Surface and Rivers & Seas - Very Low Restricted Covenants: Nil. Council Tax: Band C. Local Authority: Sheffield Access: Level driveway, step to access the front of the property.
Parking: Attached garage and driveway parking. Tenure: Freehold Title Number: SYK8426 Entrance Hall Entrance Hall with downstairs WC.
Living Room 4.39m x 3.69m - 14'5” x 12'1” Spacious Living Room with feature fireplace and bay window Dining Room 4.3m x 3.51m - 14'1” x 11'6” Separate Dining Room with feature brick fireplace Galley Kitchen 4.26m x 2.55m - 13'12” x 8'4” Extended Galley Kitchen First Floor Landing With Separate WC.
Bedroom 1 4.38m x 3.64m - 14'4” x 11'11” Master Bedroom with bay window Bedroom 2 3.88m x 3.48m - 12'9” x 11'5” Second Bedroom with built-in wardrobes Bedroom 3 2.63m x 1.98m - 8'8” x 6'6” Ideal as a home office Family Bathroom 2.13m x 1.67m - 6'12” x 5'6” With corner shower Garage 6.02m x 2.15m - 19'9” x 7'1” Larger than average garage with access to the kitchen and rear garden
Value & comps
No previous sales on record.
Returns
Set an offer; the calculator follows it.
We're still gathering serviced-accommodation data for this area.
Archie refurb estimate: a Pro feature
0.0% below asking
This is not financial or investment advice. Prop AI Deals is not authorised by the Financial Conduct Authority (FCA) to provide investment advice.
All investment calculators, property analyses, and AI-generated insights are for informational purposes only. Property investment carries risk and may result in financial loss. All calculations should be independently verified and you should consult with FCA-authorised financial advisers before making any investment decisions.
Past performance does not guarantee future results. Tax implications vary by individual circumstances.
Deal
Properties like this can earn 2–3x BTL yields when converted to HMO, with retrofit costs around £10k/room. Sign in to see the full tier, yield projection, and cost breakdown.
Commercial properties like this can earn 30-50% higher yields when converted to residential under Class MA / Q / P / PA, with prior approval costing ~GBP 96/unit. Sign in to see the recommended route, yield uplift, and cost breakdown.
BRRR-suited properties can recycle 80-100% of investor capital on refi, leaving a high-yielding rental with most of the money out. Sign in to see the refurb cost stack, ARV projection, and refinance maths.
Detached + large garden = sub-division play. Pro tier unlocks the tier badge, plot size, uplift estimate, and regional land benchmark.
Short-lease flats trade at deep discount, but extending under the 1993 Act often costs far less than the discount. Pro tier unlocks the tier badge, premium breakdown, long-lease ARV and arbitrage maths.
See projected short-stay revenue vs a vanilla BTL for this property.
See real sub-let margins (HMO room rates & SA nightly rates) vs the landlord rent.
Area
Agent & docs

FAQ
About 44, Huntley Road, Sheffield
Explore nearby