3-bedroom house · LE7 2FW
Sold STCReduced £9.9k (−2.2%) on 2 JunListed 465 days
Opportunity summary
See Archie’s verdict, returns by strategy and what to check before viewing.
About
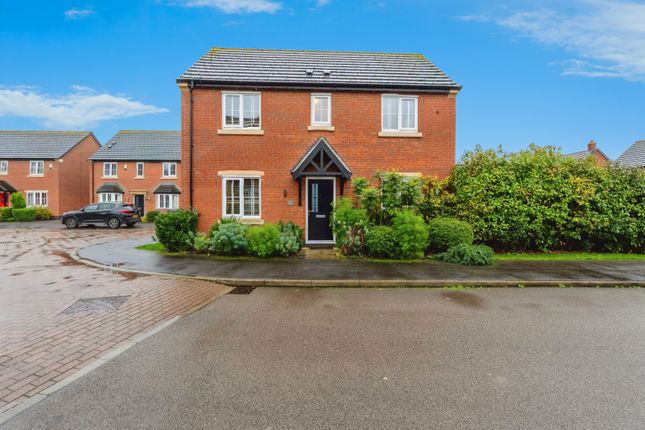
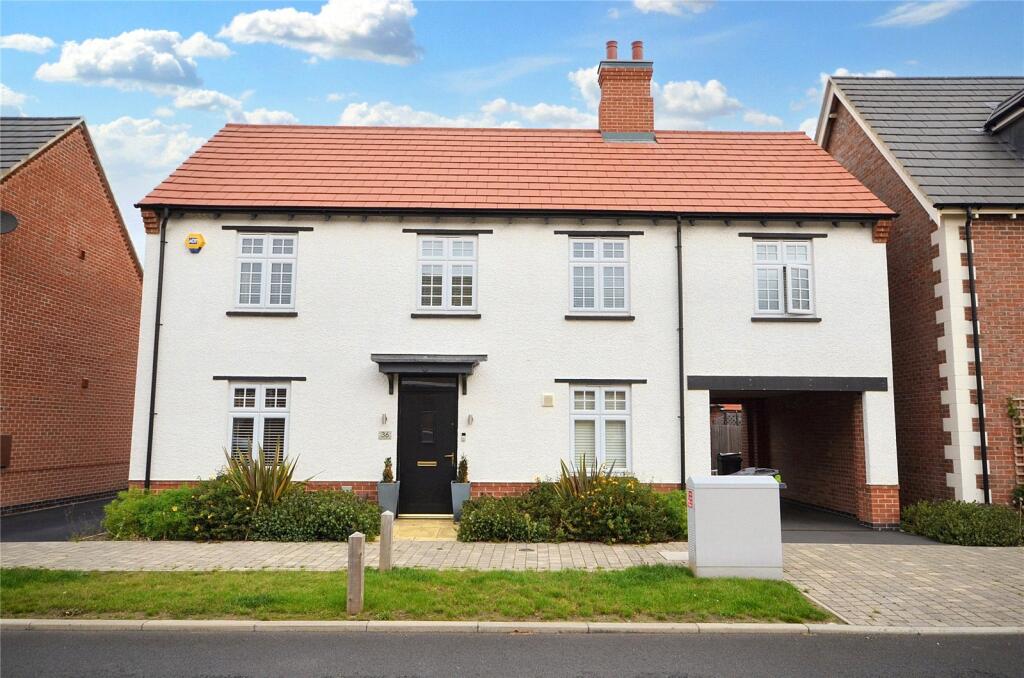
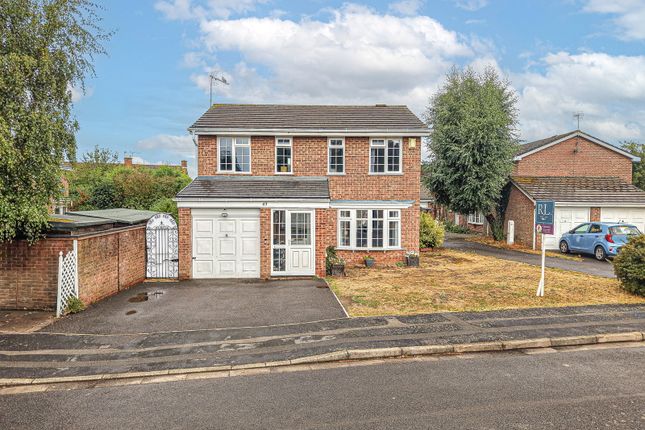
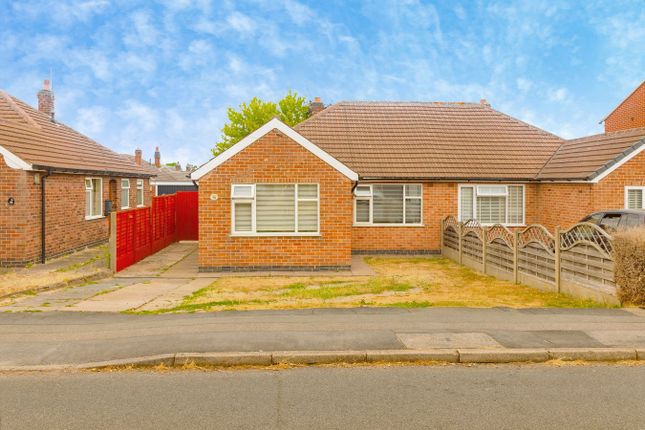
** OPEN HOUSE - SATURDAY, 13 JUNE, BETWEEN 10AM - 12PM - BY APPOINTMENT ONLY - STAMP DUTY PAID ** A 3 double bedroom detached mews style cottage bungalow in this bespoke development of only nine properties.
Built in heritage style brickwork with an exceptional specification to include the latest energy efficient technology.
The property will have a well appointed kitchen with Bosch appliances, high quality bathroom/shower room and a carport.
This private community setting is ideal for those retiring, professional couples or mature buyers seeking a property for life and only a quarter of a mile stroll from Syston village centre.
GROUND FLOOR: Entrance Hall - 1.63m x 4.92m Cloaks Cupboard Kitchen/Dining - 3.8m x 3.41m Living Room - 3.8m x 3.70m Master Bedroom - 3.48m x 3.45m En-suite - 2.69m x 1.5m Bedroom Two - 3.96m x 2.96m Family Bathroom - 2.1m x 2.2m FIRST FLOOR: Landing - 2.57m x 2.50m Bedroom Three - 4.12m x 4.53m Dressing Room - 2.69m x 1.61m Bathroom - 2.69m x 2.82m The measurements have been provided by the vendors architect and are approximate only.
Purchasers are advised to check prior to purchase. Location Barkby Road in Syston, Leicestershire is home to a beautiful housing development that offers a range of modern stylish homes.
With a variety of sizes and styles available, there is something to suit every taste and budget.
Syston is a town just to the north of Leicester offering extensive local shopping and schooling facilities.
With a vibrant local community, the village is ideally placed for fast access to Leicester, Melton Mowbray, Loughborough and the A46 western bypass directly to the M1.
SALES SPECIFICATION Kitchen/Dining • Fitted kitchen with a choice of finishes and worktops • 1.5 bowl stainless steel sink and mixer tap • Bosch appliances comprising electric oven, electric hob, integrated dishwasher, integrated fridge/freezer and integrated washer/drier (where applicable) Utility (where applicable) • Wall cupboards, worktop with space below for washing machine and tumble drier Bedrooms • Fitted wardrobes to the Master Bedroom Bathrooms & En-suites • White sanitaryware, chrome fittings, mains supply thermostatic showers, glass screens to shower enclosures and shower over bath • Fully Tiled Windows and Doors • uPVC double-glazed windows and French doors • Composite front entrance door Heating and Plumbing • Heat Pump for central heating and hot water • Pressurised hot water cylinder • Underfloor heating at ground floor level • Radiators with individual thermostats at first floor level • Outside tap Electrical • LED down-lighting to hall, kitchen, utility (where applicable), bathroom and en-suites • Low-energy pendant light fitting point in living room • Under-pelmet lighting in kitchen • White switches and sockets • Heated bathroom mirror with integrated light and power socket in bathroom and en-suites • TV aerial points to living room and bedrooms • Mains operated smoke alarms • "Ring" video doorbells • Cabling for intruder alarm • Outside lighting Internal Finishes • Oak veneer internal doors with satin chrome ironmongery • Luxury Vinyl Flooring to hall, kitchen and utility (where applicable) • Ceramic floor tiling to bathroom & en-suites • Ceramic tiled walls to bathroom and en-suites • Matt emulsion paint finish to walls and ceilings • Satinwood paint finish to woodwork Externally • Carport • Patio area to rear of properties • Outside lighting • Provision for electric car charging point • Front gardens turfed General • Properties are freehold • A modest annual service charge to cover the upkeep of the private communal grounds will be payable by each freeholder • 10-year Structural Warranty with Buildzone Extra Information To check Internet and Mobile Availability please use the following link: checker.ofcom.org.uk/en-gb/broadband-coverage To check Flood Risk please use the following link: check-long-term-flood-risk.service.gov.uk/postcode
Value & comps
No previous sales on record.
Returns
Set an offer; the calculator follows it.
We're still gathering serviced-accommodation data for this area.
Archie refurb estimate: a Pro feature
0.0% below asking
This is not financial or investment advice. Prop AI Deals is not authorised by the Financial Conduct Authority (FCA) to provide investment advice.
All investment calculators, property analyses, and AI-generated insights are for informational purposes only. Property investment carries risk and may result in financial loss. All calculations should be independently verified and you should consult with FCA-authorised financial advisors before making any investment decisions.
Past performance does not guarantee future results. Tax implications vary by individual circumstances.
Deal
Properties like this can earn 2–3x BTL yields when converted to HMO, with retrofit costs around £10k/room. Sign in to see the full tier, yield projection, and cost breakdown.
Commercial properties like this can earn 30-50% higher yields when converted to residential under Class MA / Q / P / PA, with prior approval costing ~GBP 96/unit. Sign in to see the recommended route, yield uplift, and cost breakdown.
BRRR-suited properties can recycle 80-100% of investor capital on refi, leaving a high-yielding rental with most of the money out. Sign in to see the refurb cost stack, ARV projection, and refinance maths.
Detached + large garden = sub-division play. Pro tier unlocks the tier badge, plot size, uplift estimate, and regional land benchmark.
Short-lease flats trade at deep discount, but extending under the 1993 Act often costs far less than the discount. Pro tier unlocks the tier badge, premium breakdown, long-lease ARV and arbitrage maths.
See projected short-stay revenue vs a vanilla BTL for this property.
See real sub-let margins (HMO room rates & SA nightly rates) vs the landlord rent.
Area
Agent & docs
FAQ
About Littlefield Lane, Syston
Explore nearby