We've tightened what earns a Pursue. A home now needs a published valuation, a strategy that still makes money after real running costs and lender stress tests, and no listing problems that would stop a mortgage. You'll see fewer Pursues, and each one has been checked harder.
See how verdicts work5-bedroom house · ME17 3RD
No longer listedListed 138 days
Opportunity summary
See Archie’s verdict, returns by strategy and what to check before viewing.
About
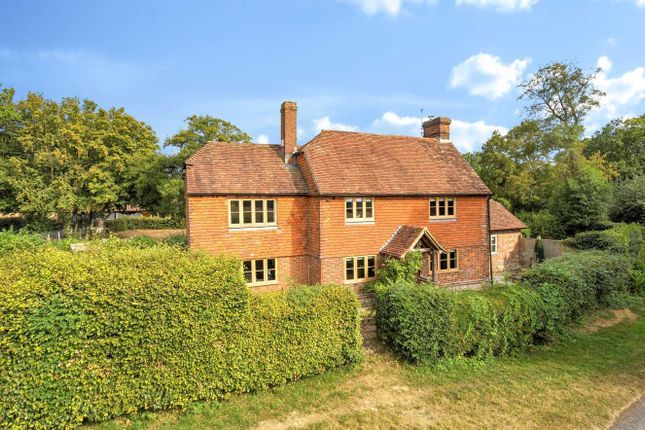
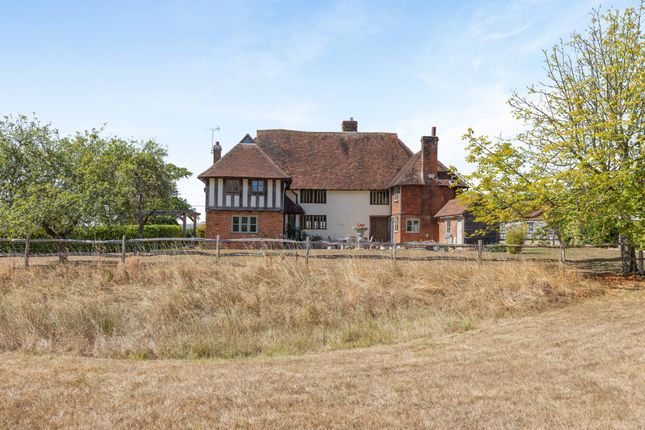
Embracing 600 years of history and justifiably Grade II listed, Rectory Farmhouse is a striking farmhouse (originally a rectory) dating from the 15th century with later sympathetic additions.
The house is timber framed on a stone plinth and presents a characteristic mix of red and grey brick in Flemish bond, partly rendered with exposed close-studding incorporating casement windows under a plan hipped tiled roof.
Each aspect of this picturesque property presents individual architectural features and the frontage is particularly attractive, displaying a traditional timber framed storm porch and steep cat-slide roof.
Internally, the property retains a wealth of intrinsic historic features comprising an abundance of fine oak beams, timbers, latch doors, a number of fireplaces including inglenooks.
The well presented and spacious accommodation is arranged over two floors with a cellar below and attic rooms above.
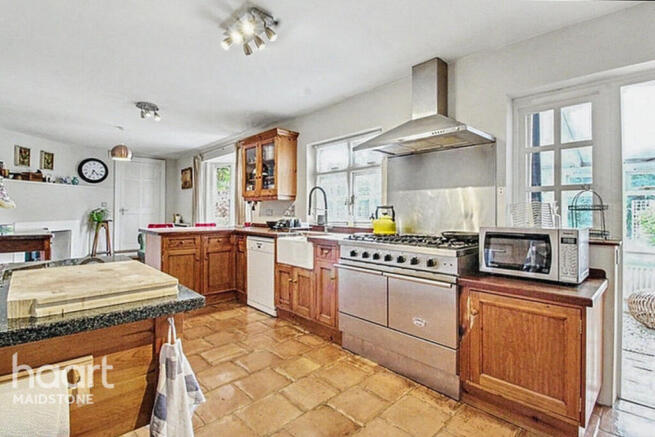
Presented in excellent order throughout, the property has been subject to a variety of judicious improvements and additions including a superb kitchen with under-floor heating, granite worktops, travertine flooring, Aga, quality appliances.
A luxuriously appointed family bathroom and neutral décor, creating an appealing blend of period ambience and modern convenience.
Principal rooms are all south facing, taking advantage of the spectacular panoramic views over The Vale of Kent.
Features include a bright and airy drawing room with brick fireplace housing 'Severn' cast iron wood burning stove - custom-made oak fender.
A spacious dining room enhanced by magnificent wide inglenook fireplace, a cellar incorporating wine store, principal bedroom with Roundel design oak wardrobes and storage, Four further bedrooms including oak panelling, pretty fireplaces, fitted wardrobes, shared interconnecting bathroom.
Fabulous family bathroom comprising contemporary freestanding bath and circular mosaic shower with two rain shower heads, striking tiled floor.
Oak door and balustrade staircase for a variety of uses (subject to planning). Double garage with timbered elevations and hipped tiled roof.
The property benefits from a pleasant approach through an electric secure gate, along a lengthy tree-lined drive culminating in a carriage sweep in front of the house and garage.
Stone pathways from here lead to and wrap around the house.
The gardens are mainly laid to lawn and landscaped to include manicured beds abundantly filled with a multiple of flowering shrubs along with a wealth of mature trees.
A secluded gated area at the rear of the house has a brick terrace and is bounded by old stone walling, creating a secure environment ideal for parents and pet owners.
This may also be accessed from the house and provides a secluded spot ideal for entertaining and family use.
There is a stable block incorporating two stables and tack room, five bar gate to adjacent post and rail fenced paddock.
There are also productive apples orchards and further grounds featuring indigenous hedging and established trees with the rich farmland of the Weald providing a stunning backdrop.
Rectory Farmhouse is set in a stunning semi-rural location on the periphery of the village of Chart Sutton.
Nearby Sutton Valence offers a small number of local services including post office stores, garage/ petrol station, farm shop, historic village inns, parish church and primary school.
Nearby Maidstone provides a range of comprehensive shops and amenities.
There are a good range of state and private schools including nearby Sutton Valence Junior and Senior Schools, Sutton Valence Primary School, Dulwich Preparatory at Cranbrook and numerous secondary and grammar schools in Maidstone.
Conveniently situated with excellent road and rail links nearby the M20 gives access to Dover, Folkstone and Ashford International and to the M25 to Gatwick and Heathrow airports.
Headcorn and Staplehurst Stations both offer frequent services to London Bridge, Cannon Street and Charing Cross.
Distances • Chart Sutton 1.1 miles • Leeds 3.1 miles • Maidstone 5 miles • Central London 44 miles Key Locations • Kent Downs National Landscape • Lenham Cross • Leeds Castle • The Pilgrims Way • Kent Life • Mote Park • Thurnham Castle • Maidstone Museum • Kent Owl Academy • The Maidstone Distillery • Teston Bridge Country Park Nearby Stations • Staplehurst • Maidstone East • Headcorn Nearby Schools • Platts Heath Primary School • Harrietsham CofE Primary School • Ulcombe CofE Primary School • Lenham Primary School • The Lenham School • Kingswood Primary School • Egerton CofE Primary School • Hollingbourne Primary School • Smarden Primary School • Leeds and Broomfield CofE Primary School • Invicta Grammar School • Maidstone Grammar School for Girls • Maidstone Grammar School • St Simon Stock Catholic School • Oakwood Park Grammar School • Valley Park School
Value & comps
No previous sales on record.
Returns
Set an offer; the calculator follows it.
We're still gathering serviced-accommodation data for this area.
Archie refurb estimate: a Pro feature
0.0% below asking
This is not financial or investment advice. Prop AI Deals is not authorised by the Financial Conduct Authority (FCA) to provide investment advice.
All investment calculators, property analyses, and AI-generated insights are for informational purposes only. Property investment carries risk and may result in financial loss. All calculations should be independently verified and you should consult with FCA-authorised financial advisers before making any investment decisions.
Past performance does not guarantee future results. Tax implications vary by individual circumstances.
Deal
Properties like this can earn 2–3x BTL yields when converted to HMO, with retrofit costs around £10k/room. Sign in to see the full tier, yield projection, and cost breakdown.
Commercial properties like this can earn 30-50% higher yields when converted to residential under Class MA / Q / P / PA, with prior approval costing ~GBP 96/unit. Sign in to see the recommended route, yield uplift, and cost breakdown.
BRRR-suited properties can recycle 80-100% of investor capital on refi, leaving a high-yielding rental with most of the money out. Sign in to see the refurb cost stack, ARV projection, and refinance maths.
Detached + large garden = sub-division play. Pro tier unlocks the tier badge, plot size, uplift estimate, and regional land benchmark.
Short-lease flats trade at deep discount, but extending under the 1993 Act often costs far less than the discount. Pro tier unlocks the tier badge, premium breakdown, long-lease ARV and arbitrage maths.
See projected short-stay revenue vs a vanilla BTL for this property.
See real sub-let margins (HMO room rates & SA nightly rates) vs the landlord rent.
Area
Agent & docs

FAQ
About Rectory Farmhouse,, Rectory Lane, Maidstone
Explore nearby